Kitchen Remodeling Projects Across Chagrin Falls

Browse completed kitchens, bathrooms, basements, and whole-home remodels from across Northeast Ohio. Each project reflects the planning and craftsmanship we bring to every home.

75+ Projects
Completed
8+ Service
Areas
Since 2004 Years
Experience
Modern kitchen with white and navy cabinetry, quartz counters, stainless steel appliances, and subway tile backsplash
Kitchen Remodeling

Modern Kitchen with Two-Tone Cabinetry

This kitchen remodel features custom white shaker cabinetry paired with a navy blue island, white quartz countertops, and stainless steel appliances. Subway tile backsplash, recessed lighting, and hardwood flooring complete the contemporary design with an open layout connecting to the living area.
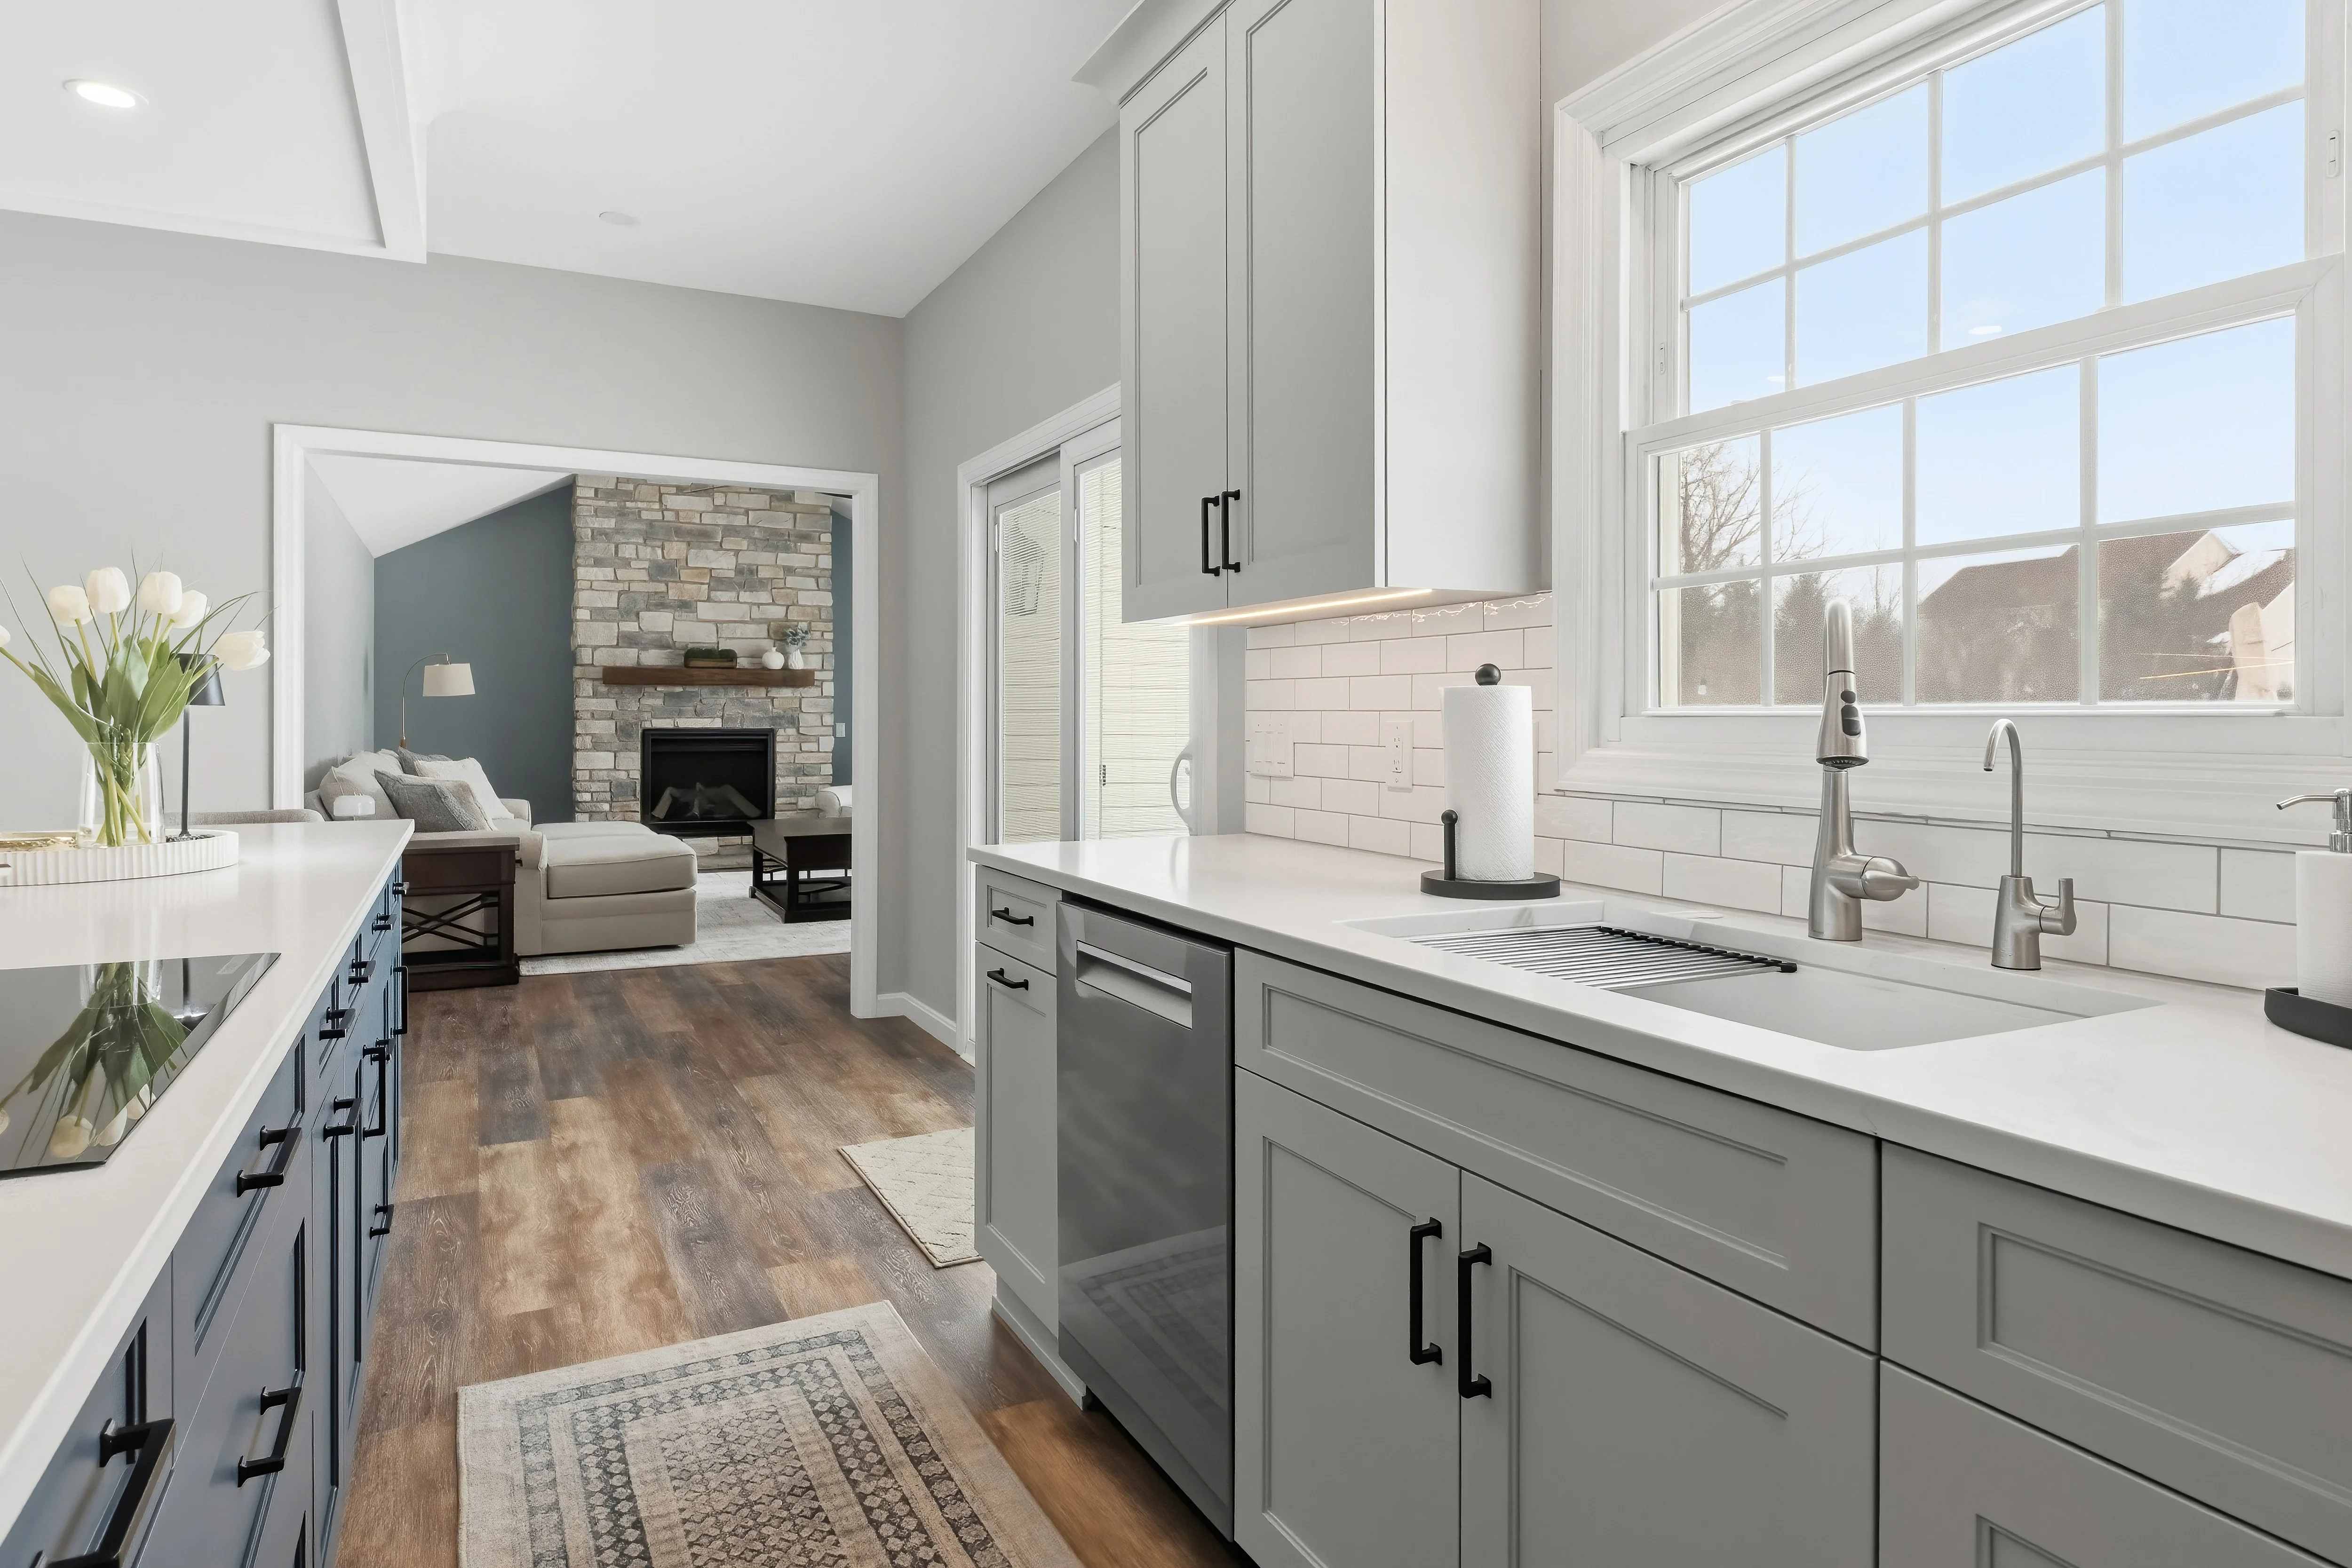
Modern kitchen with gray cabinetry, white subway tile, quartz counters, and open view to living room with fireplace
Kitchen Remodeling

Modern Kitchen and Living Room Renovation

This open-concept kitchen features custom cabinetry with gray painted finishes and black hardware, white subway tile backsplash, and quartz countertops with an integrated sink. The space flows seamlessly into a living room with a brick fireplace accent wall, abundant natural light from large windows, and warm wood flooring throughout.

Modern kitchen with white and blue cabinetry, quartz counters, stainless steel appliances, and coffered ceiling
Cabinetry

Modern Kitchen Remodel with Two-Tone Cabinetry

Complete kitchen renovation featuring white shaker cabinetry paired with a blue-painted island, white quartz countertops, and stainless steel appliances. The design includes a coffered ceiling with recessed lighting, glass-front upper cabinets, subway tile backsplash, and hardwood flooring throughout the open-concept space.

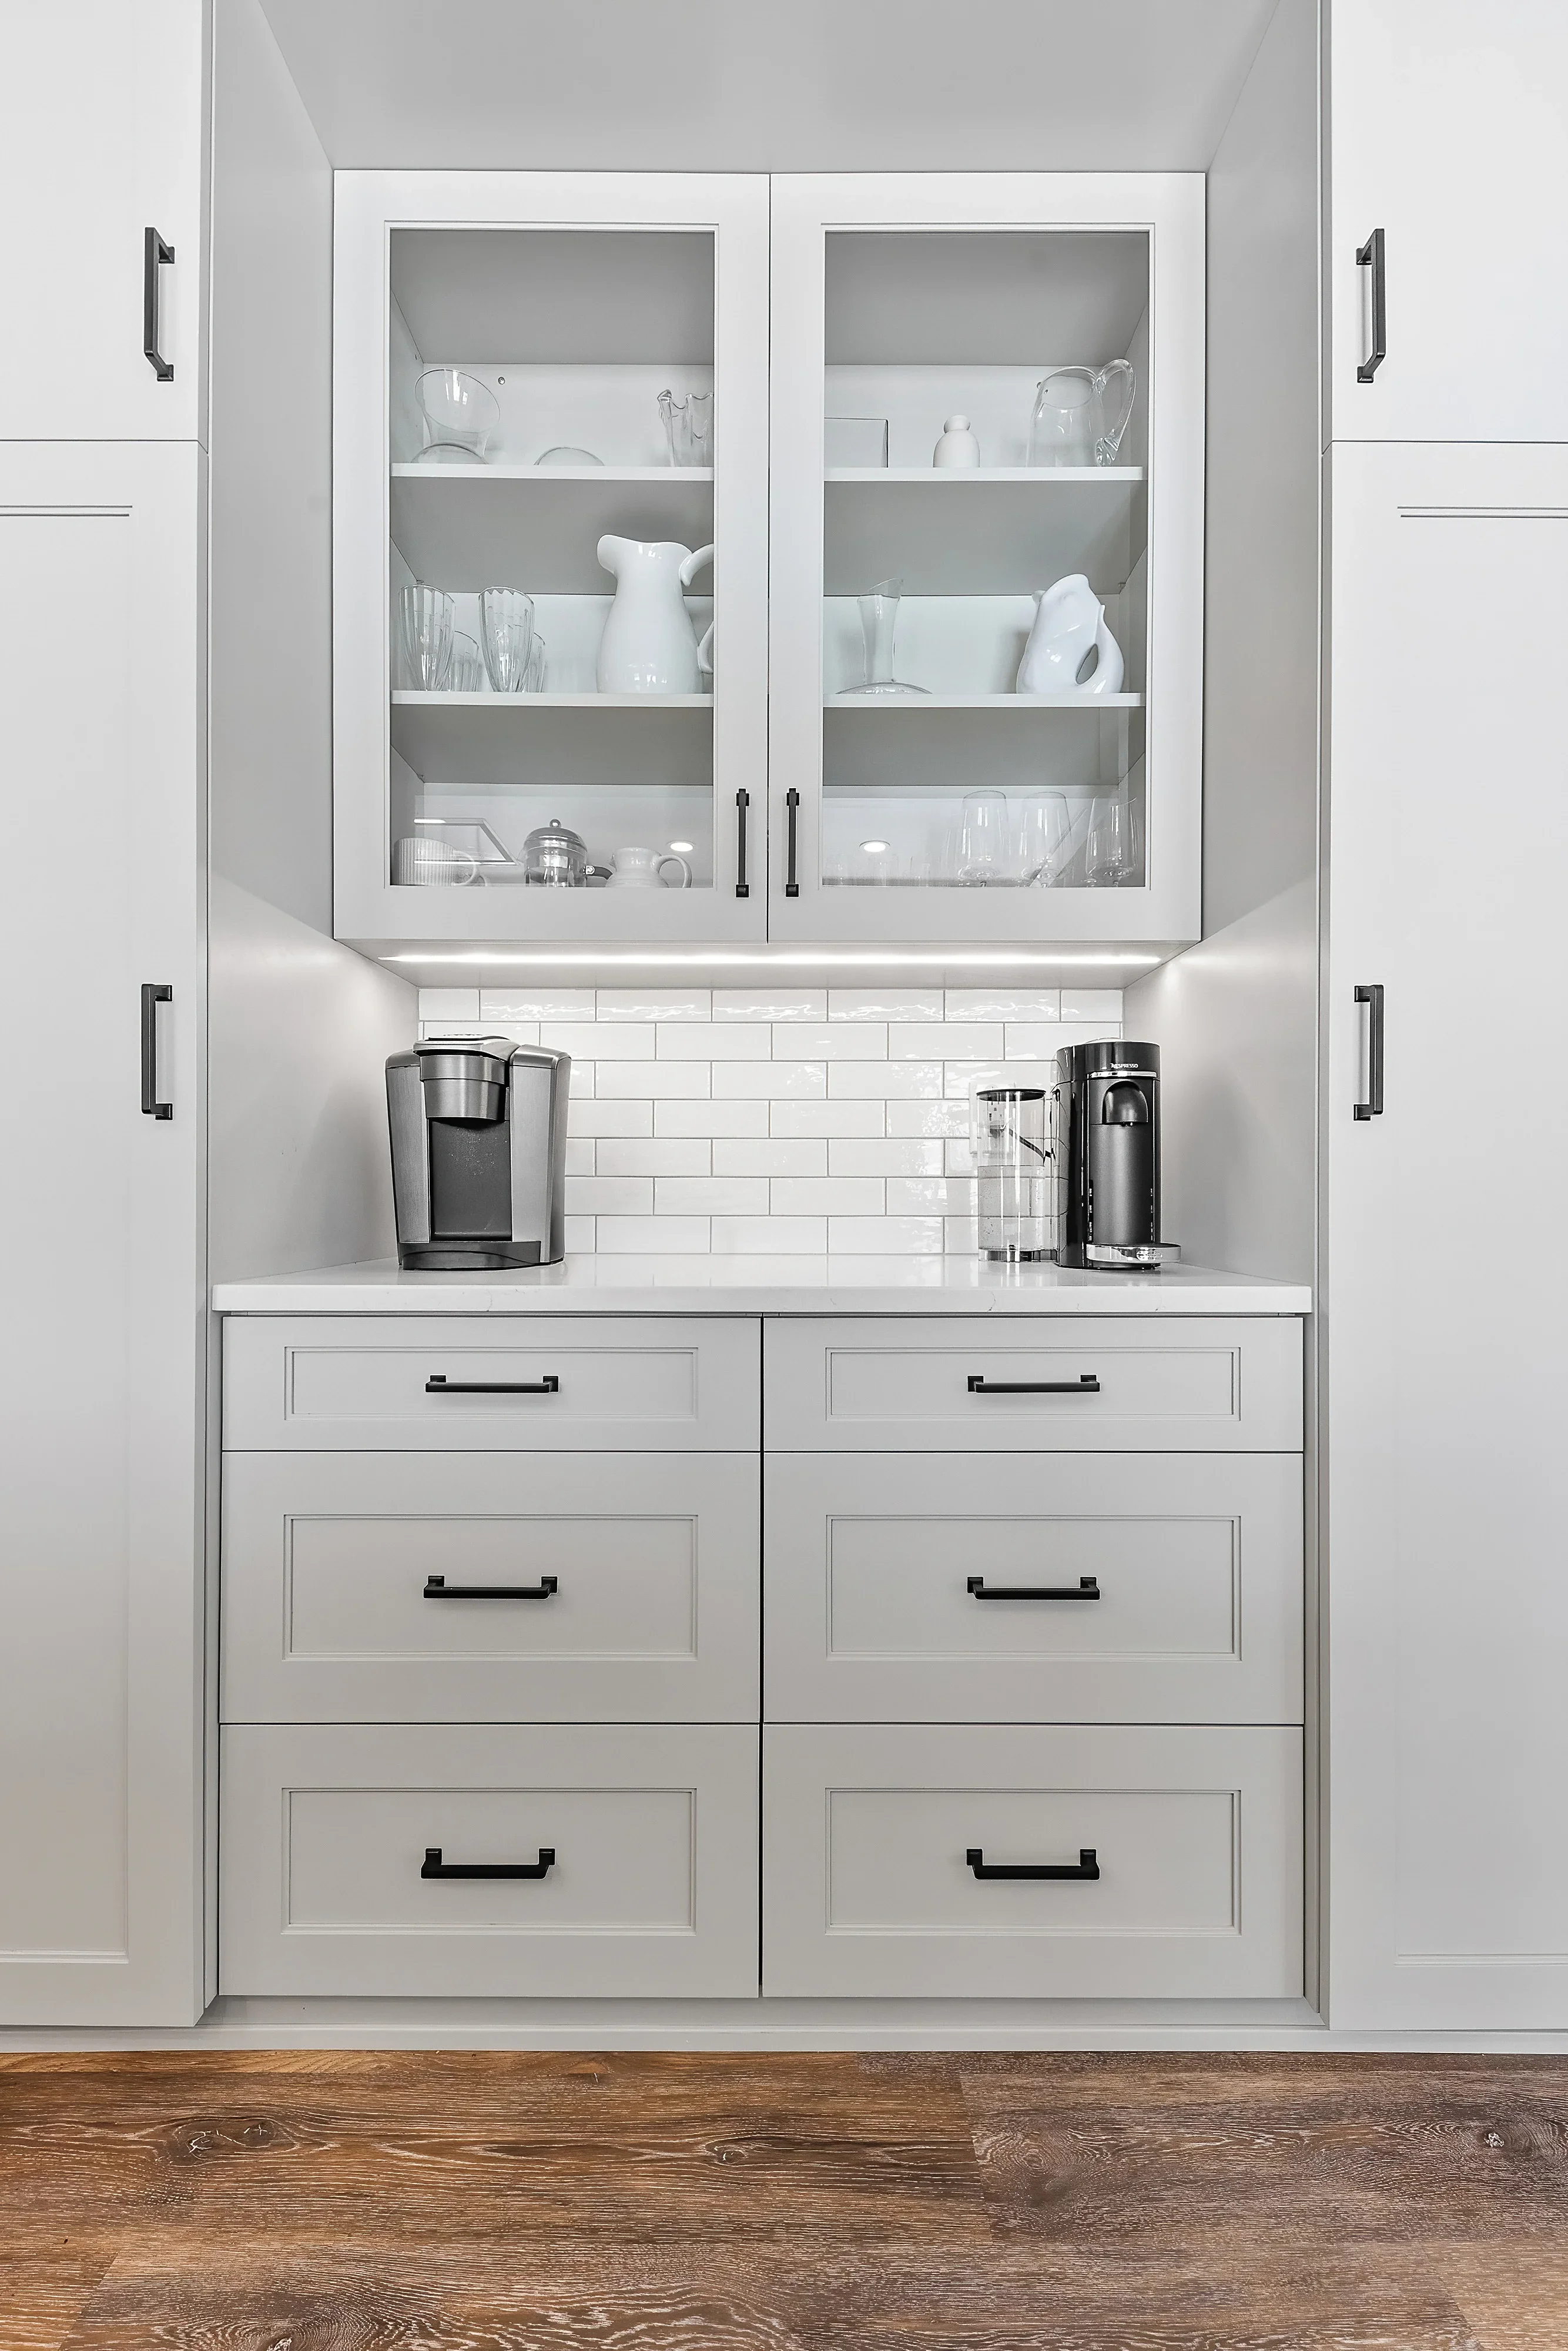
White shaker cabinetry with glass doors, subway tile backsplash, and quartz countertop
Cabinetry

White Shaker Kitchen Cabinetry with Glass Doors

Custom white shaker-style cabinetry installation featuring dual glass-door upper cabinets with three shelves for display storage and six-drawer lower base with black hardware. White subway tile backsplash and quartz countertop complete the clean, modern aesthetic with integrated appliance placement.

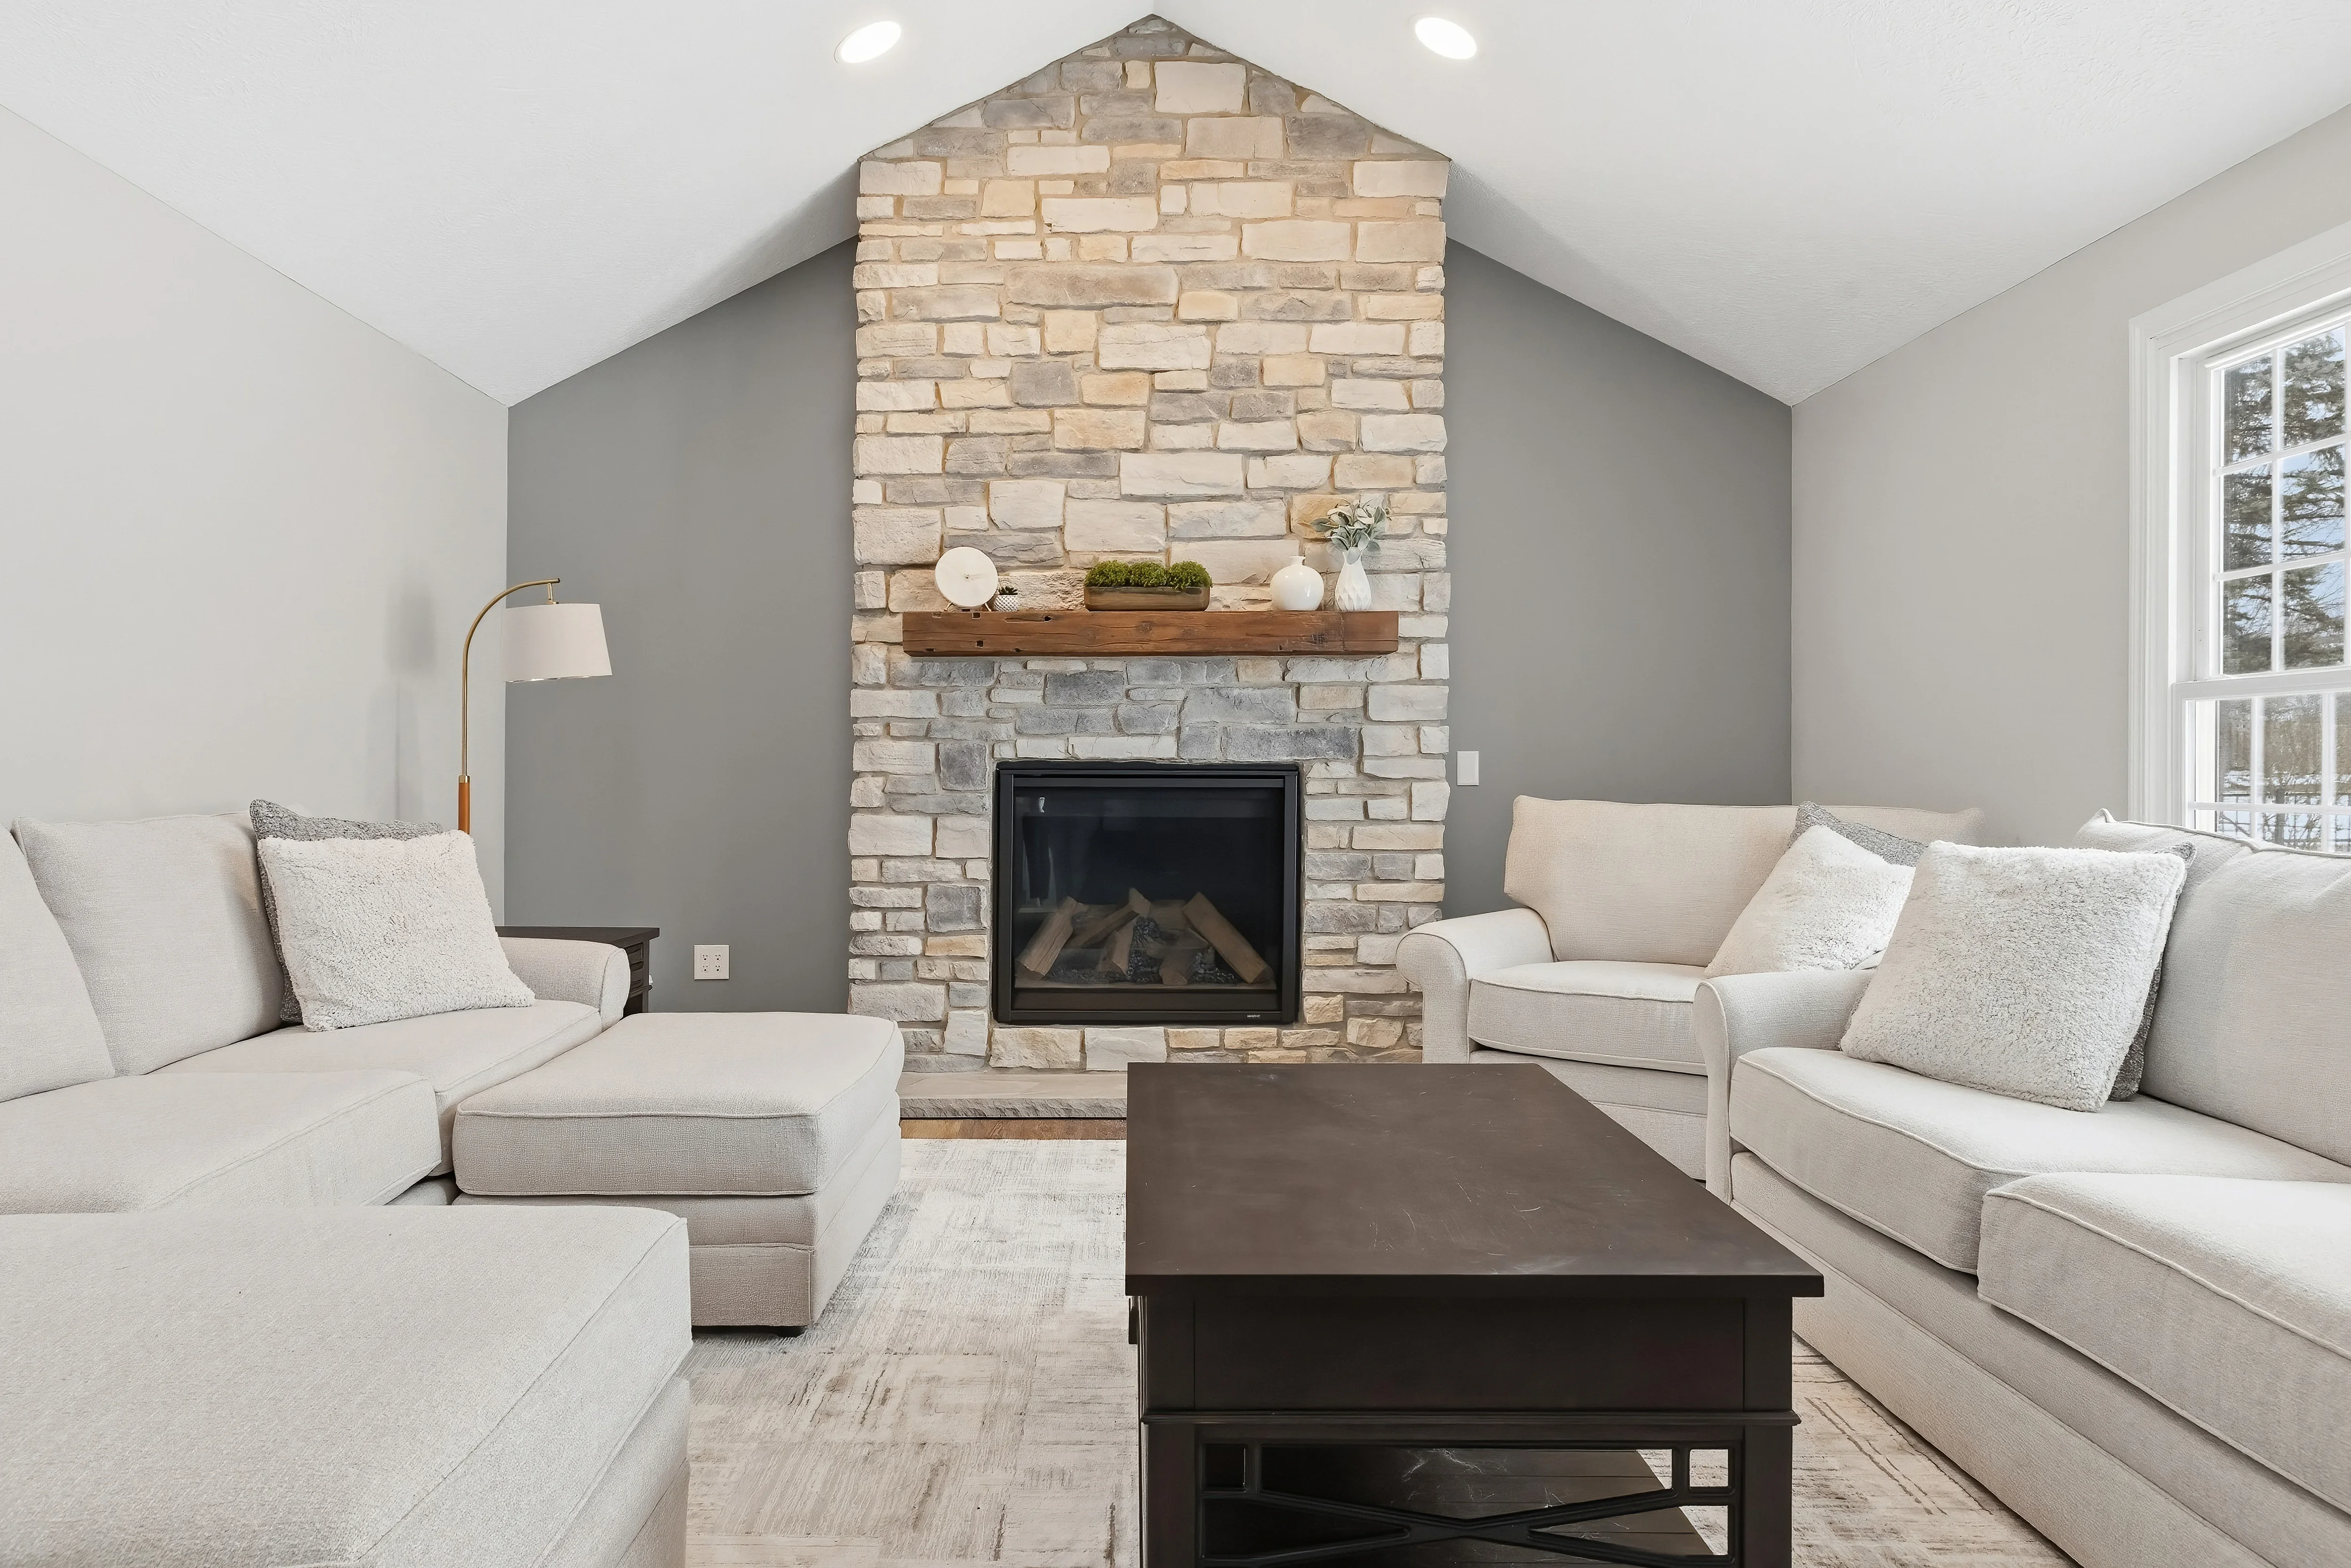
Stacked stone fireplace with wood mantel, vaulted ceiling, and recessed lighting in renovated living room
Home Remodeling

Living Room Fireplace Remodel

Complete living room renovation featuring a custom stacked stone fireplace with integrated wood mantel, vaulted ceiling with recessed lighting, and fresh drywall finishes. The space showcases a modern farmhouse aesthetic with neutral tones and professional-grade construction throughout.

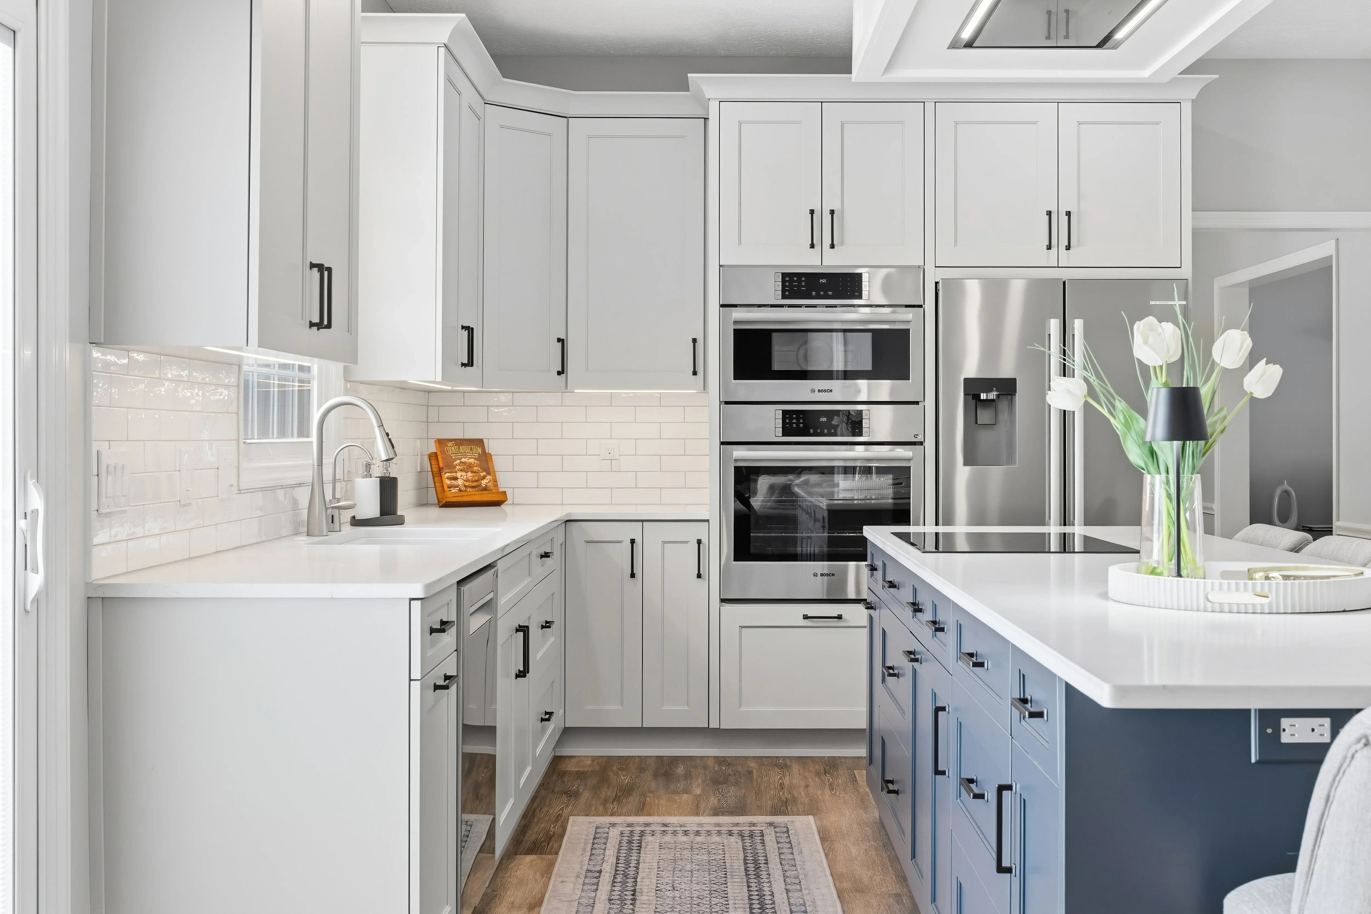
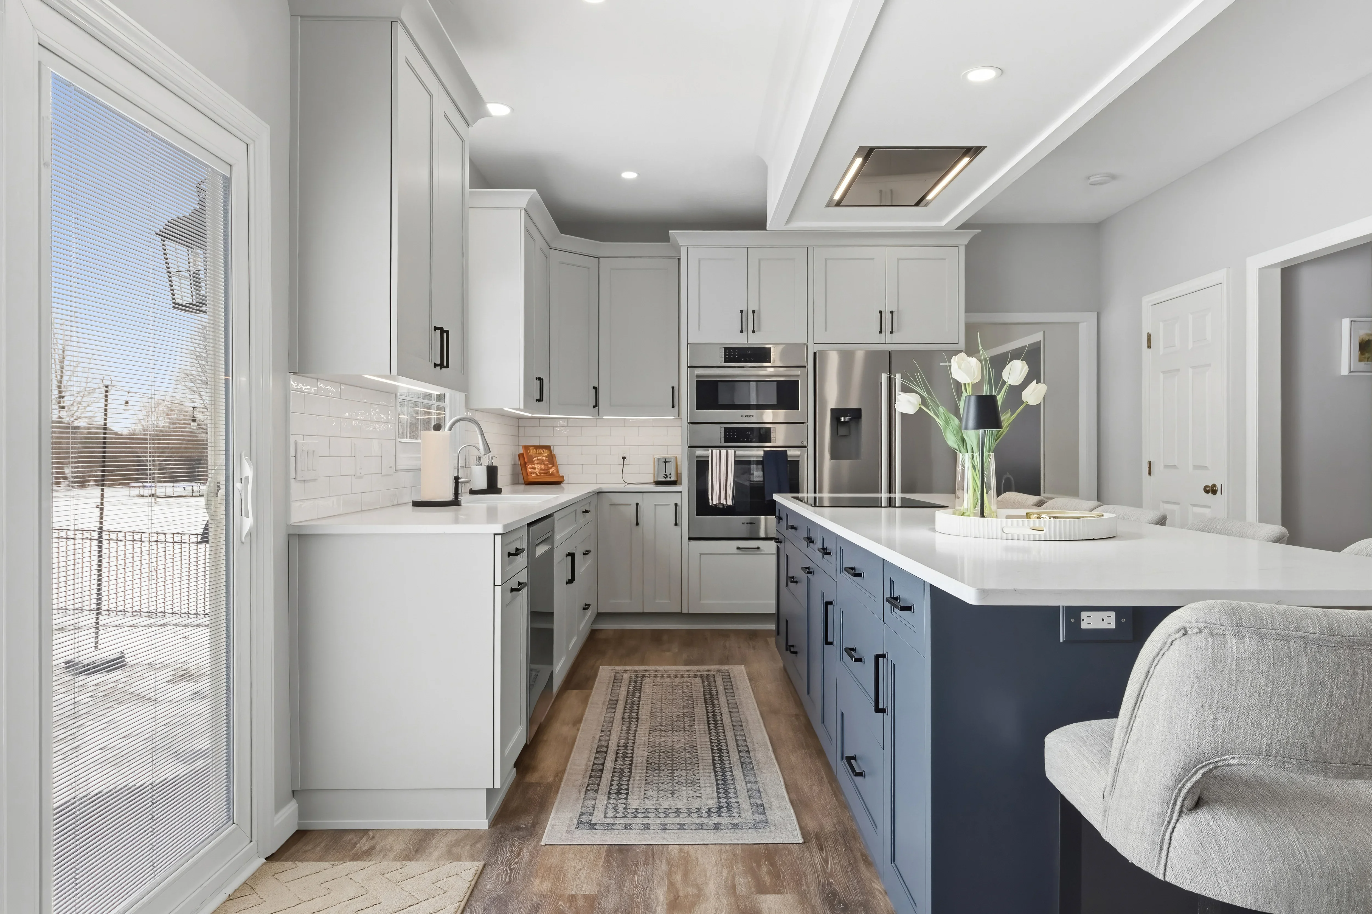
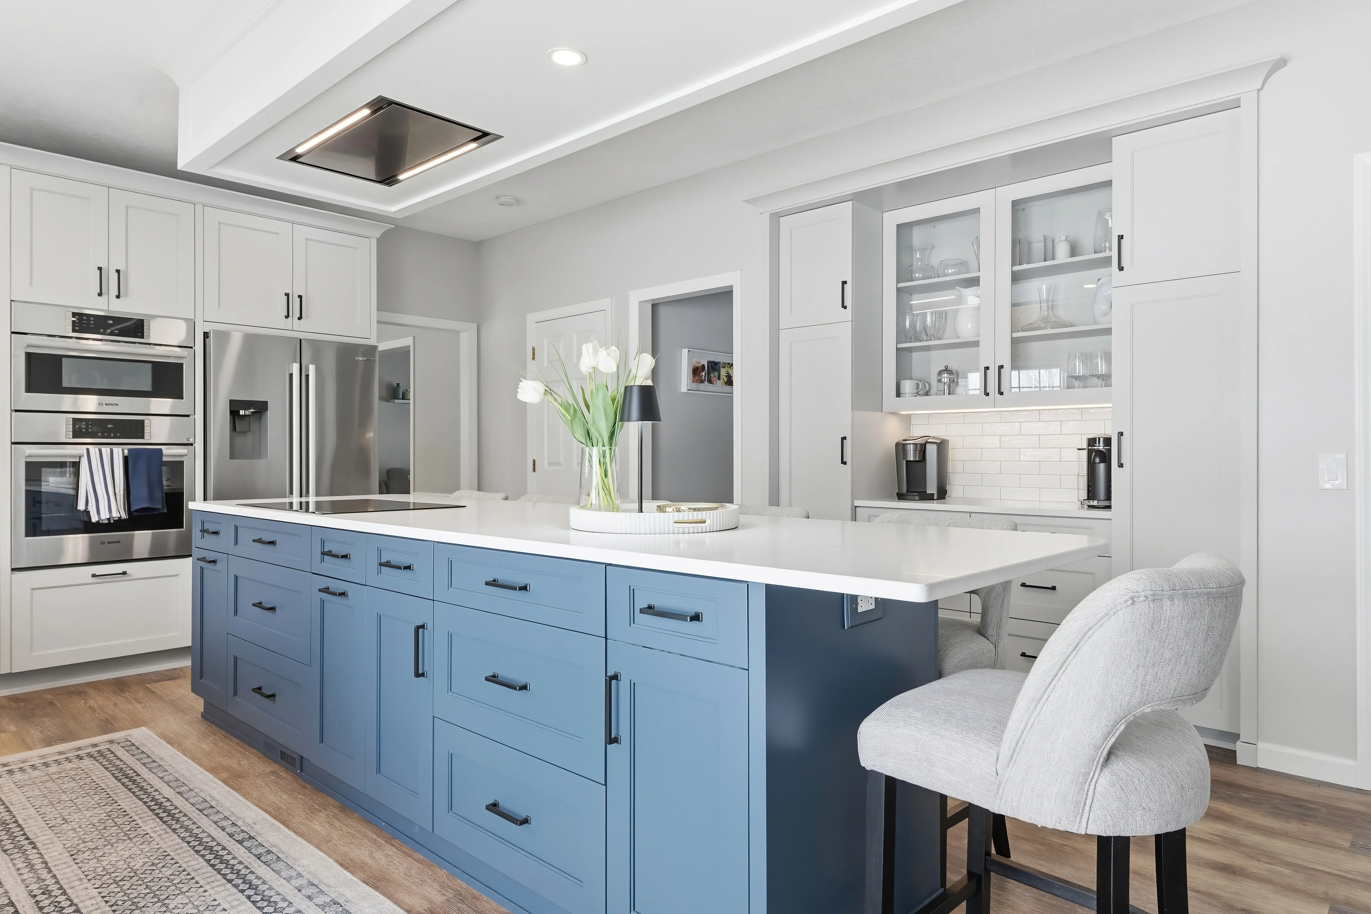
Modern kitchen with white and navy cabinetry, white quartz counters, subway tile backsplash, and stainless steel appliances
Cabinetry

Modern Two-Tone Kitchen Remodel

Complete kitchen renovation featuring custom white and navy cabinetry with shaker-style doors and black hardware accents. The space includes white subway tile backsplash, white quartz countertops, stainless steel Bosch appliances with a built-in coffee system, and a large waterfall-edge island with seating.

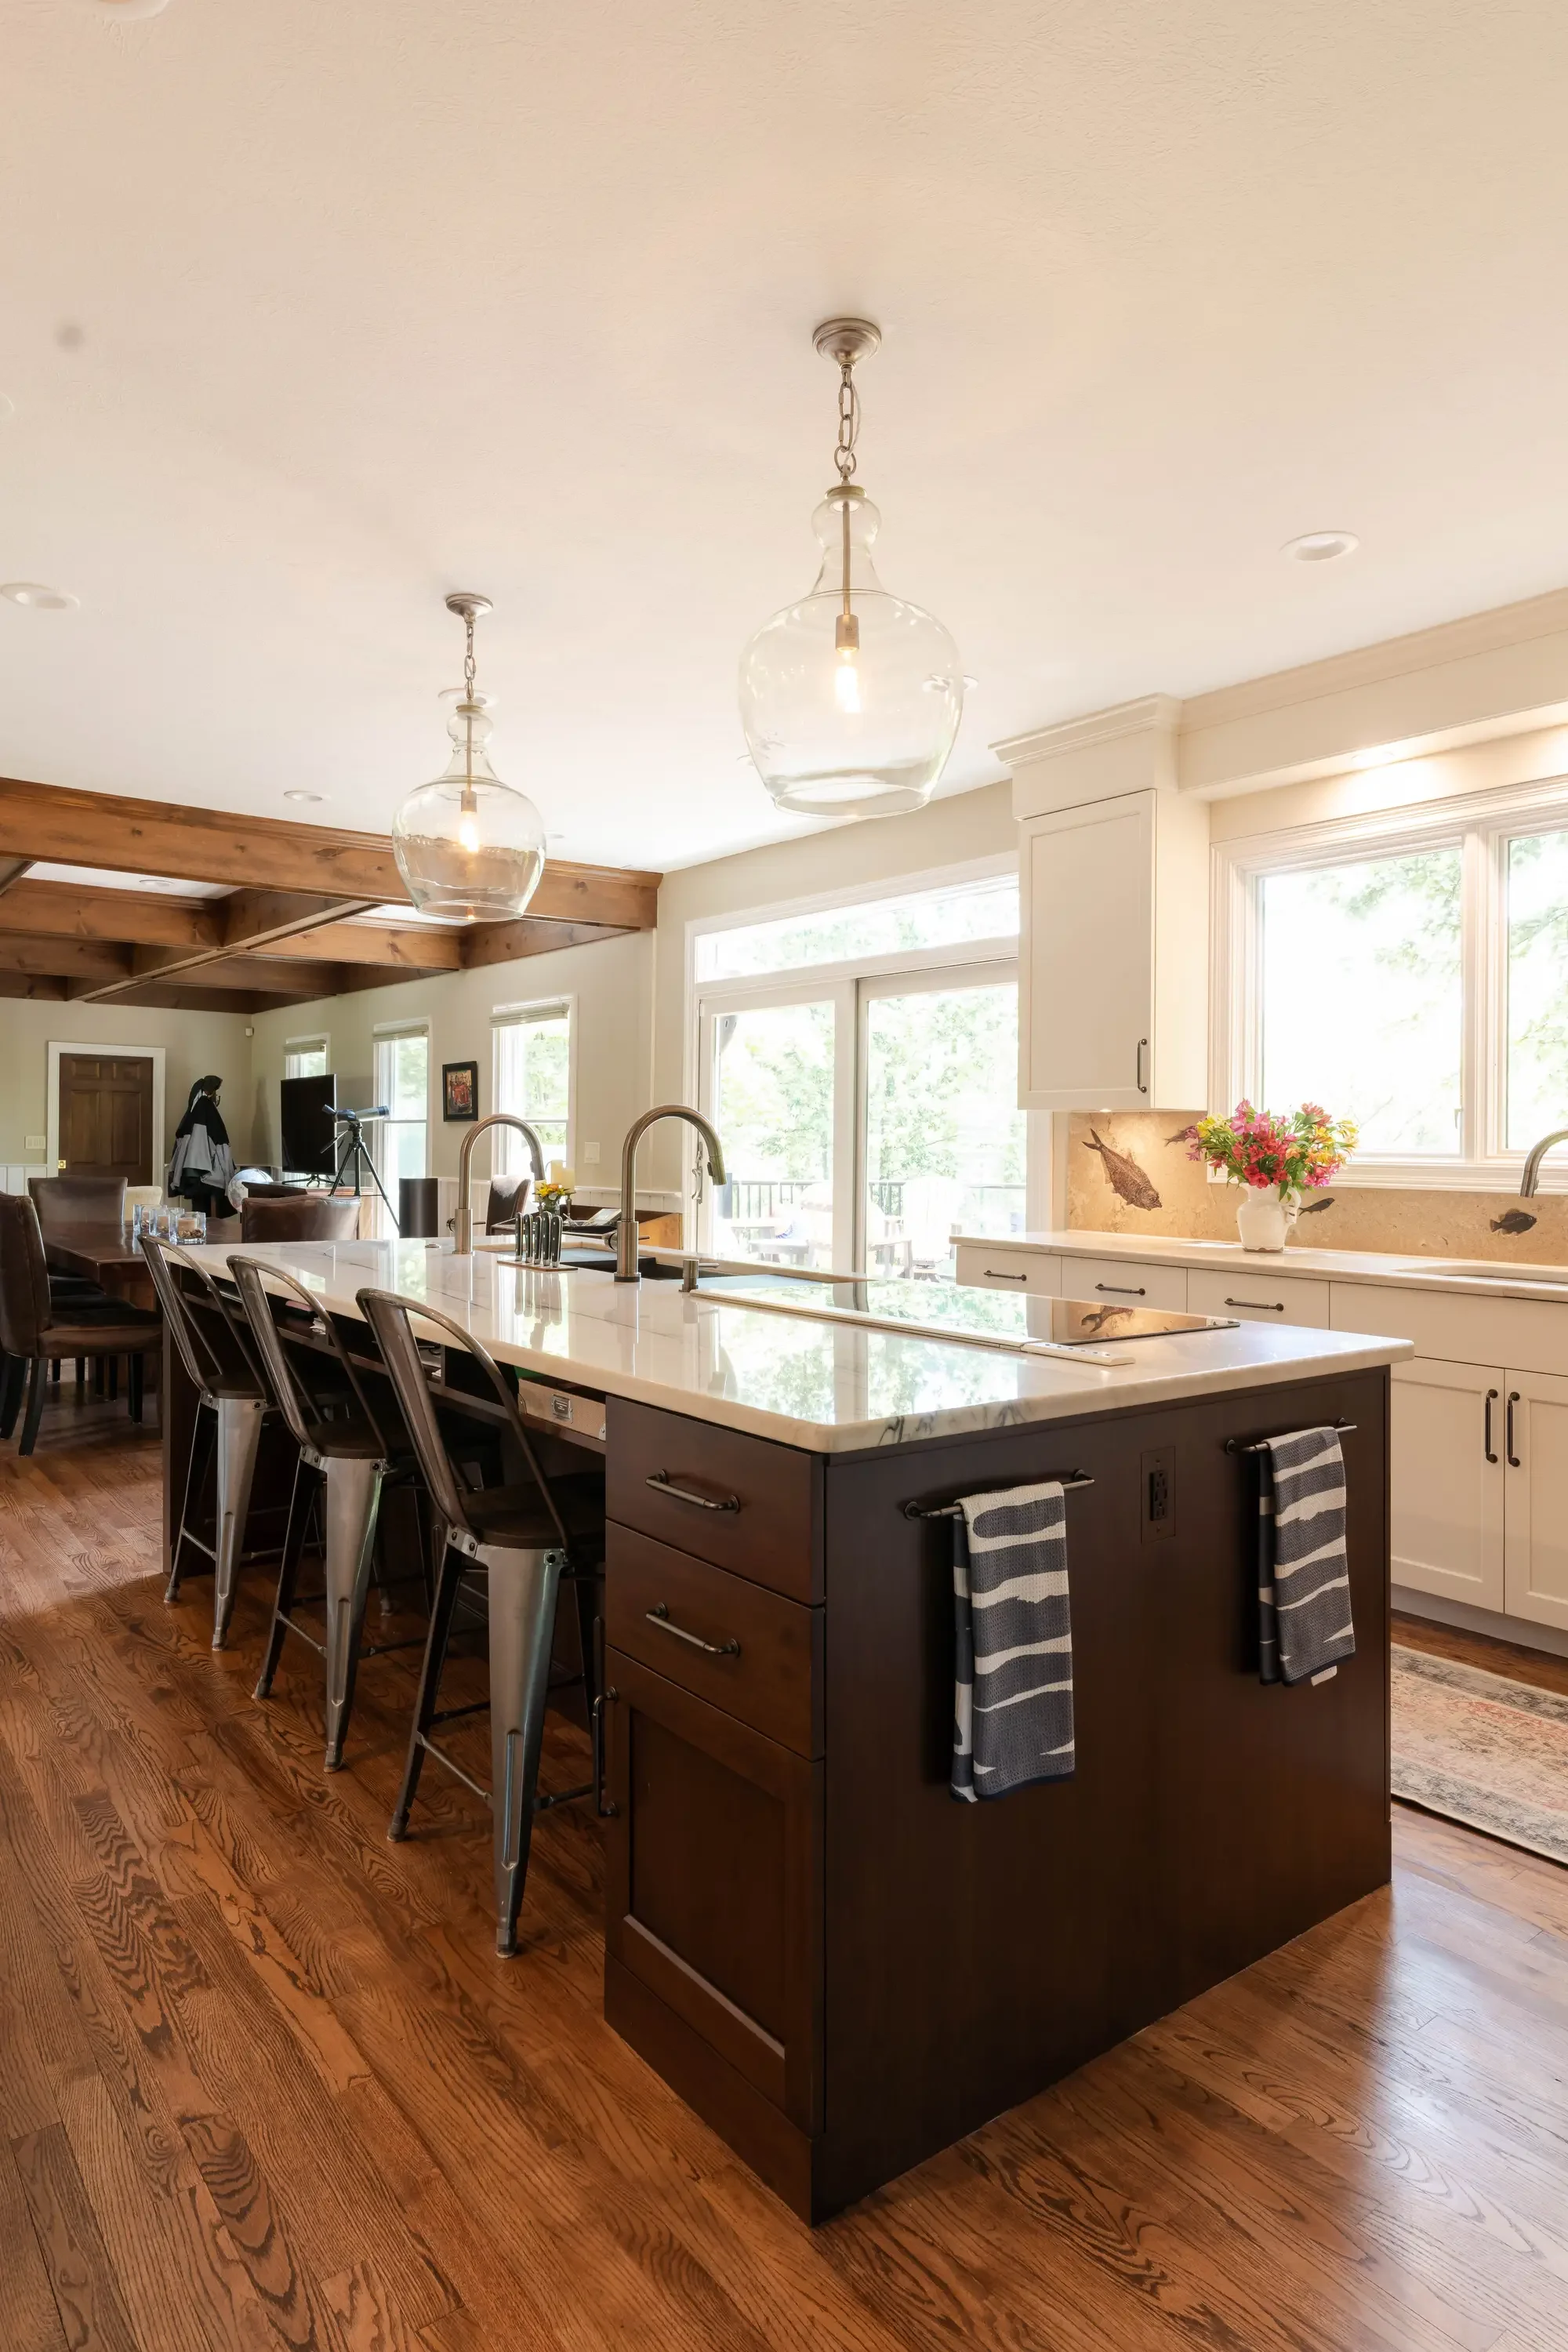
Modern kitchen with cream and dark wood cabinetry, white quartz counters, island seating, and pendant lights
Kitchen Remodeling

Modern Kitchen with Island and Open Concept

This kitchen remodel features a two-tone cabinetry design with cream upper cabinets and dark brown lower cabinets, complemented by white quartz countertops and a large waterfall-edge island. The space includes custom pendant lighting, exposed wood beam ceiling details, hardwood flooring, and abundant natural light from multiple windows and glass doors opening to an outdoor deck.

Cream cabinetry, quartz countertops, stainless steel appliances, decorative tile backsplash, hardwood flooring
Cabinetry

Contemporary Kitchen Remodel with Custom Cabinetry

This kitchen features custom cream-colored cabinetry with brushed nickel hardware, paired with a decorative tile backsplash showcasing leaf motifs. The space includes stainless steel appliances, quartz countertops with waterfall edge detailing on the island, and three large windows with white trim that flood the workspace with natural light.

Cream and wood cabinetry kitchen with copper backsplash, quartz counters, and stainless steel appliances
Cabinetry

Contemporary Kitchen Remodel with Custom Cabinetry

This kitchen remodel features custom cream-colored cabinetry with brushed metal hardware, warm wood flooring, and a two-tone design pairing white upper cabinets with rich wood lower cabinetry. The space includes a copper tile backsplash, integrated stainless steel appliances, white quartz countertops, and a black matte finish kitchen sink with modern faucet.

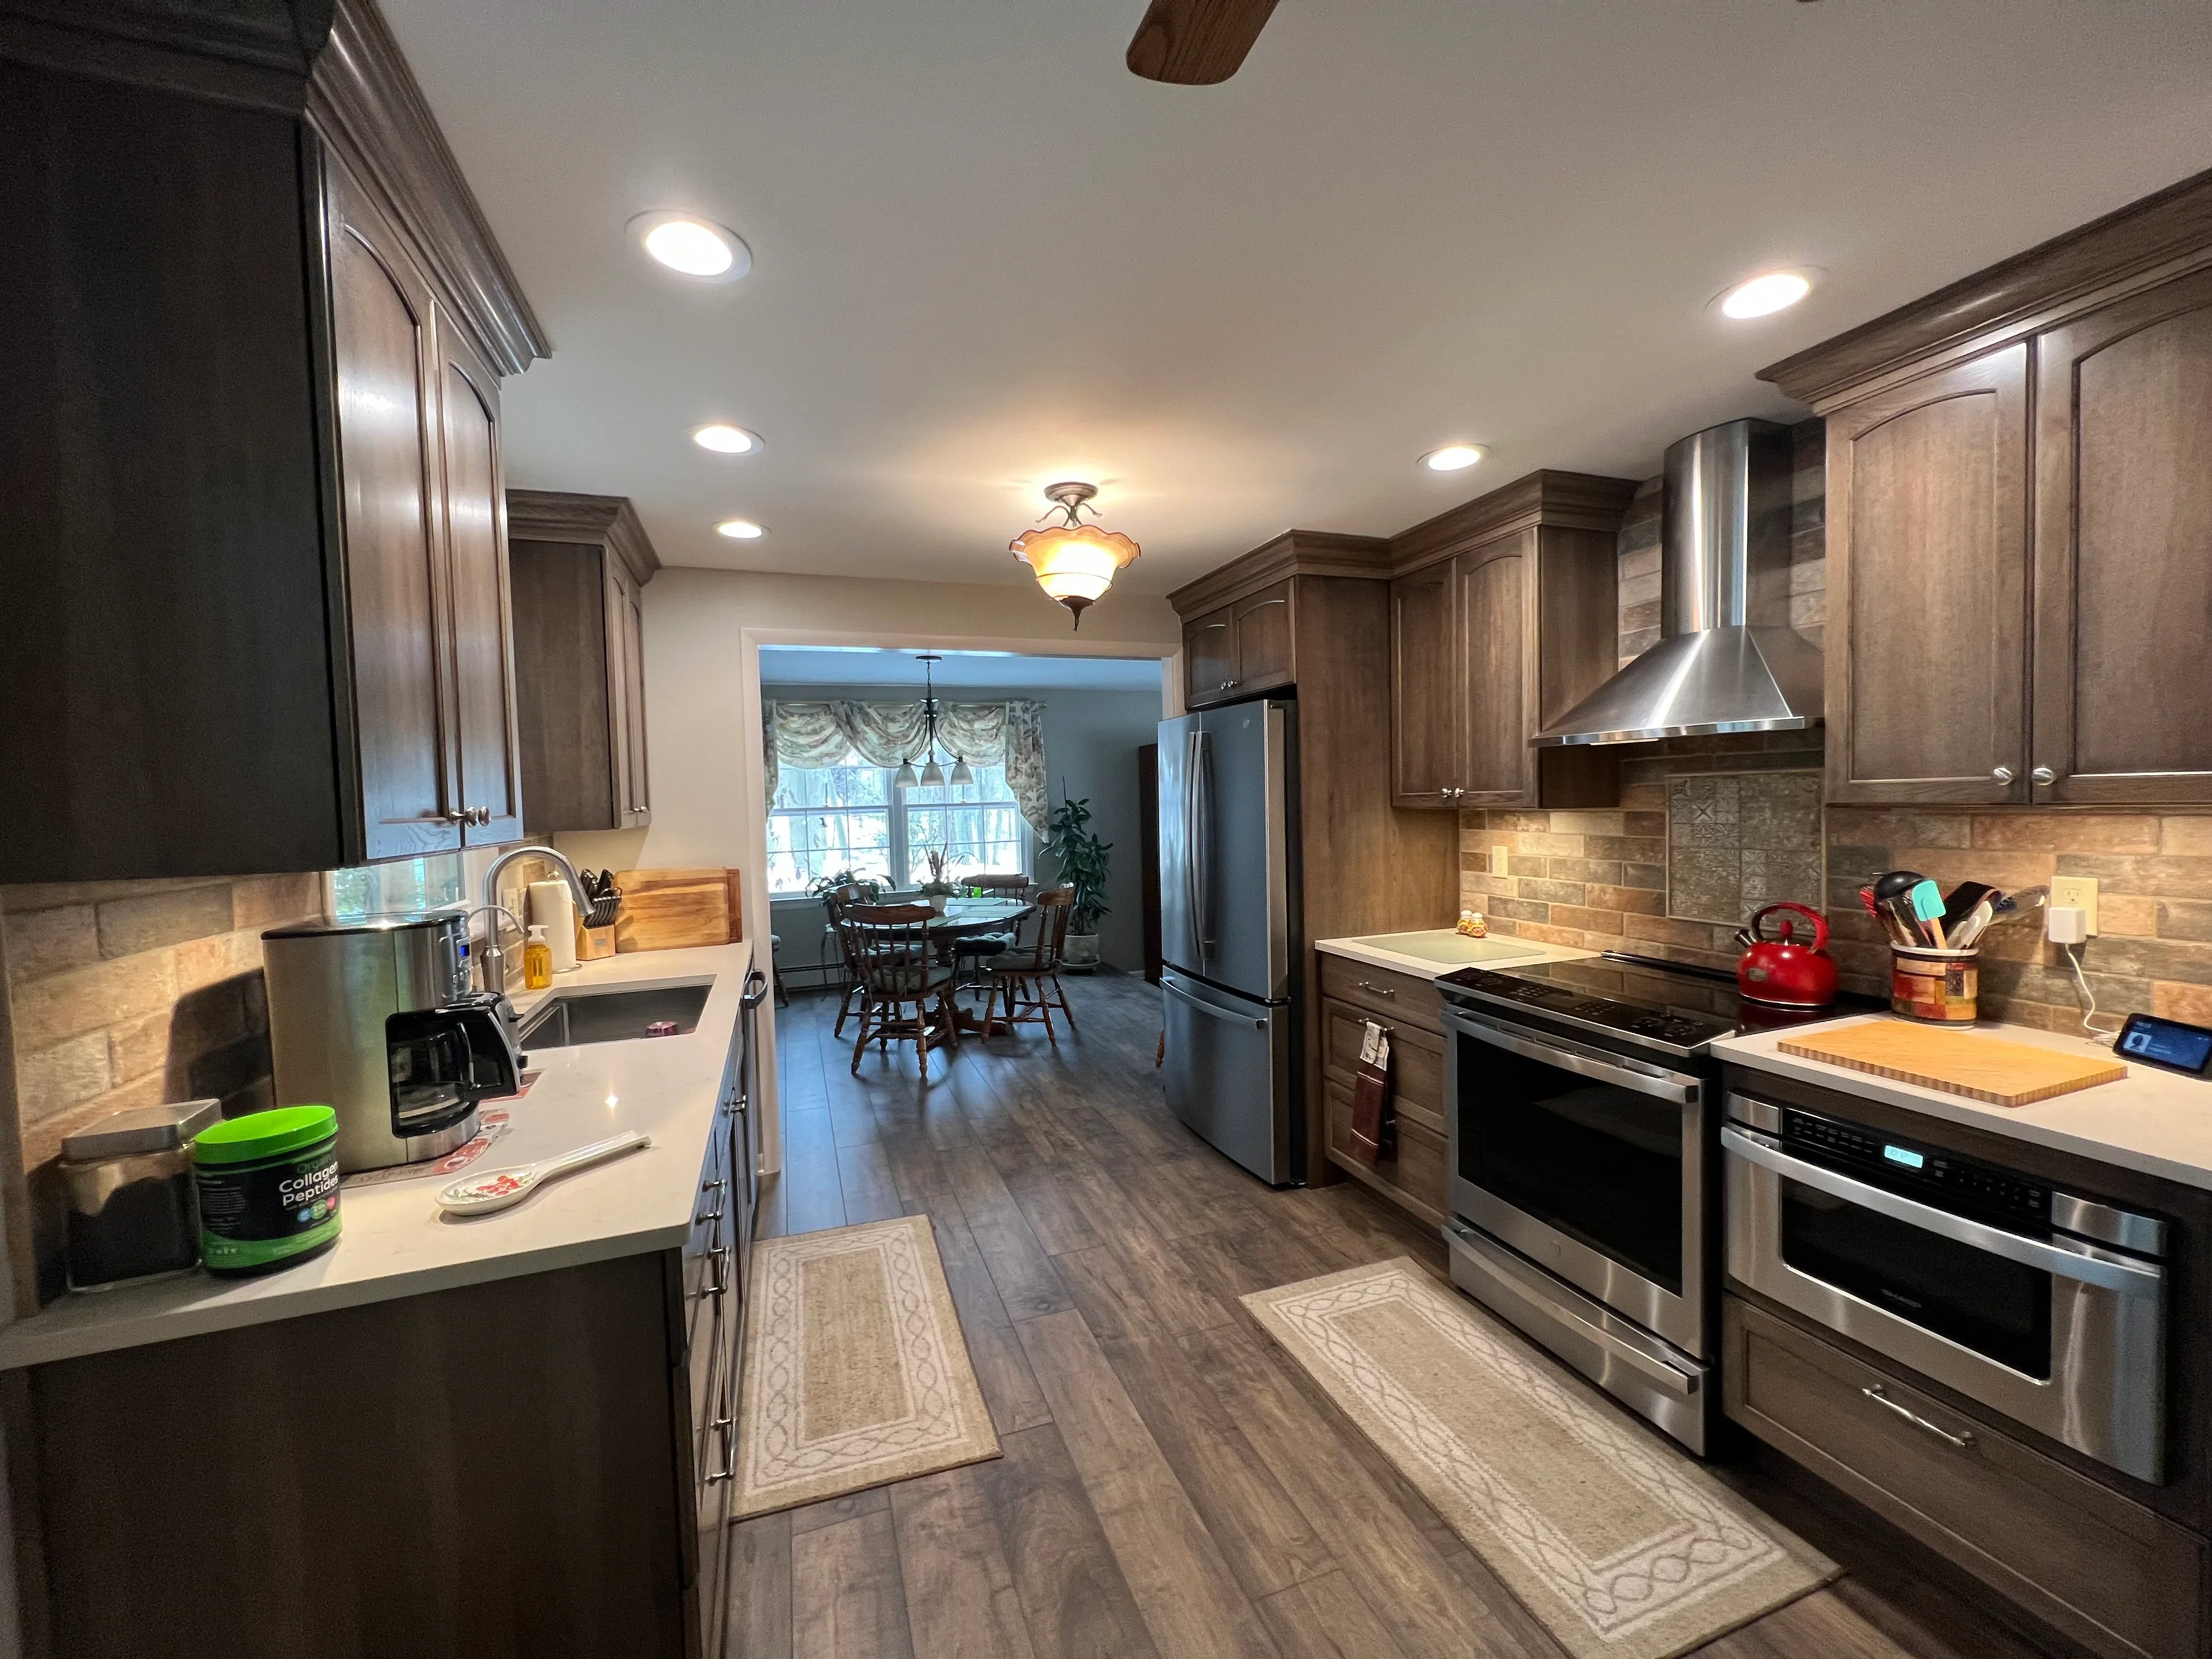
Kitchen with dark wood cabinets, stainless steel appliances, quartz counters, and brick backsplash
Cabinetry

Contemporary Kitchen Remodel with Custom Cabinetry

Complete kitchen renovation featuring custom dark wood cabinetry, stainless steel appliances, and quartz countertops. The space includes a brick tile backsplash, recessed and pendant lighting, and opens to a dining area with hardwood flooring throughout.

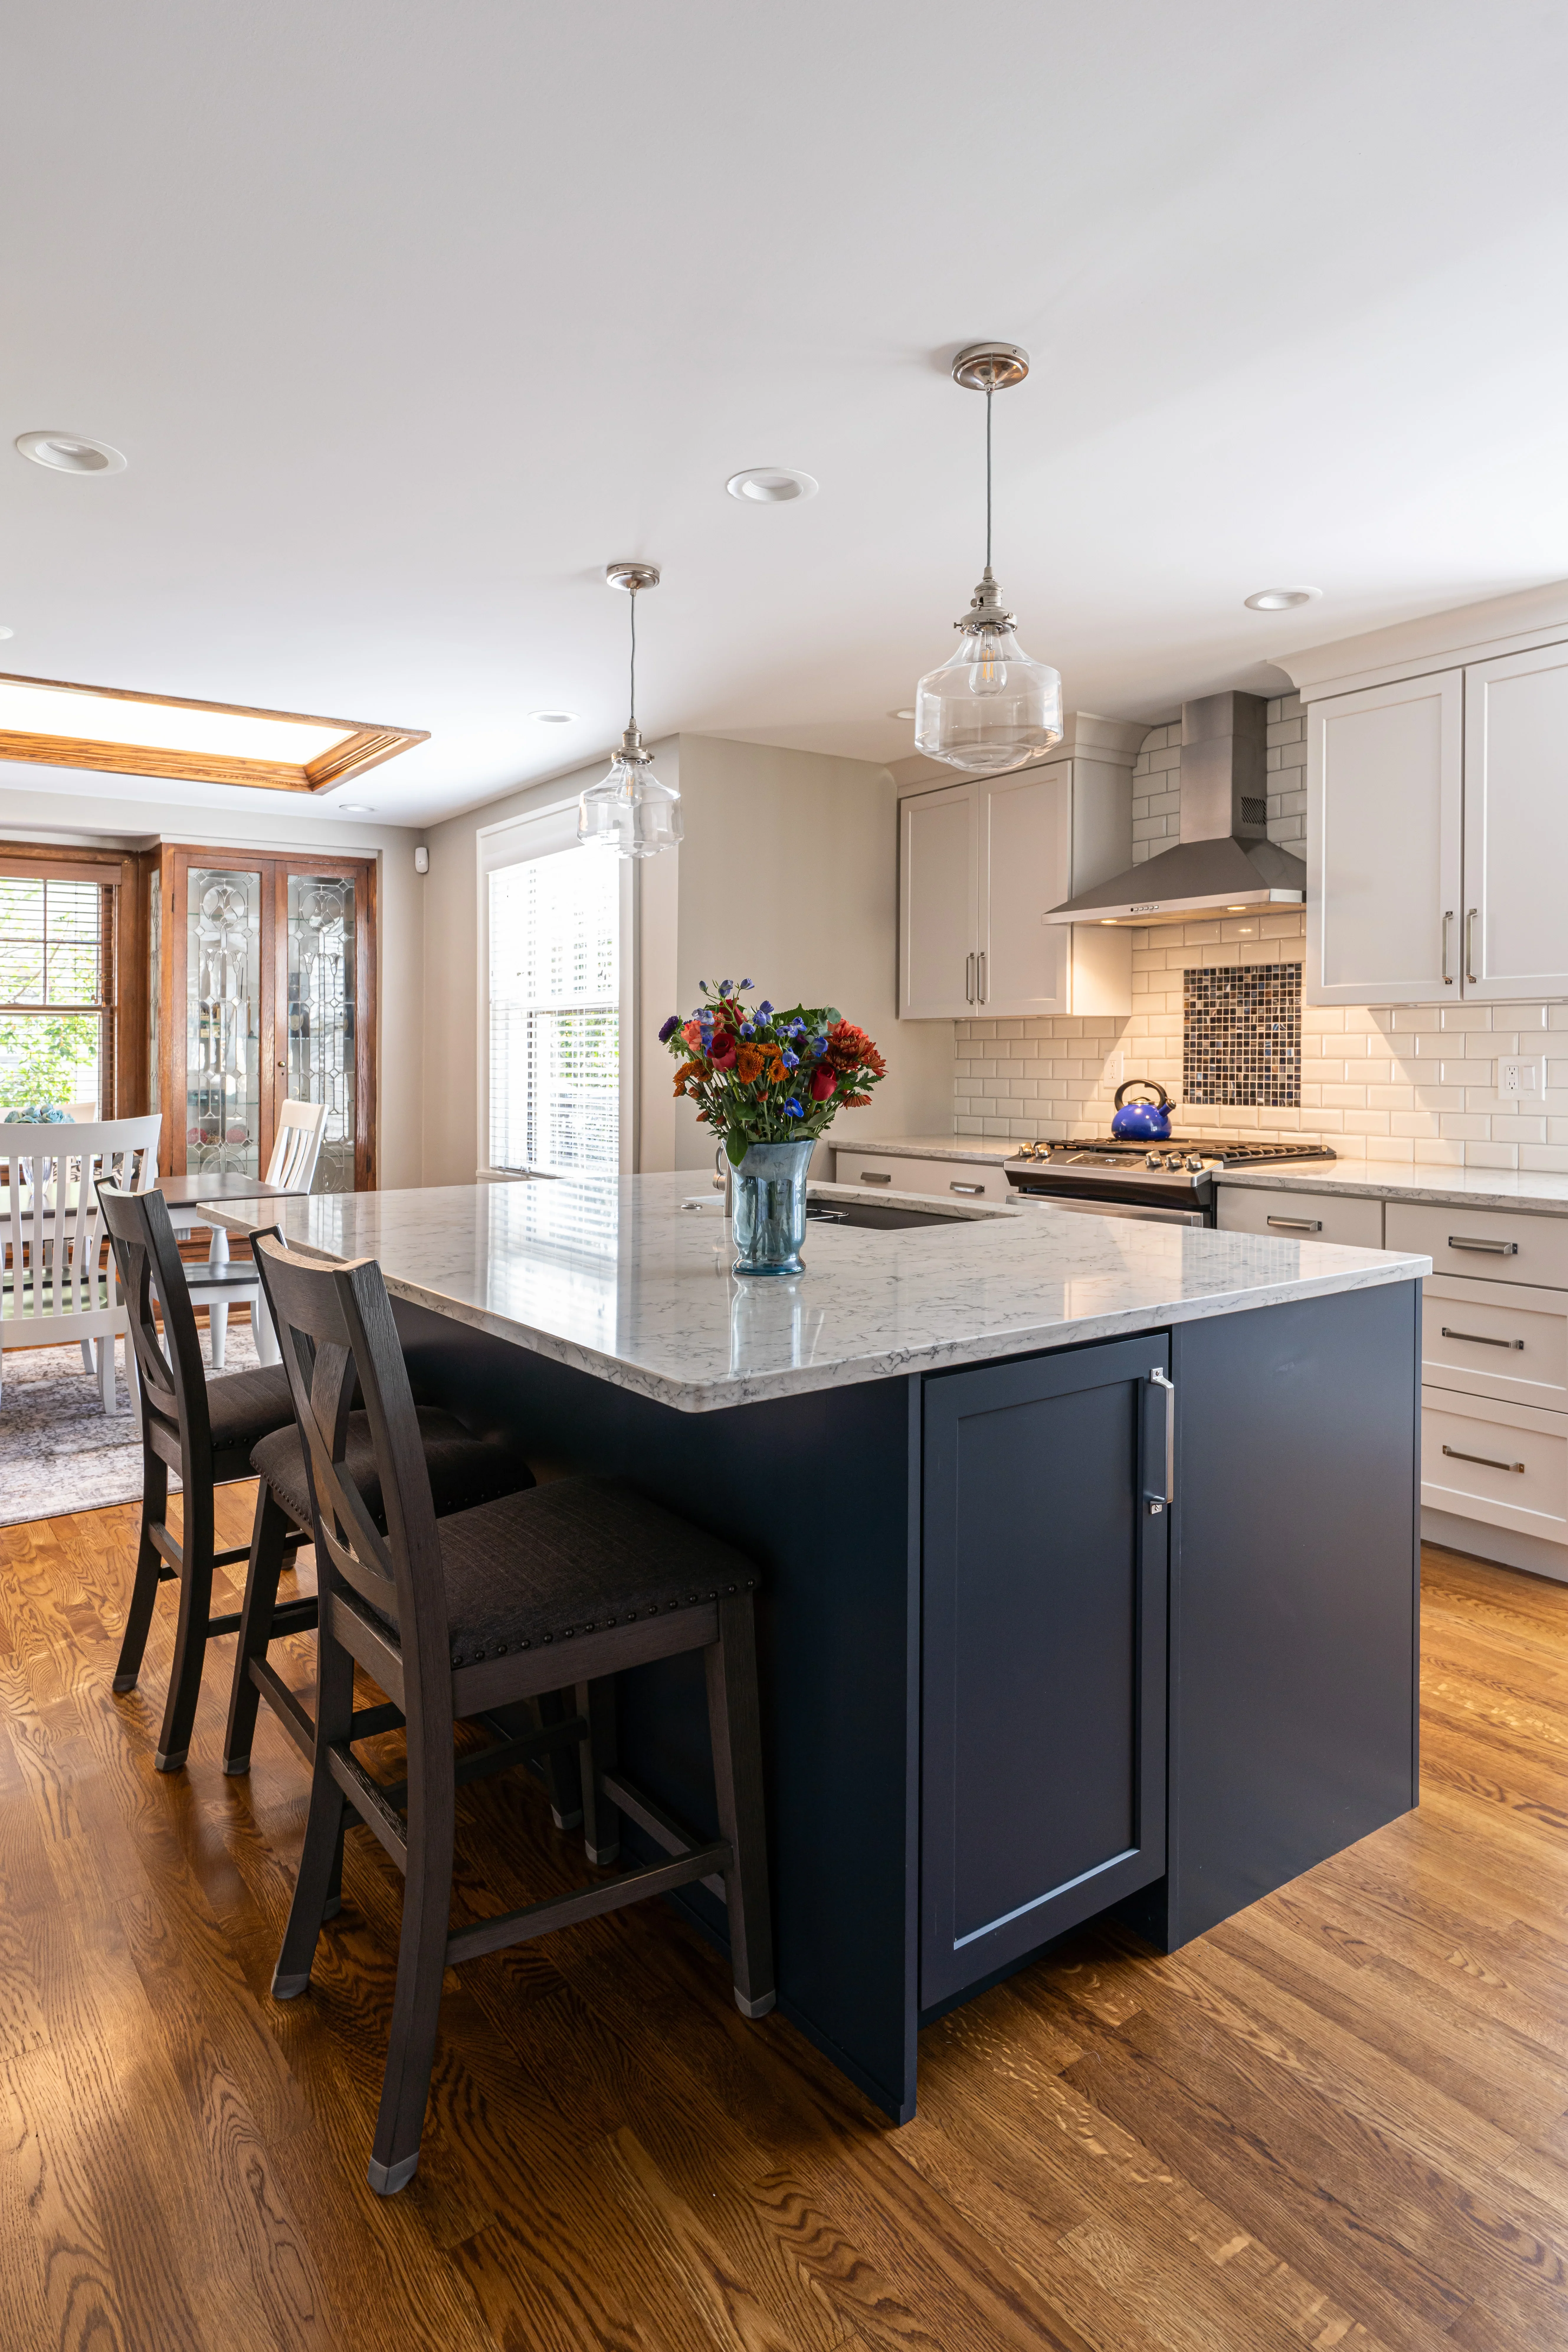
Modern kitchen with navy island, marble countertops, white cabinetry, and glass pendant lights
Kitchen Remodeling

Contemporary Kitchen Remodel with Island and Pendant Lighting

This kitchen remodel features custom cabinetry in soft greige and navy blue with a large waterfall-edge marble island. The space includes stainless steel appliances, subway tile backsplash with mosaic accent, recessed and pendant lighting, and hardwood flooring throughout the open-concept layout.

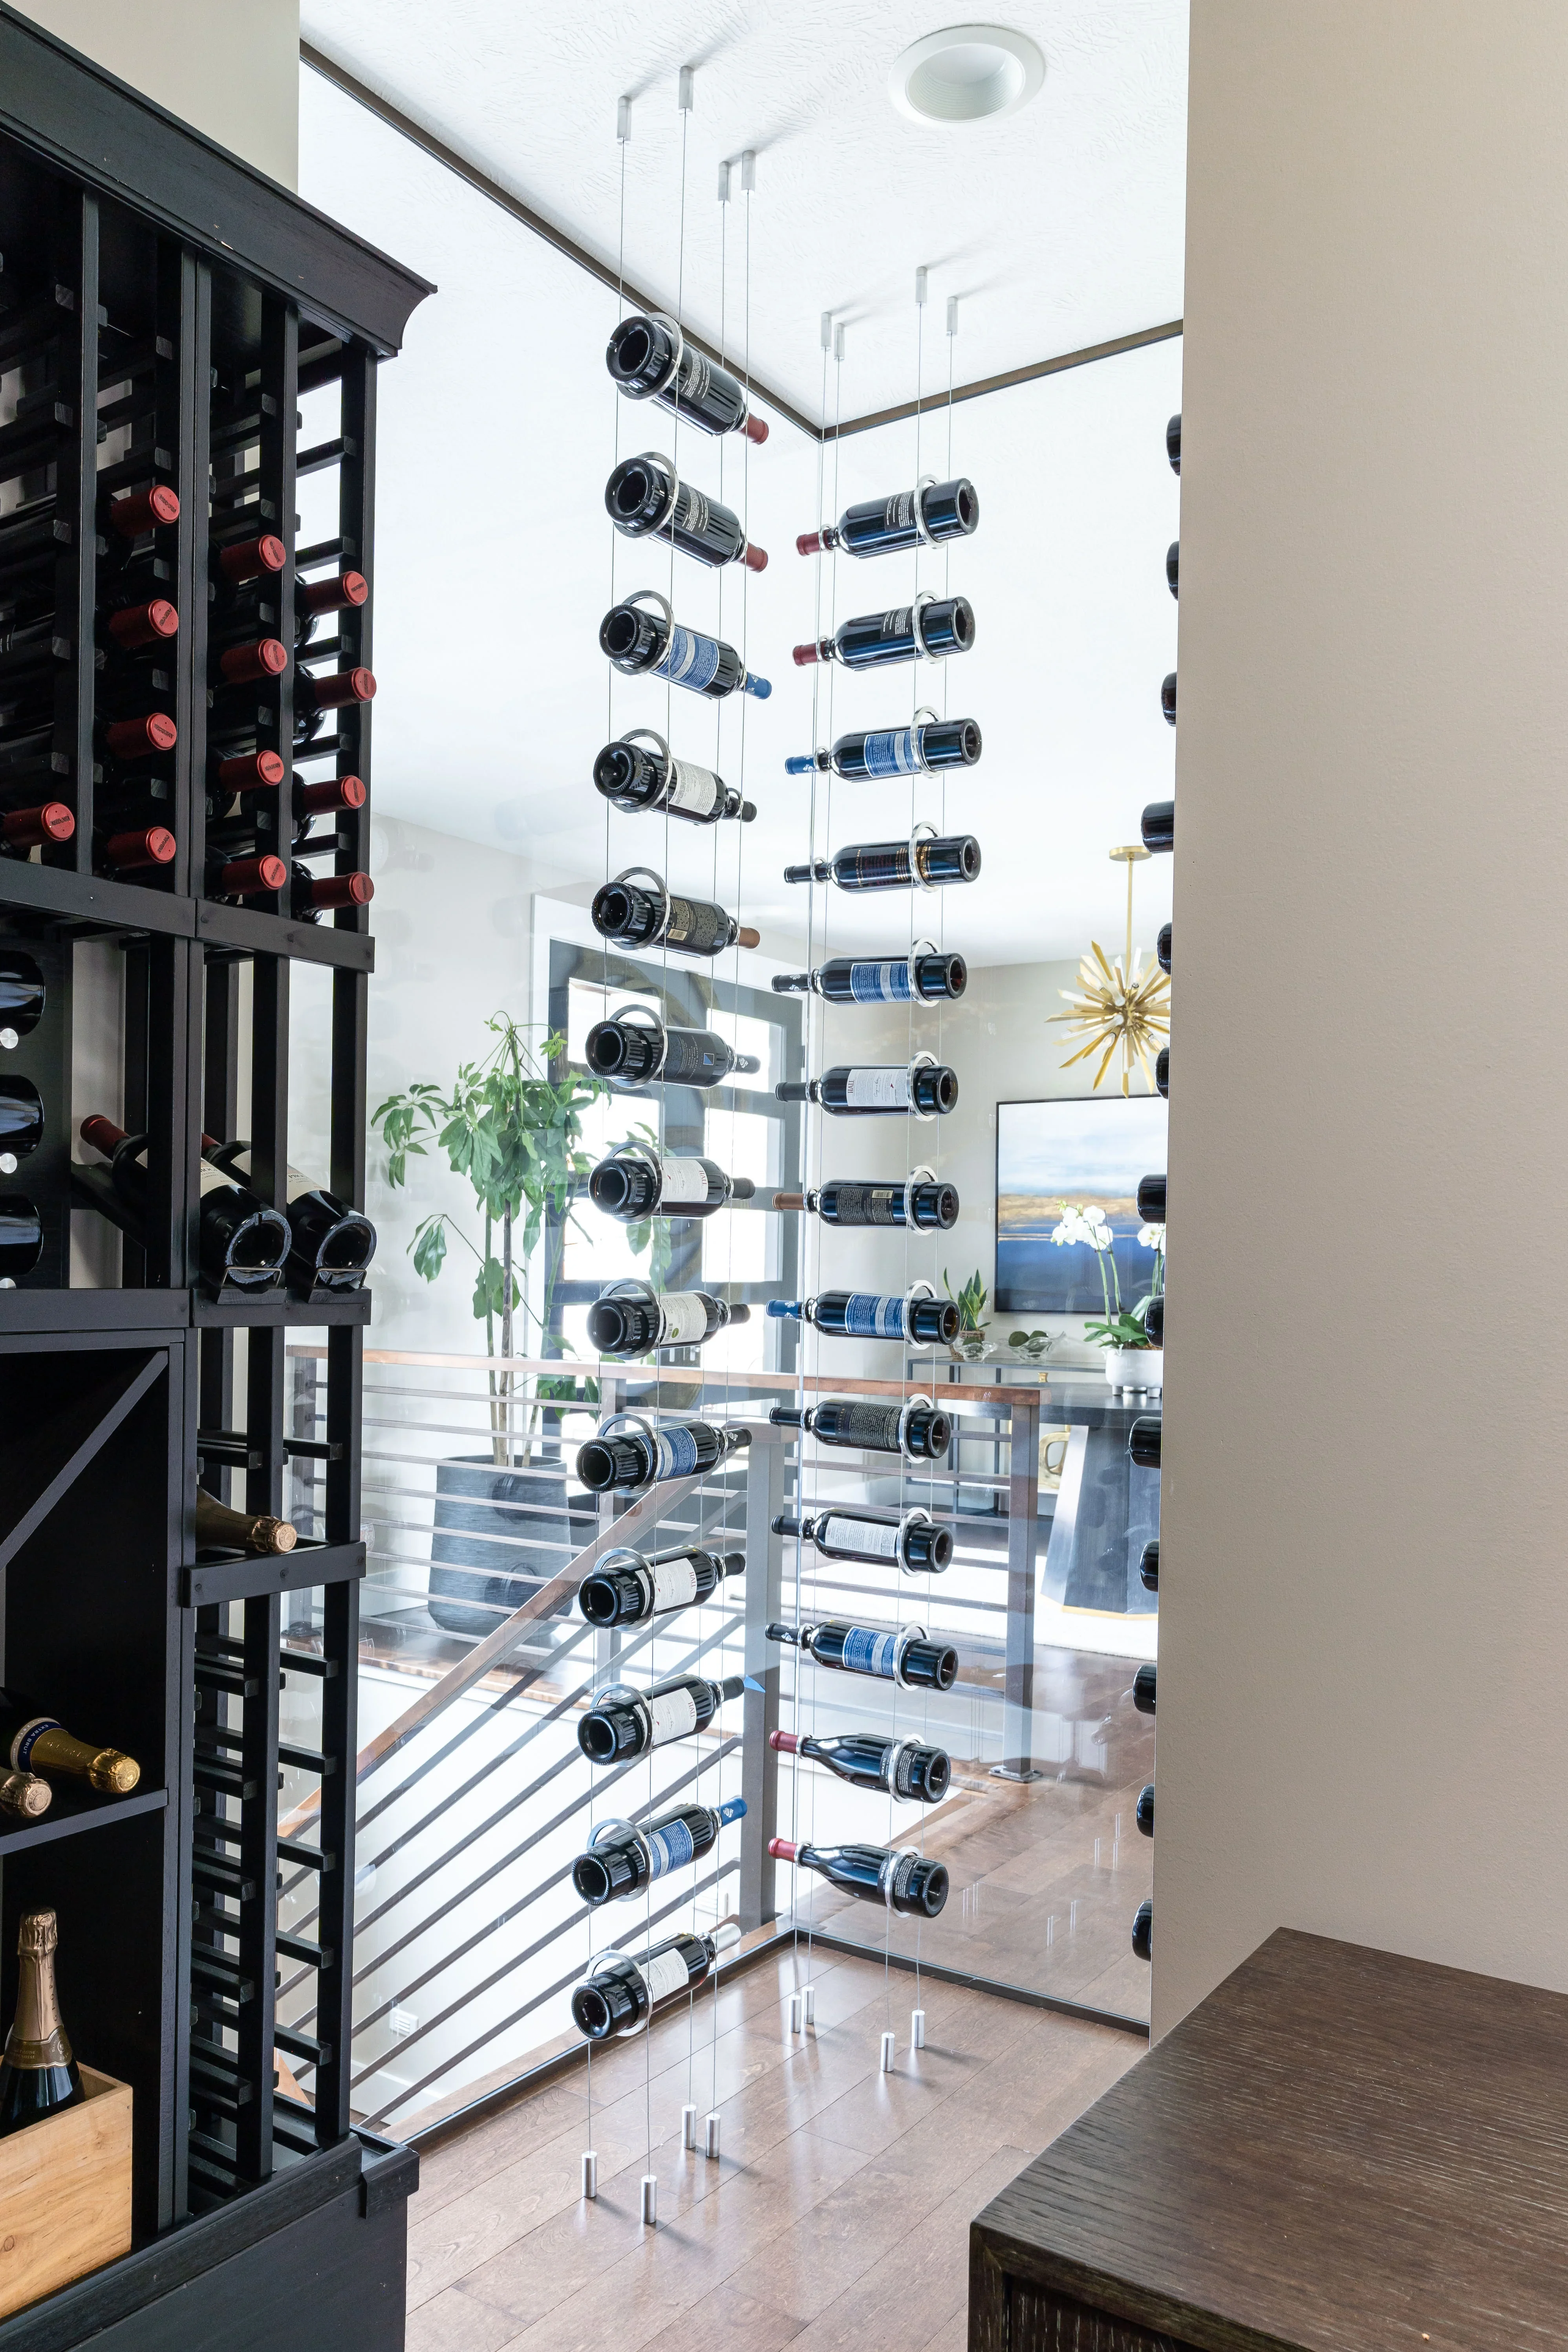
Suspended glass wine shelves with stainless steel cables, black lacquered cabinet, chrome hardware
Home Remodeling

Modern Wine Display and Kitchen Integration

Custom wine display installation featuring suspended glass shelving with stainless steel cable supports and chrome hardware, integrated seamlessly into a contemporary kitchen design. The installation includes a black lacquered wine cabinet on the left with lattice detailing and coordinated pendant lighting from the ceiling. The open shelving system showcases an extensive wine collection while maintaining clean sightlines and modern aesthetic throughout the space.

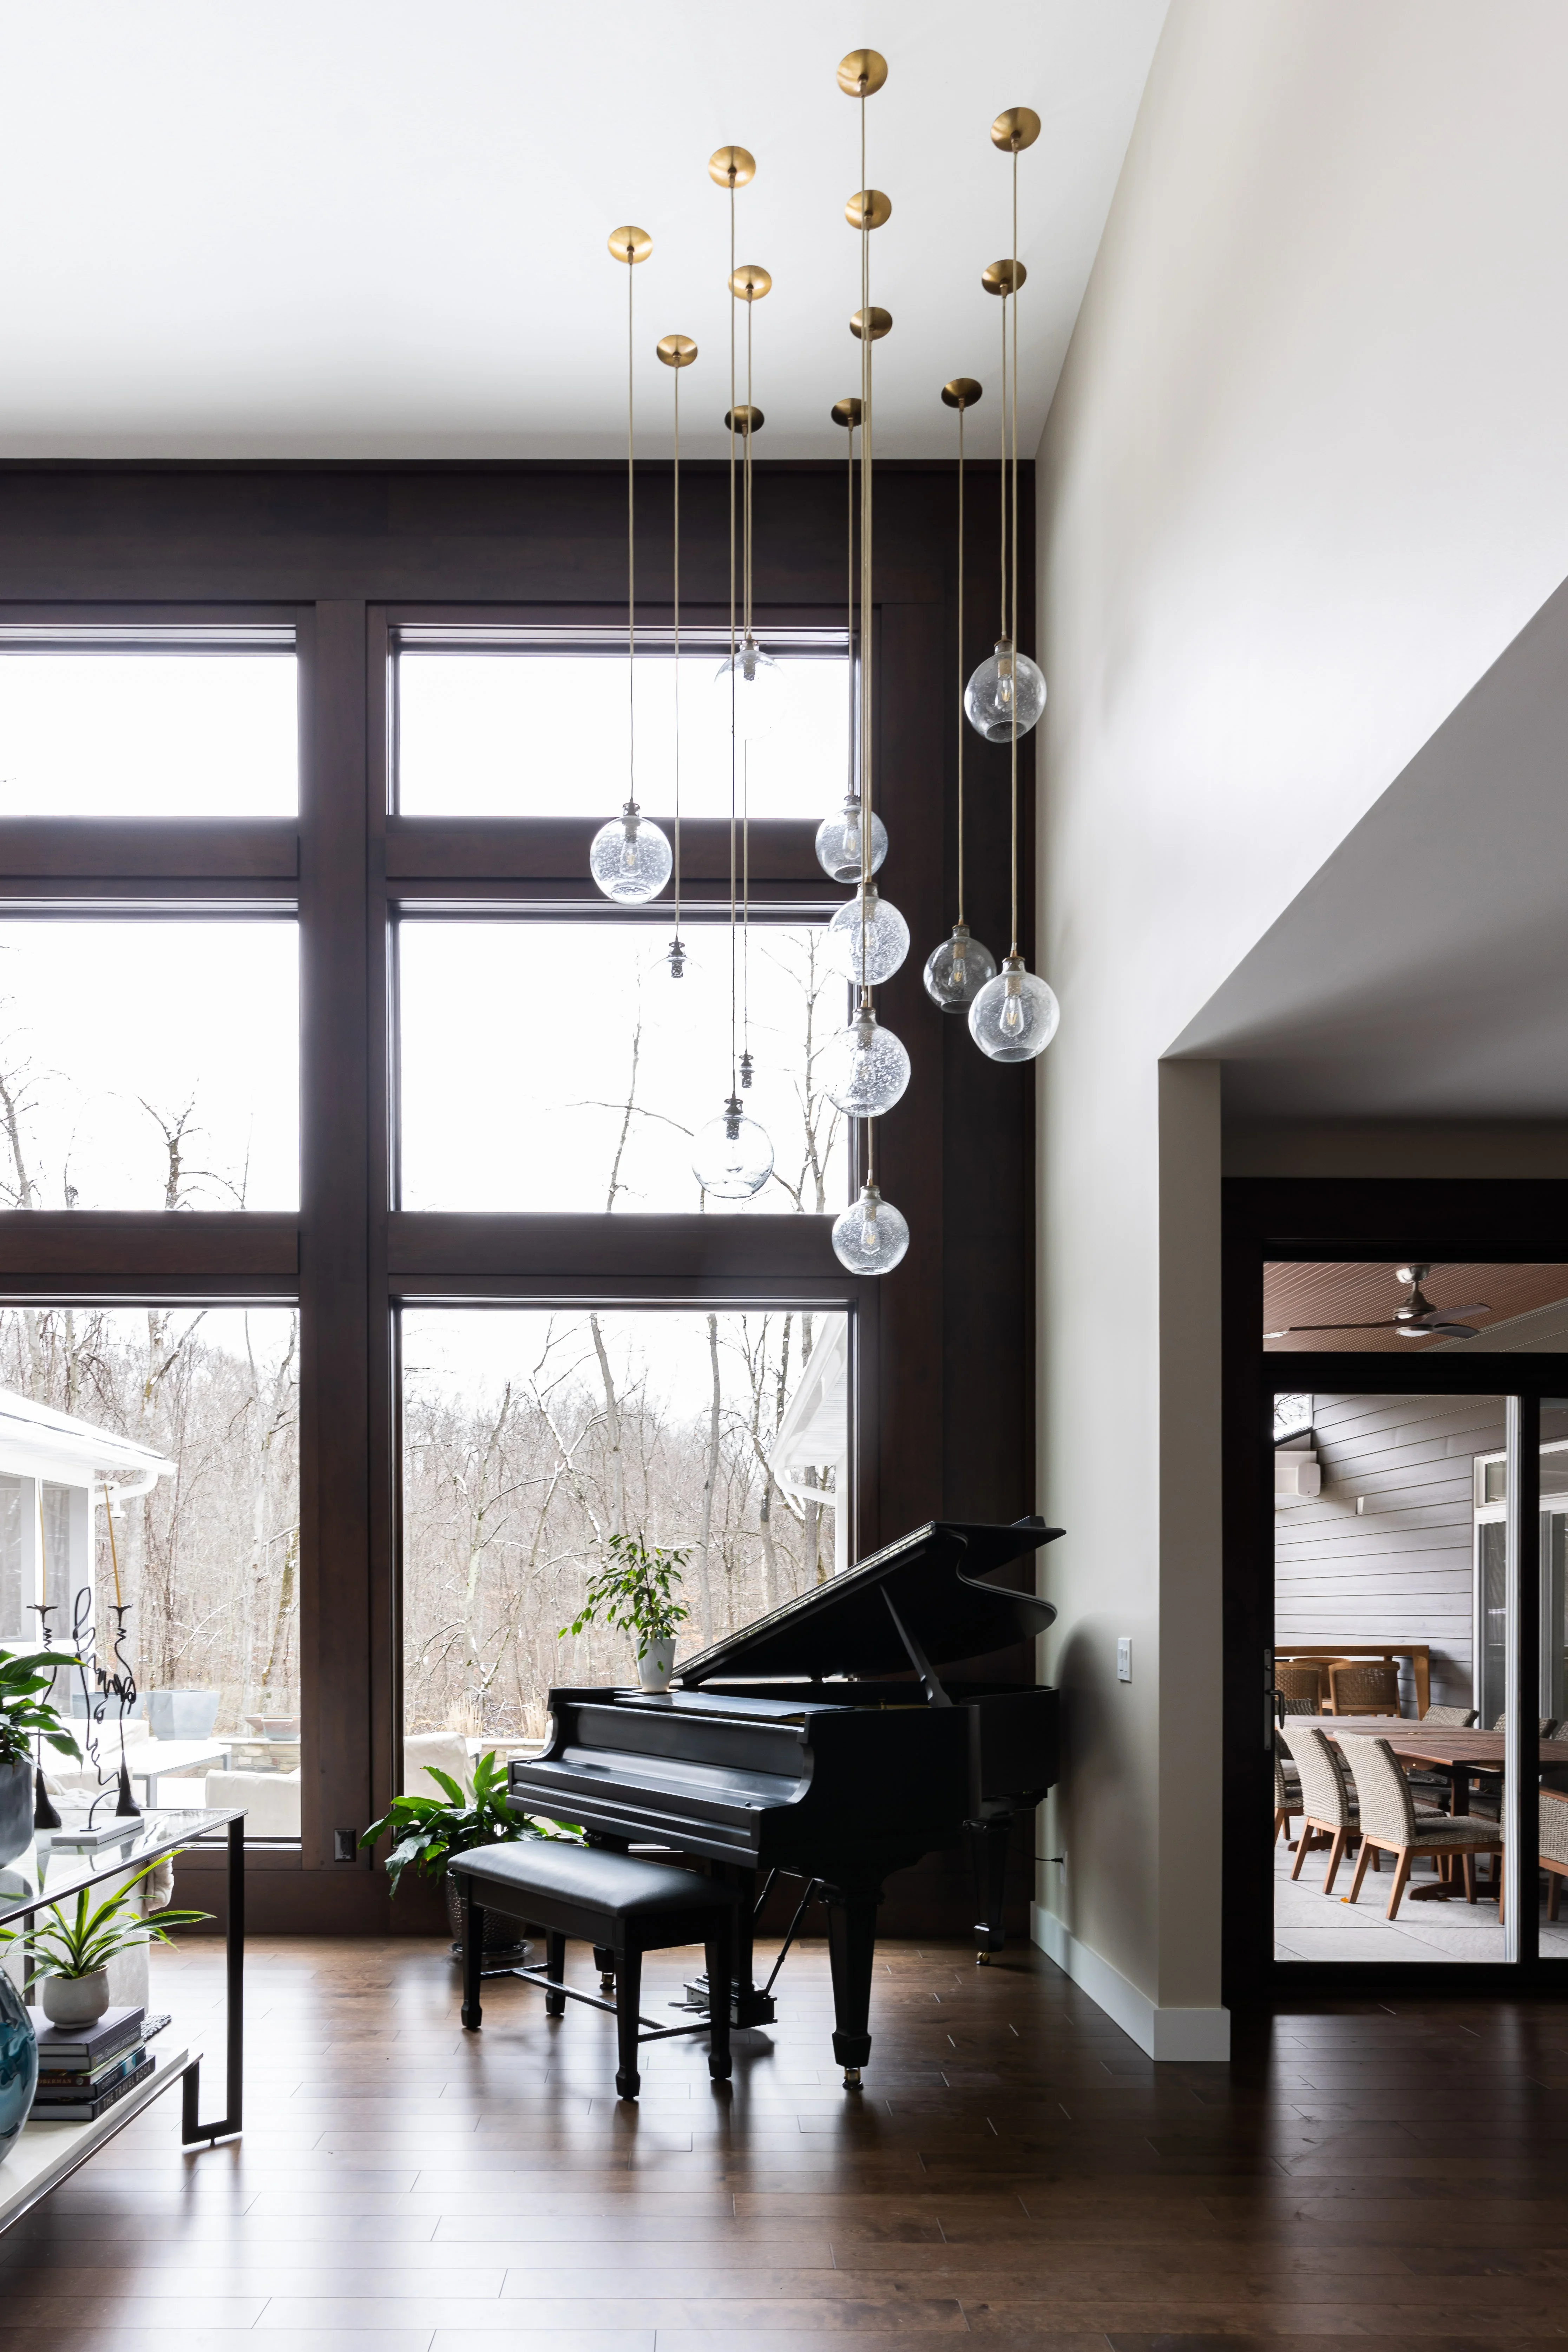
Modern great room with black-framed windows, brass pendant lights, and custom millwork
Home Remodeling

Modern Great Room with Custom Millwork

This sophisticated great room features floor-to-ceiling black-framed windows, custom white drywall millwork, and a striking brass and glass pendant light installation. The space showcases dark hardwood flooring and seamless integration of a grand piano with the contemporary design aesthetic.

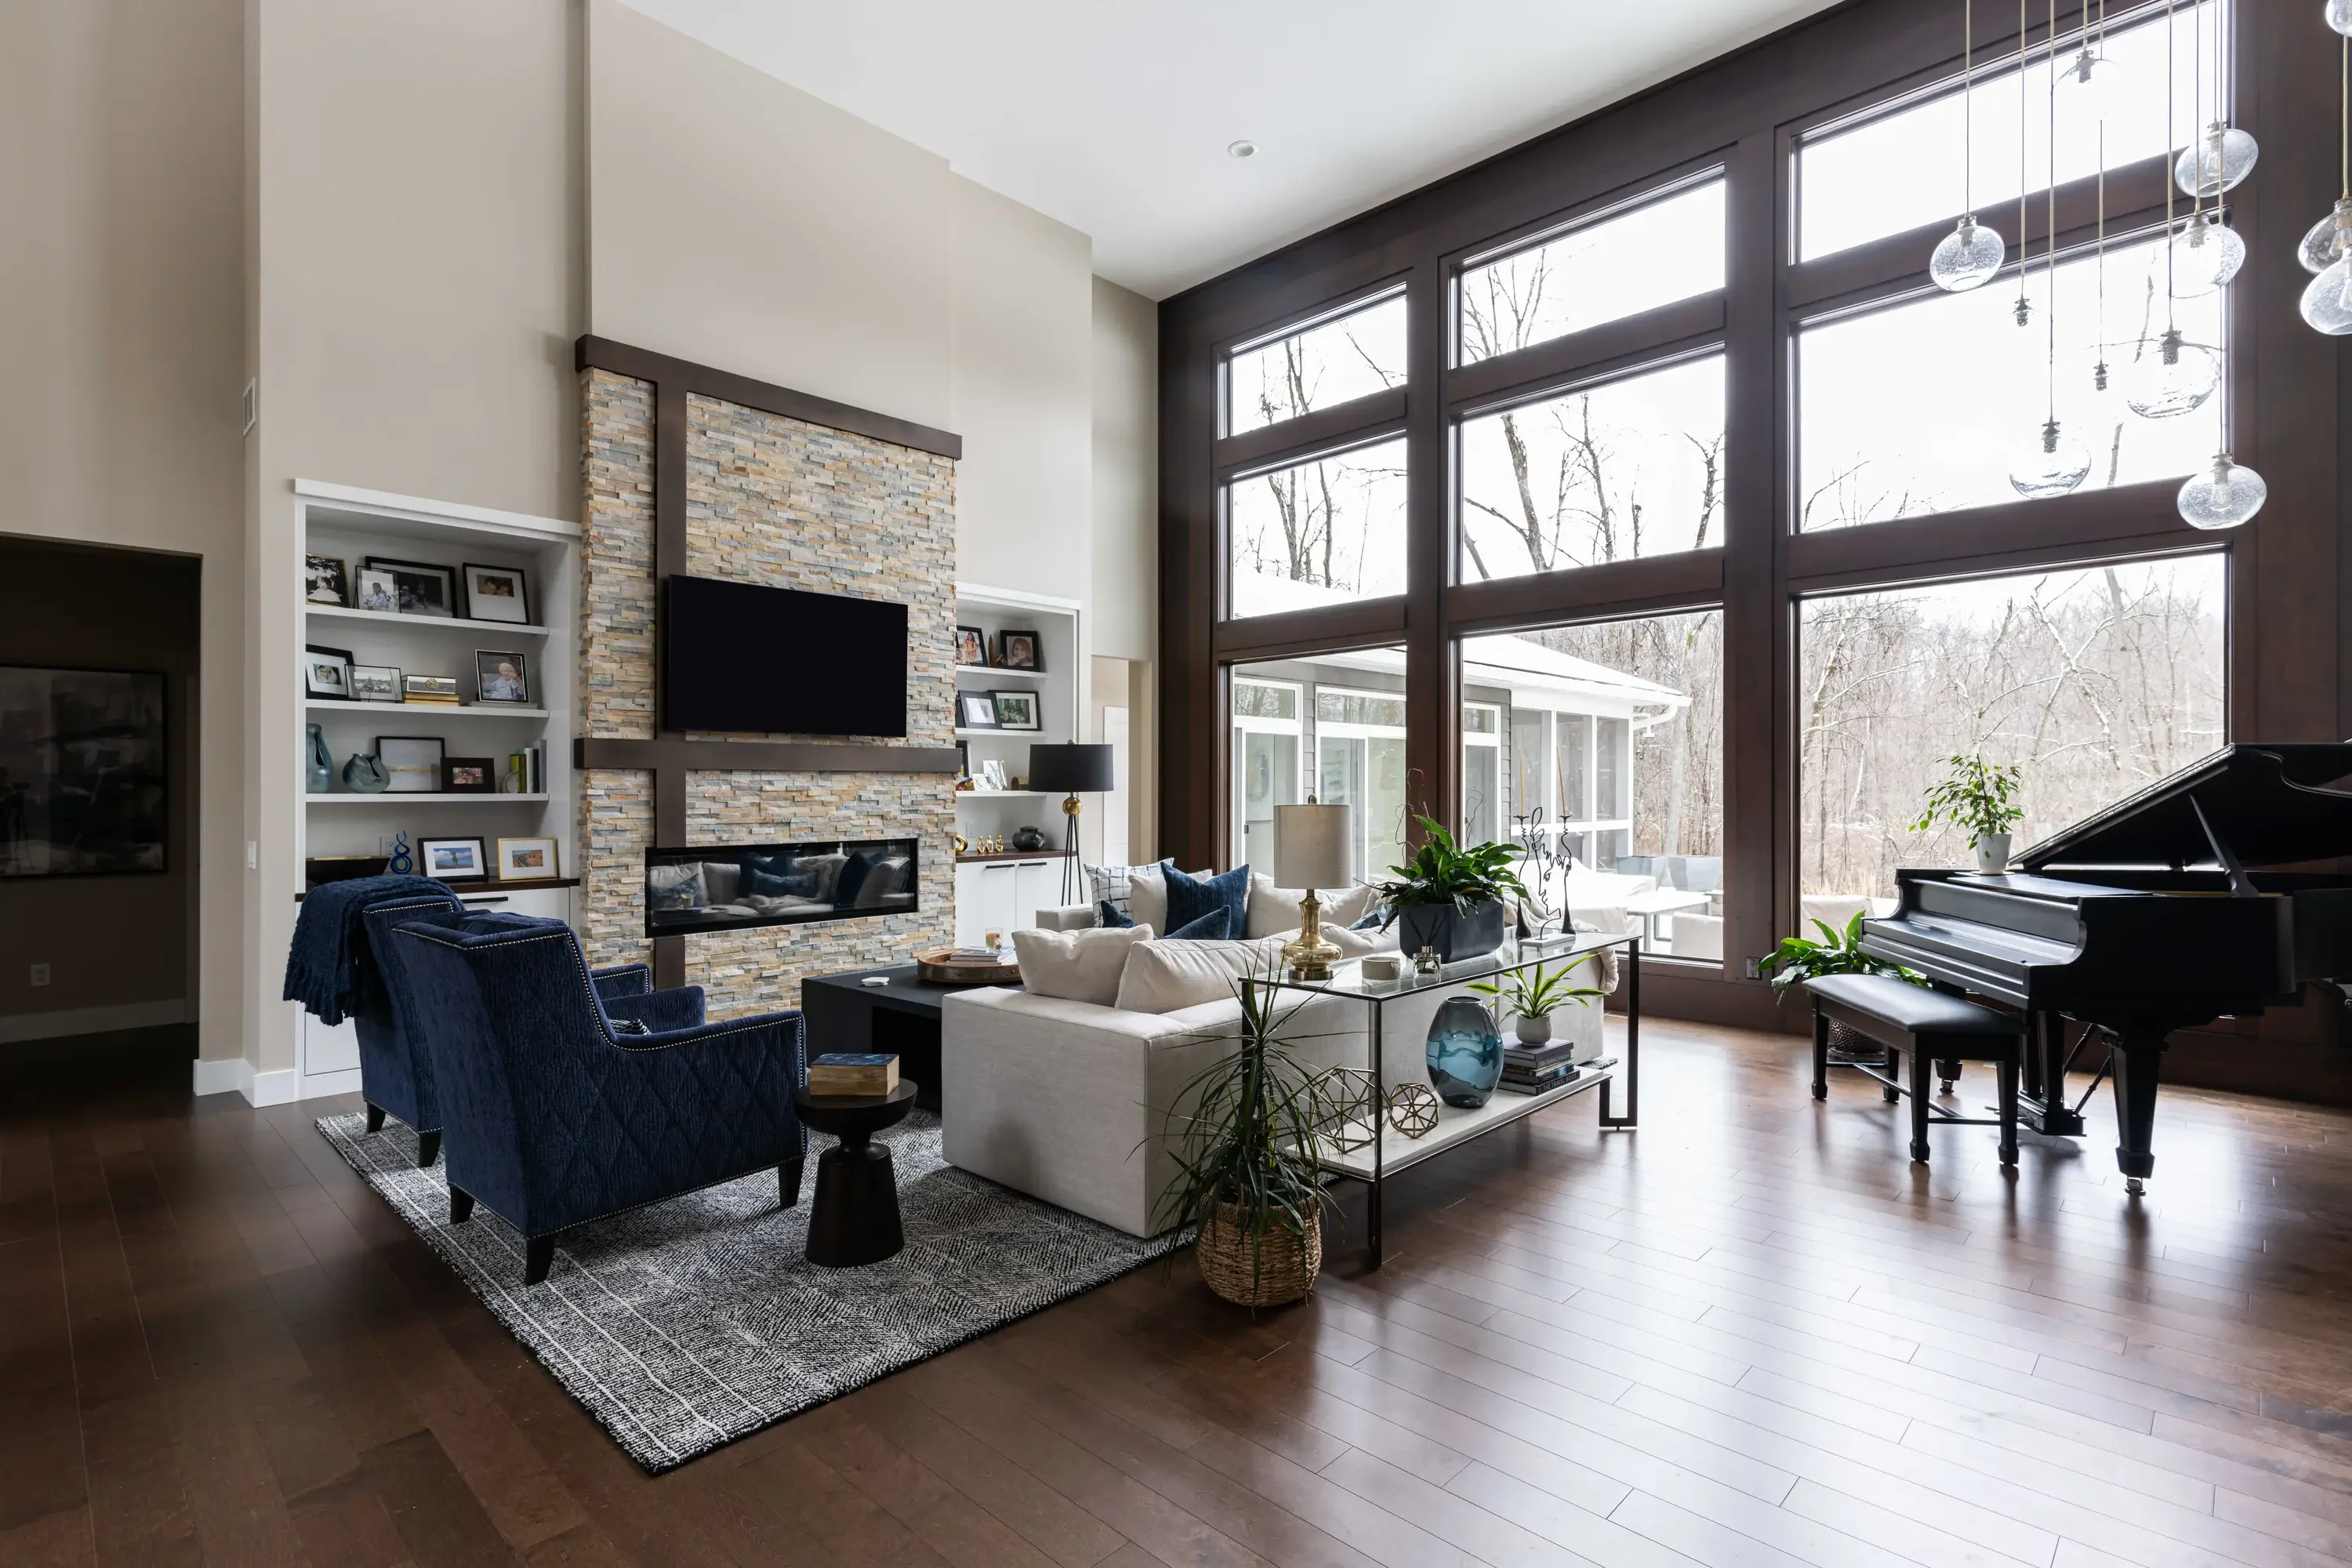
Modern living room with stone fireplace, custom cabinetry, hardwood floors, and large windows
Home Remodeling

Modern Living Room with Stone Fireplace and Custom Cabinetry

This open-concept living space features a floor-to-ceiling stone fireplace with integrated custom cabinetry and shelving on either side. Dark-framed multi-pane windows flood the room with natural light, while hardwood flooring and a linear gas fireplace insert create a contemporary focal point. Built-in storage and display shelving provide functional elegance throughout the room.

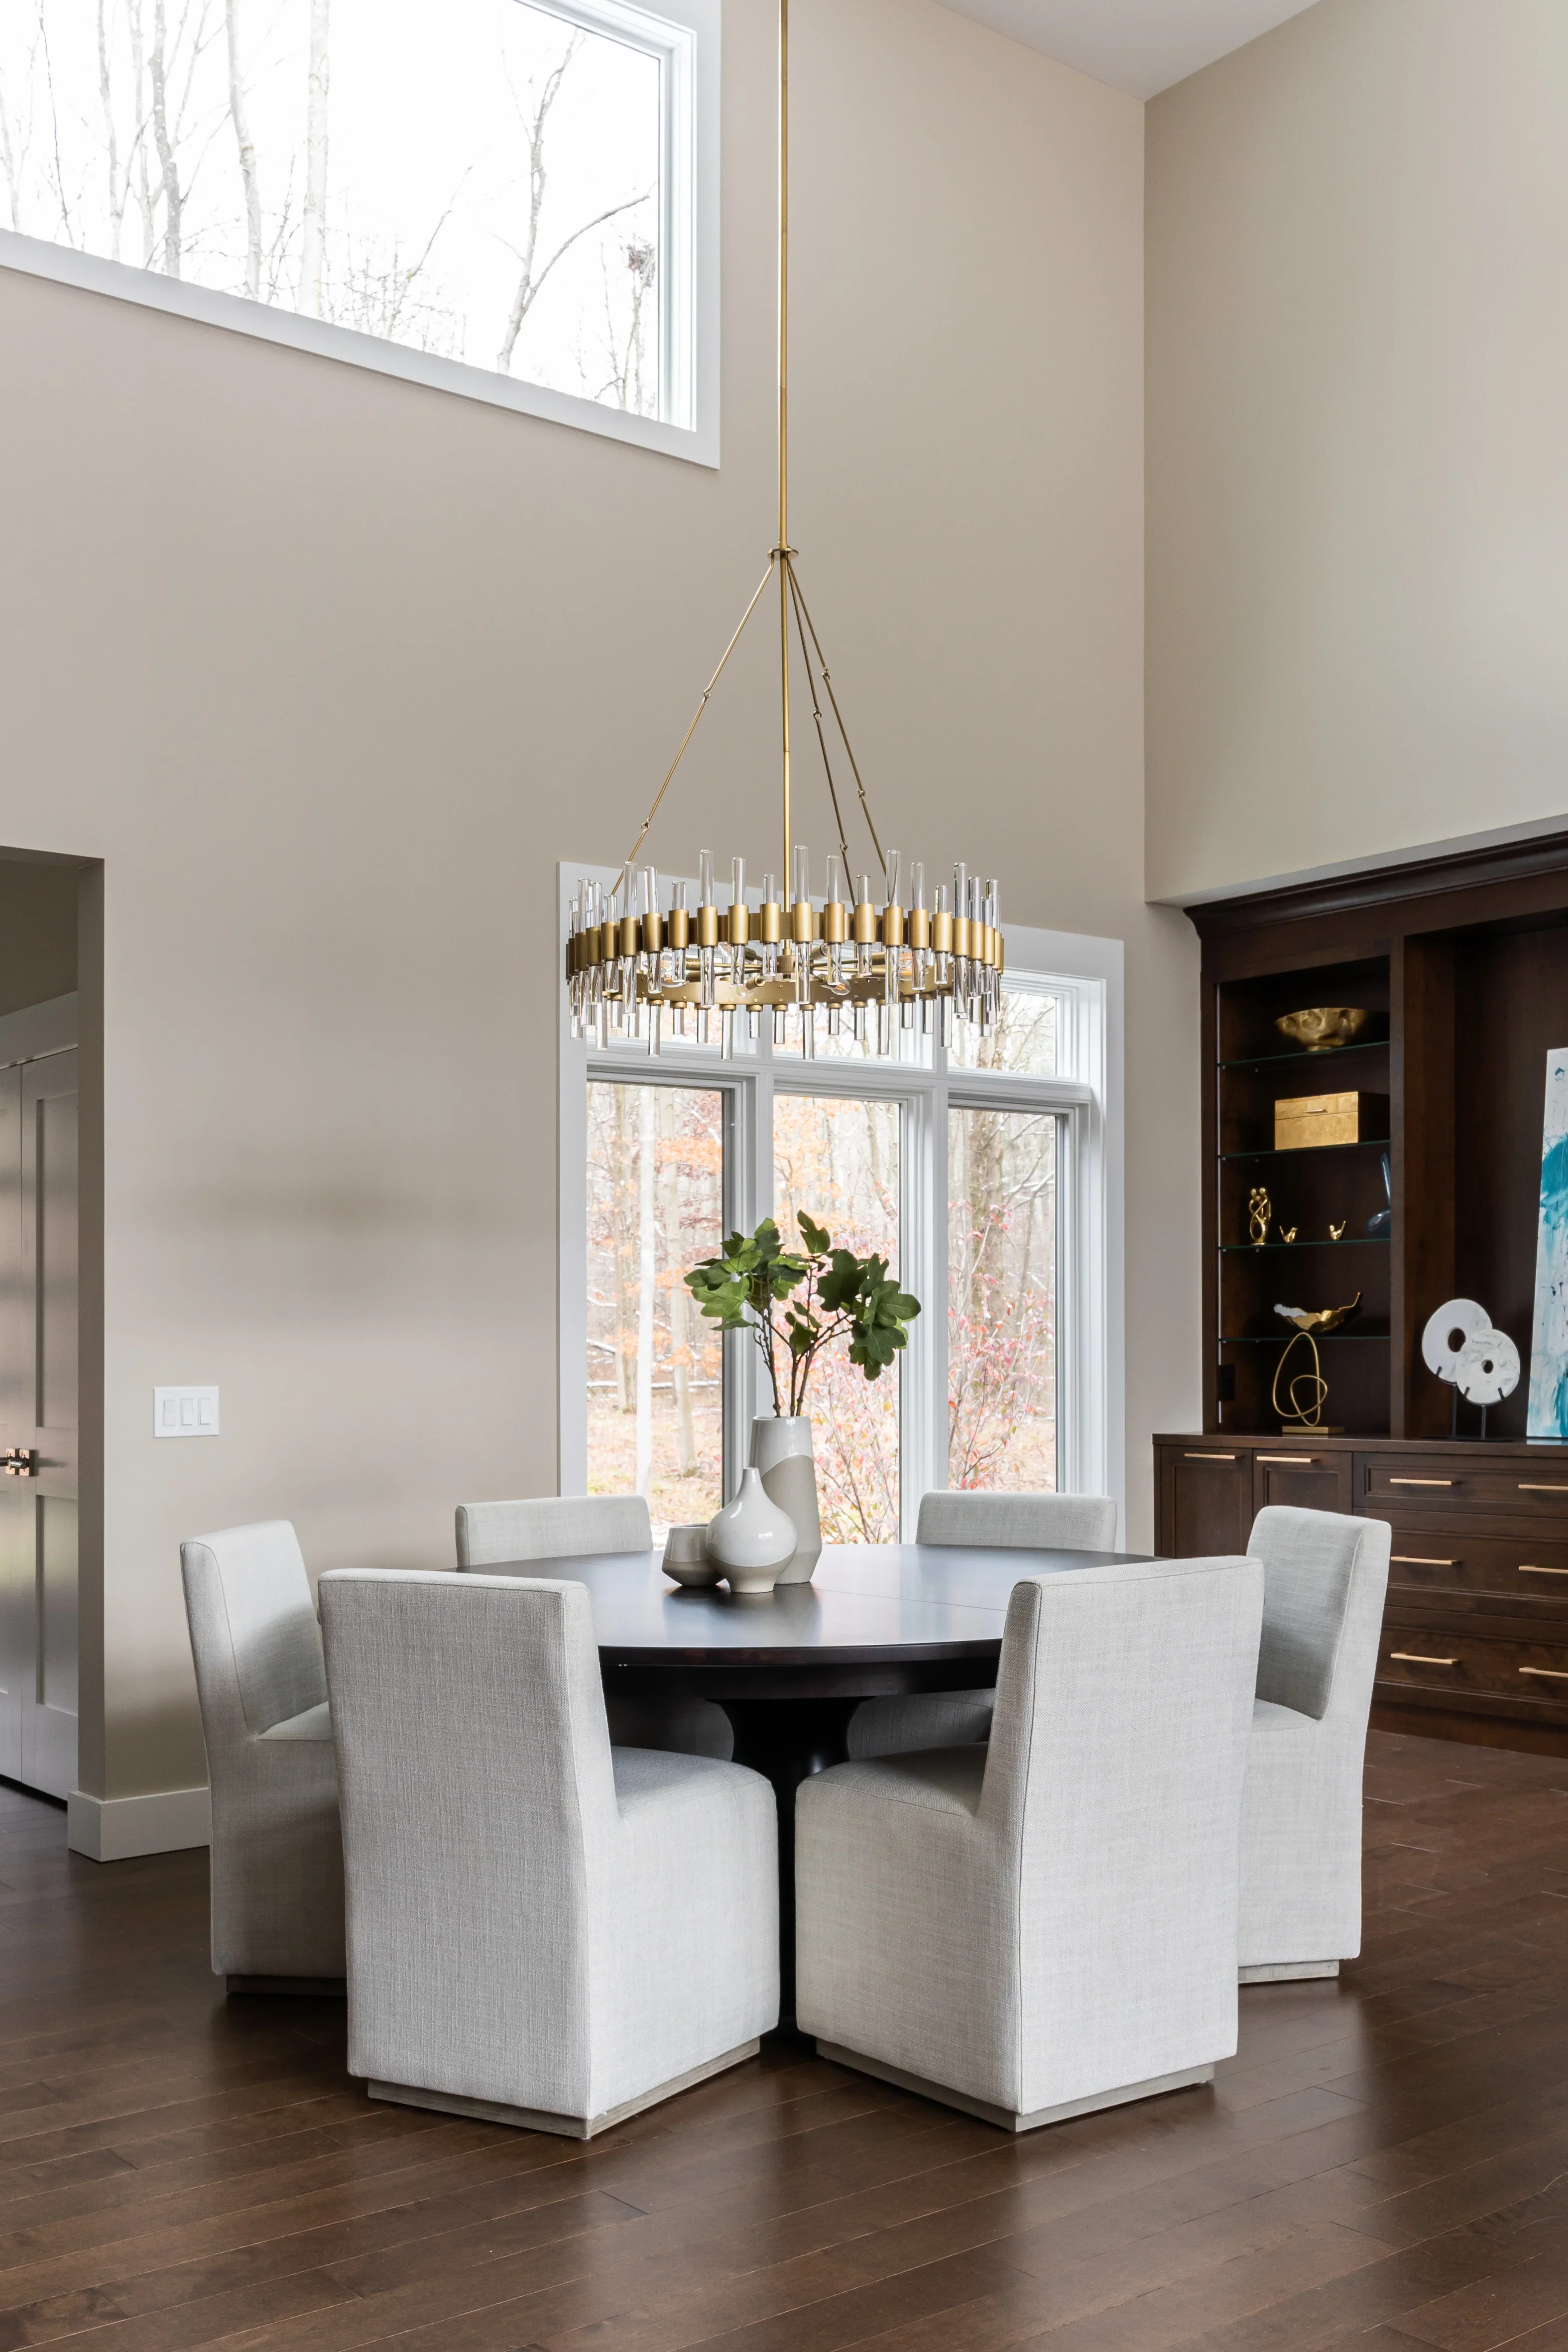
Modern dining room with brass pendant, round black table, upholstered chairs, and custom dark wood cabinetry
Home Remodeling

Modern Dining Room with Custom Cabinetry

This open-concept dining area features a contemporary brass and crystal pendant light suspended above a round black table with upholstered dining chairs. Custom dark wood cabinetry with brass hardware and built-in shelving anchors the space, while large transom windows flood the room with natural light and views of the surrounding landscape.

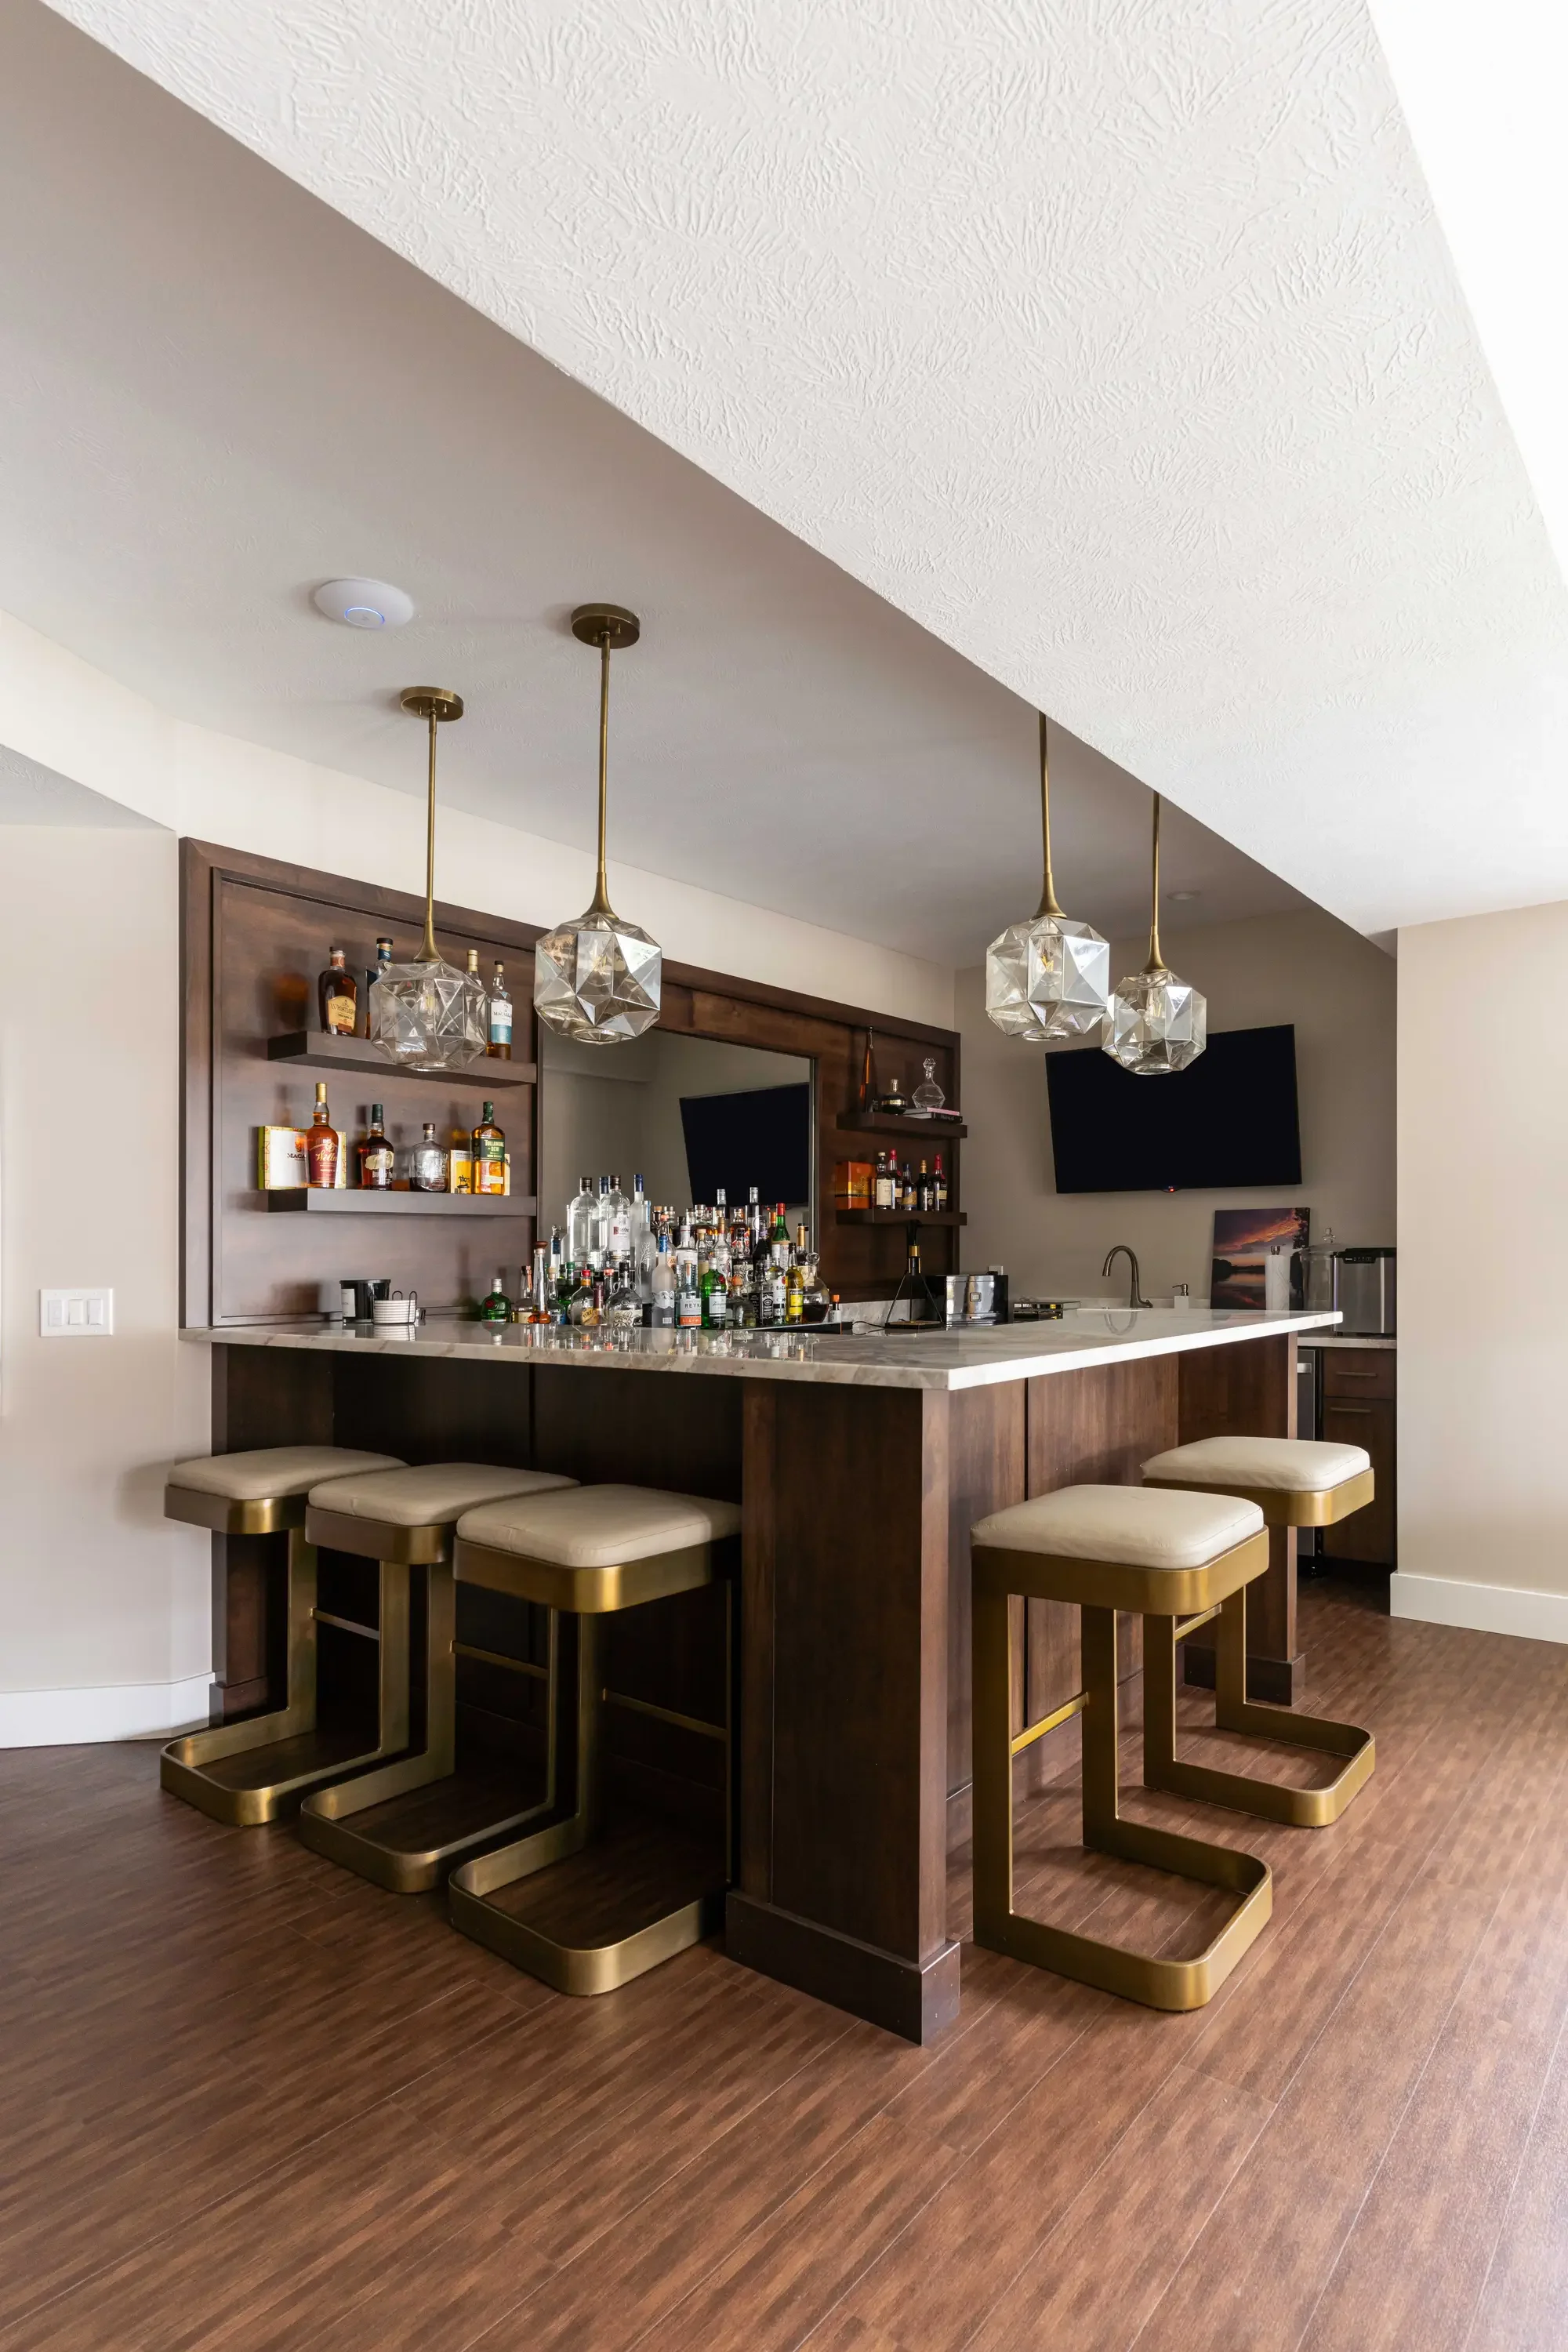
Dark walnut bar cabinetry with quartz countertop, brass bar stools, and geometric glass pendant lights
Home Remodeling

Modern Home Bar with Custom Cabinetry

Custom-built home bar featuring dark walnut cabinetry with integrated shelving, quartz countertop, and brass-accented bar stools with cream upholstery. Geometric glass pendant lights with brass hardware hang above the bar, while recessed lighting and textured white ceiling complete the sophisticated space. Built-in beverage cooler and display shelving showcase a full liquor collection.

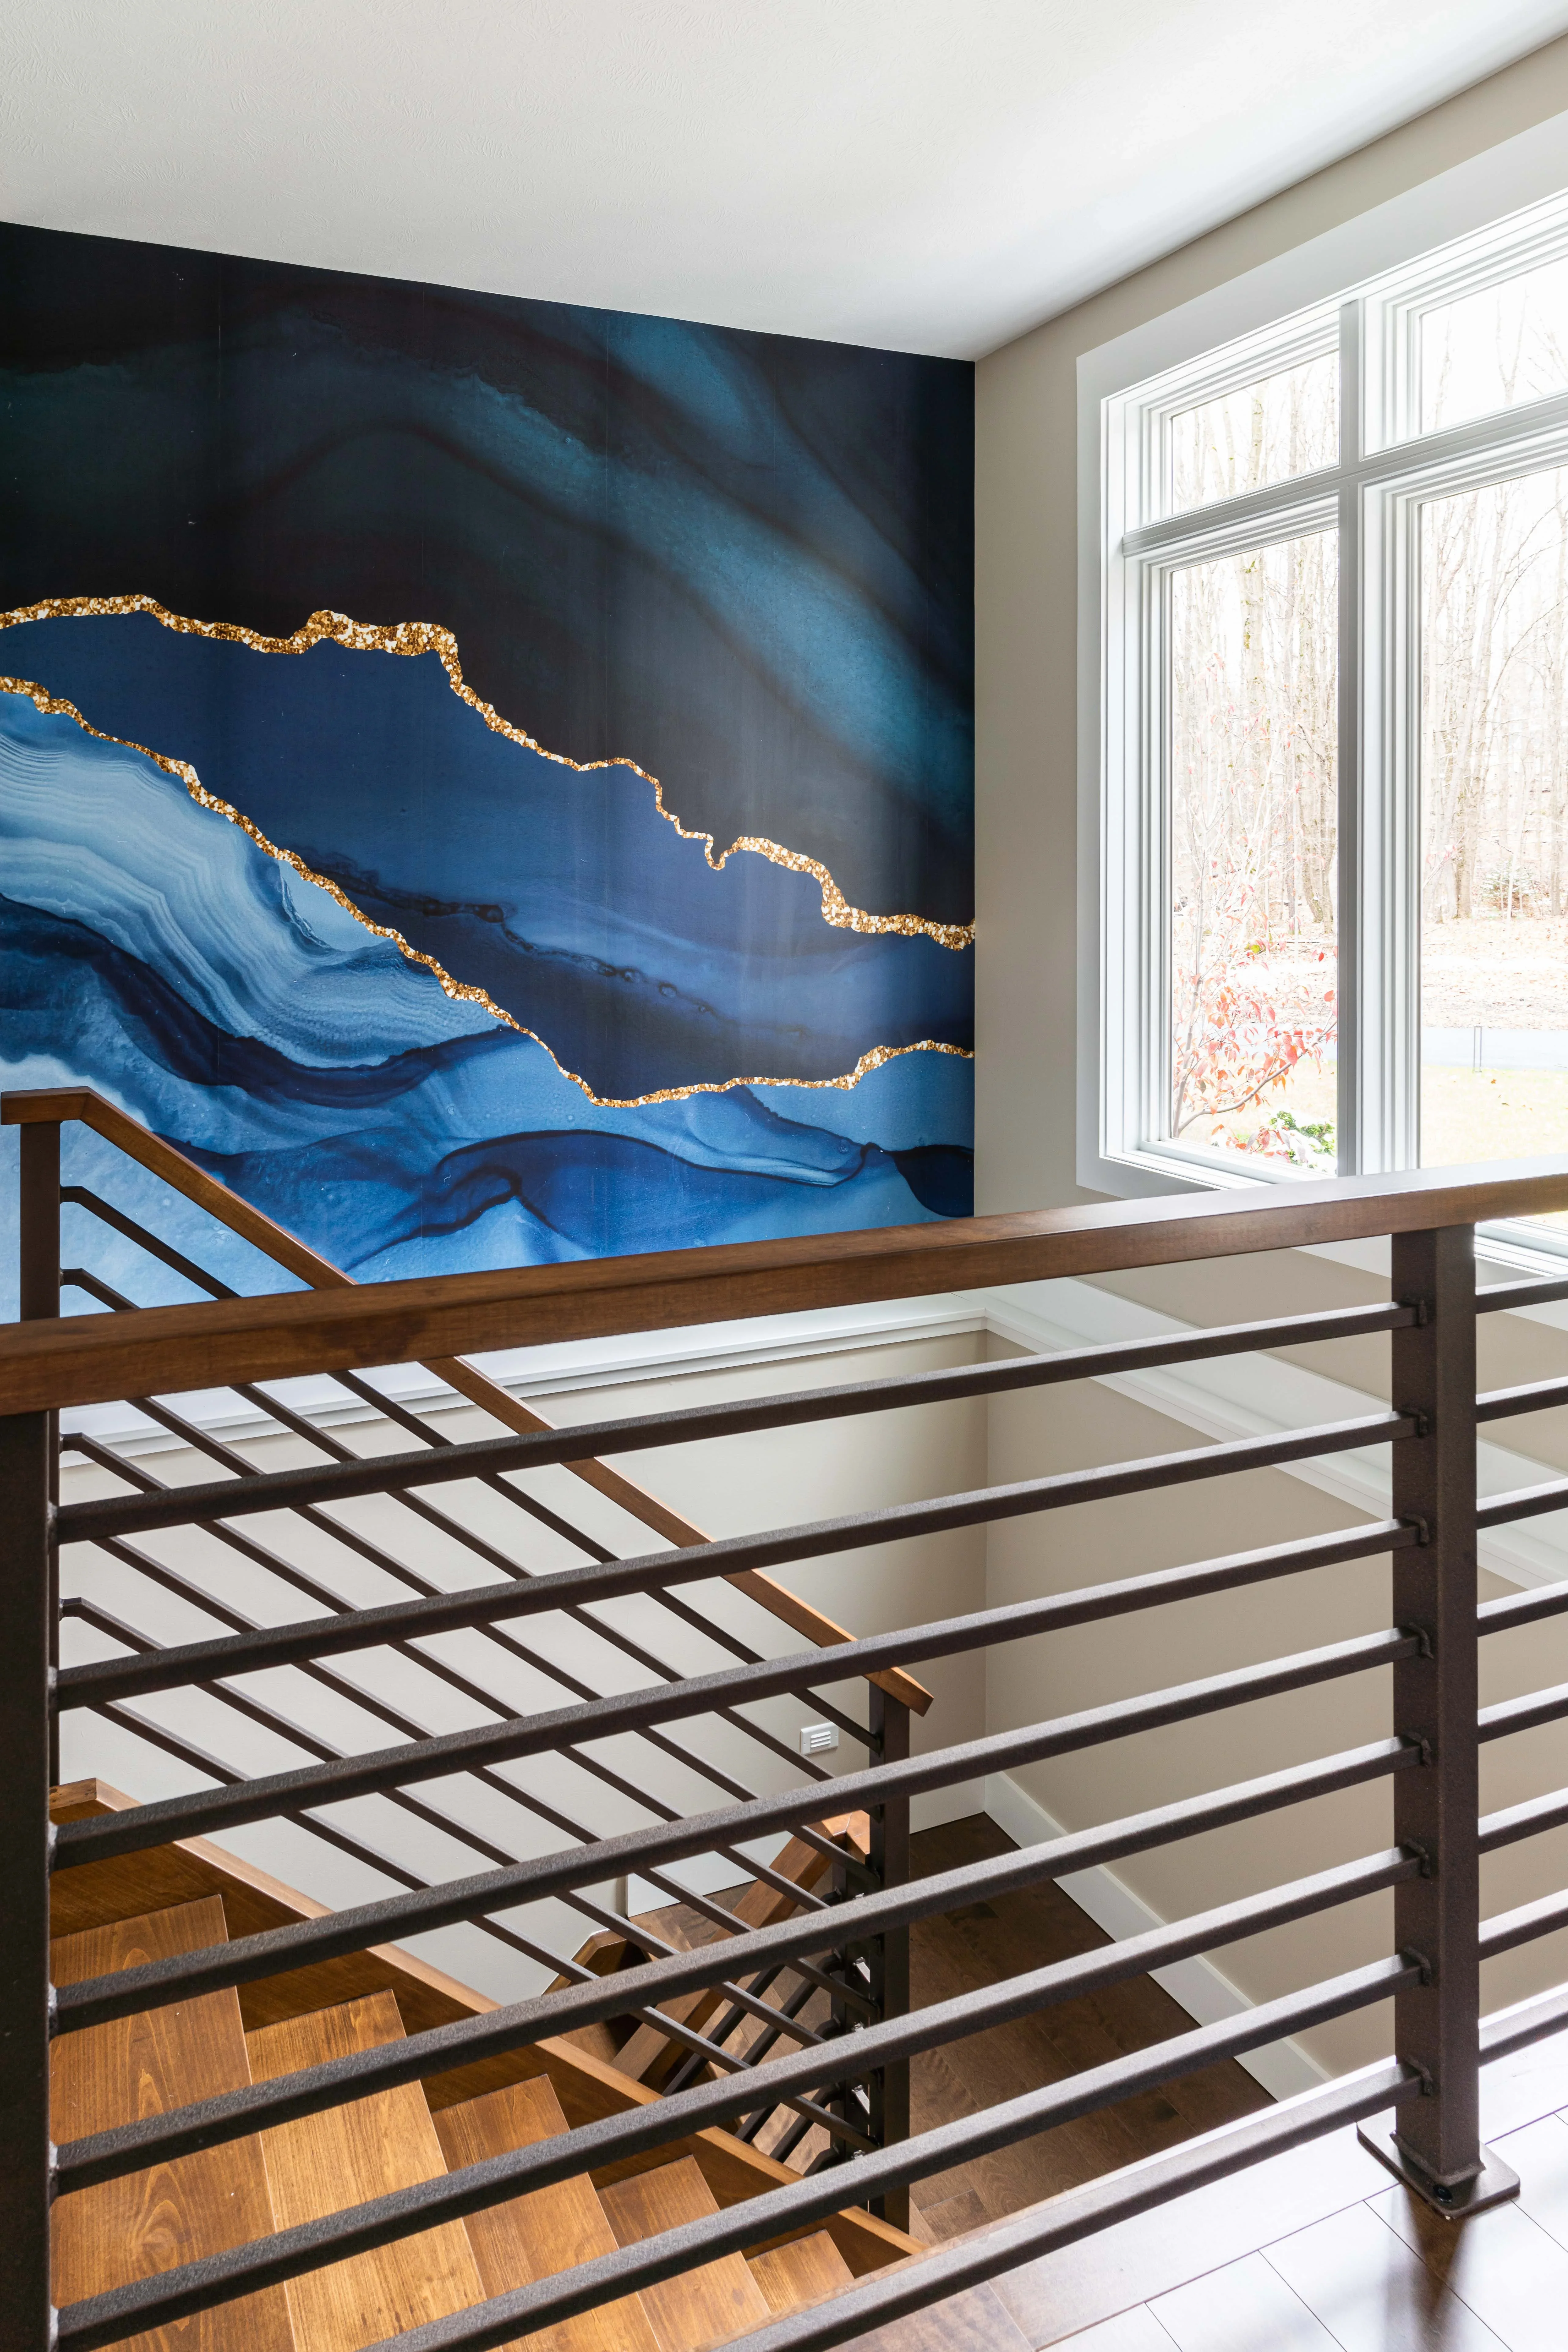
Modern staircase with dark metal railing, wood steps, and blue-gold abstract feature wall
Home Remodeling

Modern Staircase with Custom Railing and Feature Wall

Custom dark metal horizontal bar railing installed alongside a floating staircase with warm wood treads. A striking blue and gold abstract wall mural with resin-like finish serves as the focal point, complemented by large transom windows and neutral wall finishes throughout the open space.

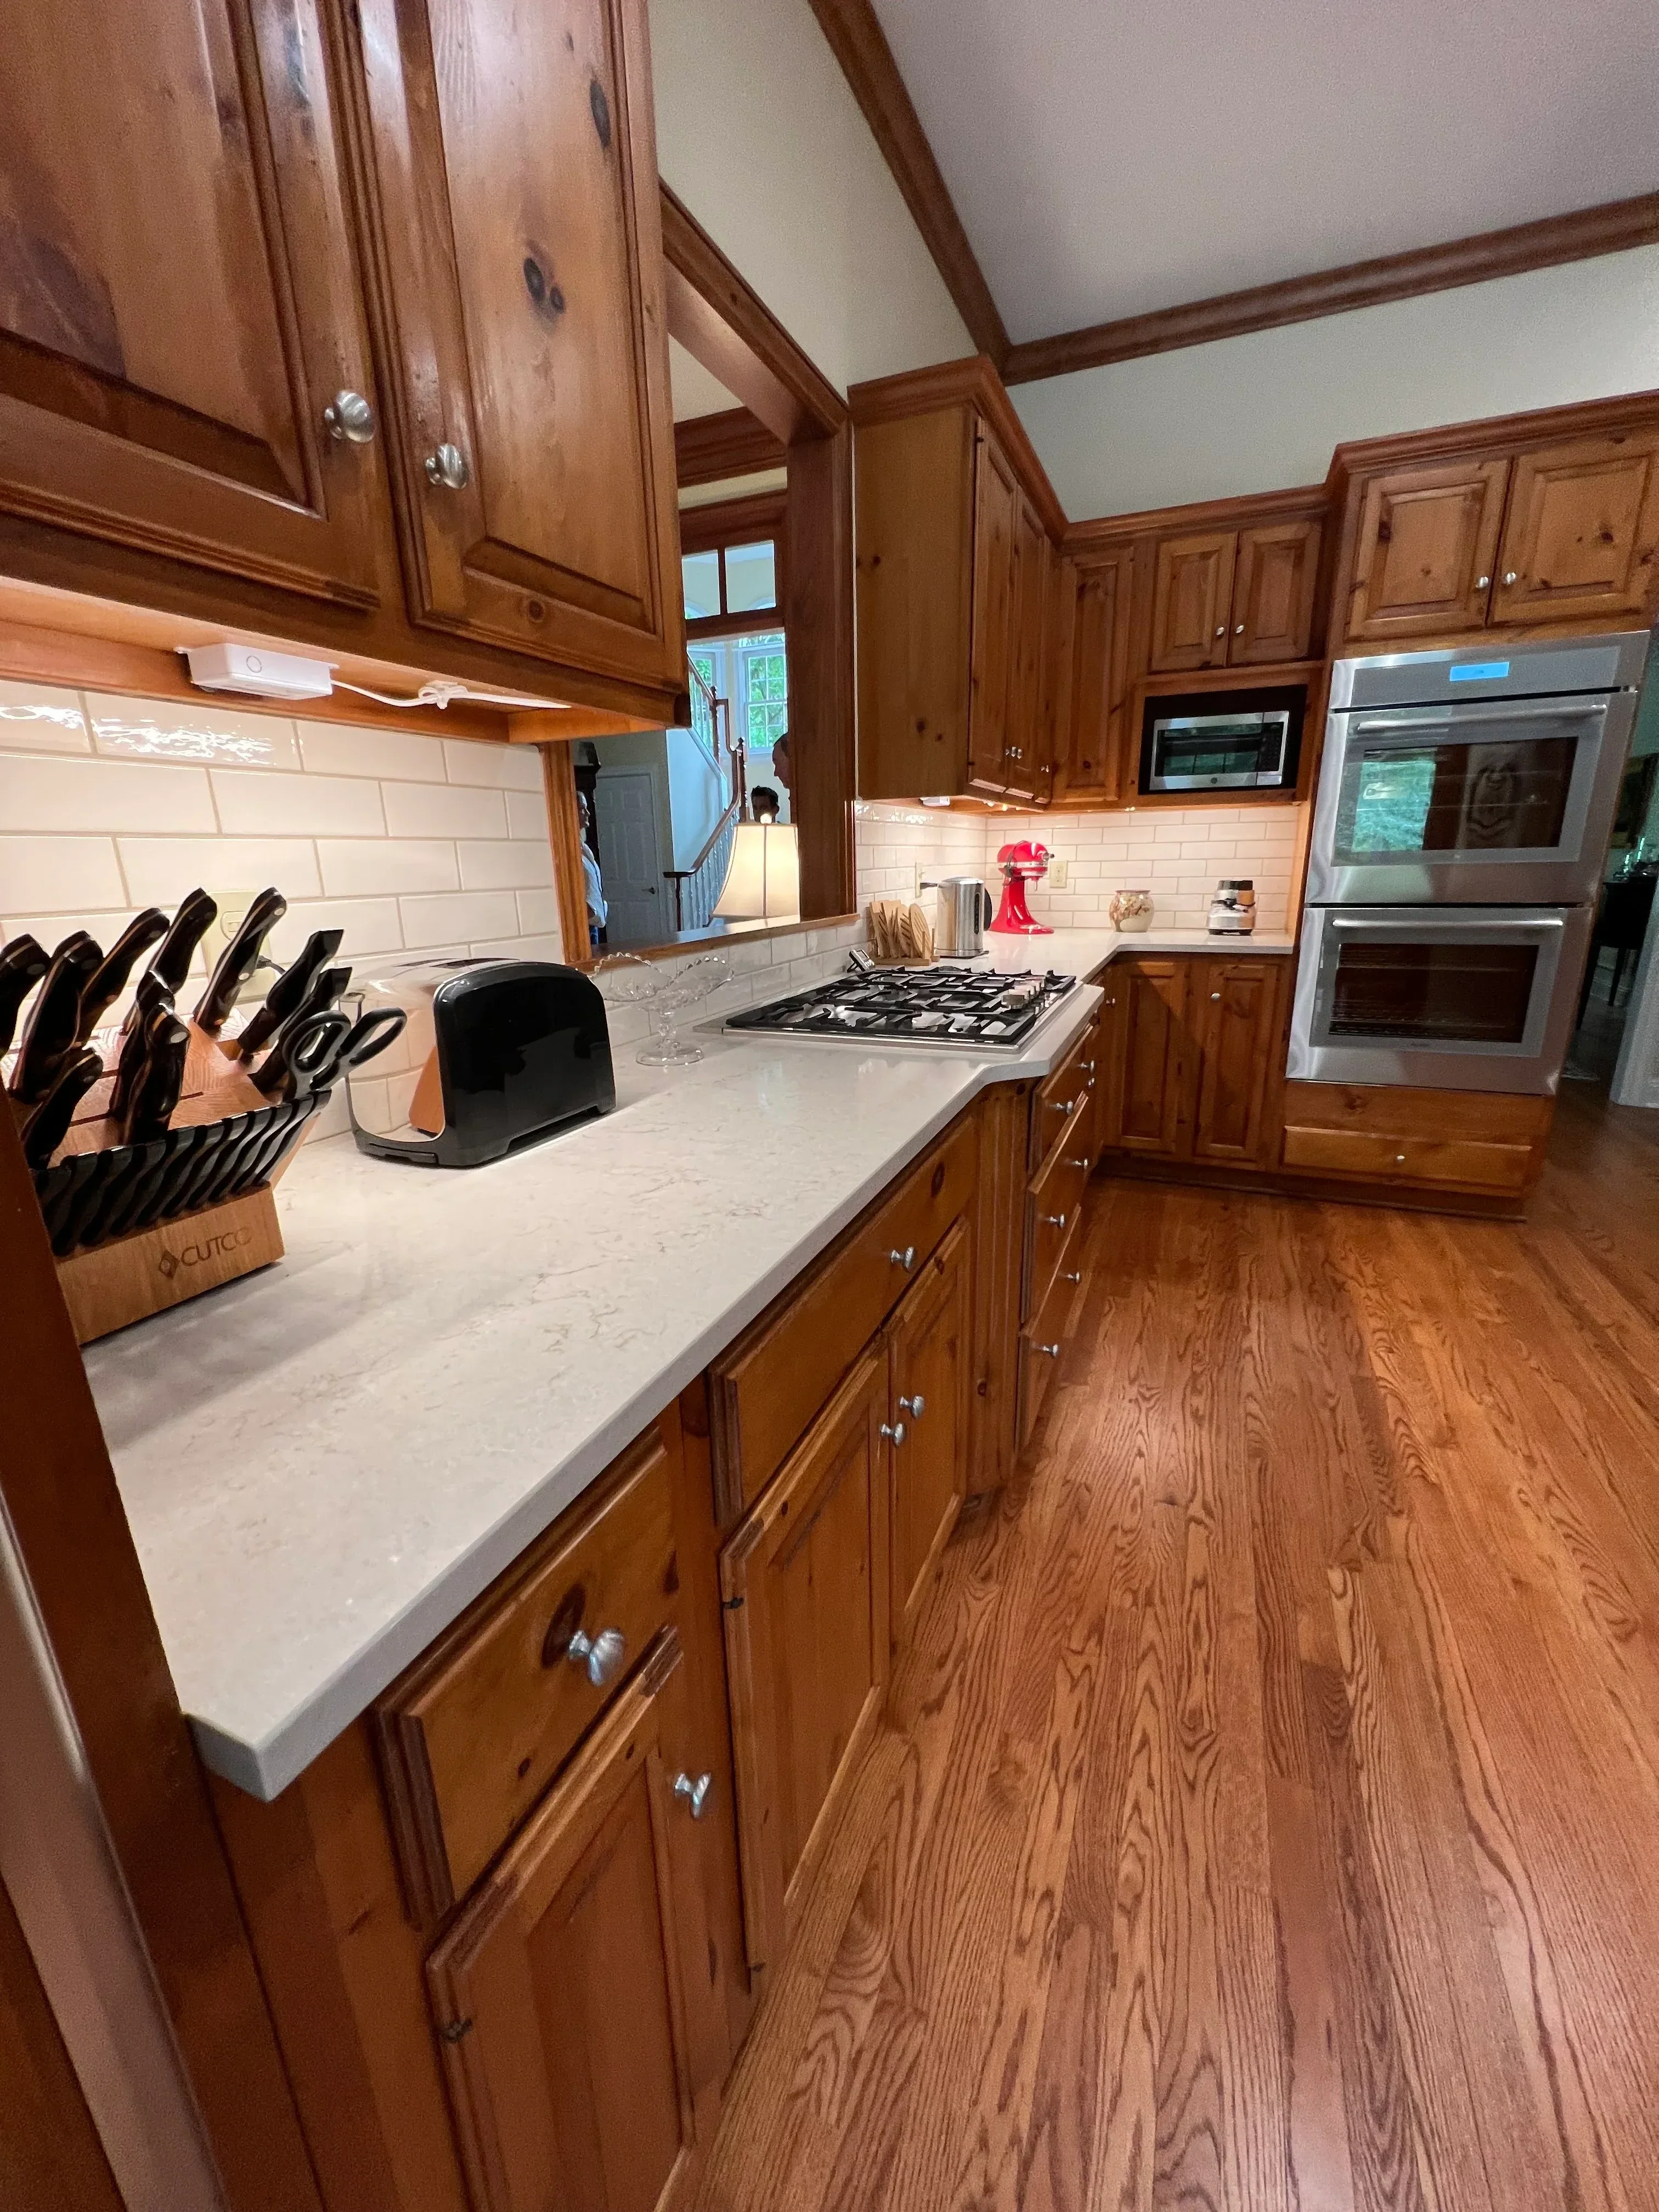
Custom wood kitchen with raised-panel cabinetry, oak flooring, and recessed lighting
Cabinetry

Custom Wood Kitchen Remodel

Complete kitchen renovation featuring custom wood cabinetry throughout, including raised-panel cabinet doors and coordinating wooden ceiling details. The space showcases warm oak wood flooring, recessed lighting, and a modern kitchen layout with integrated appliances and a mirrored backsplash area.

Custom wood kitchen cabinets with chrome hardware, white tile backsplash, and stainless steel appliances
Cabinetry

Custom Wood Cabinetry Kitchen Installation

Complete kitchen cabinetry installation featuring custom wood cabinets throughout, including upper and lower storage units with detailed panel construction and chrome hardware. The project showcases stained wood cabinetry paired with white subway tile backsplash, stainless steel appliances, and a coordinated layout maximizing storage and workflow.

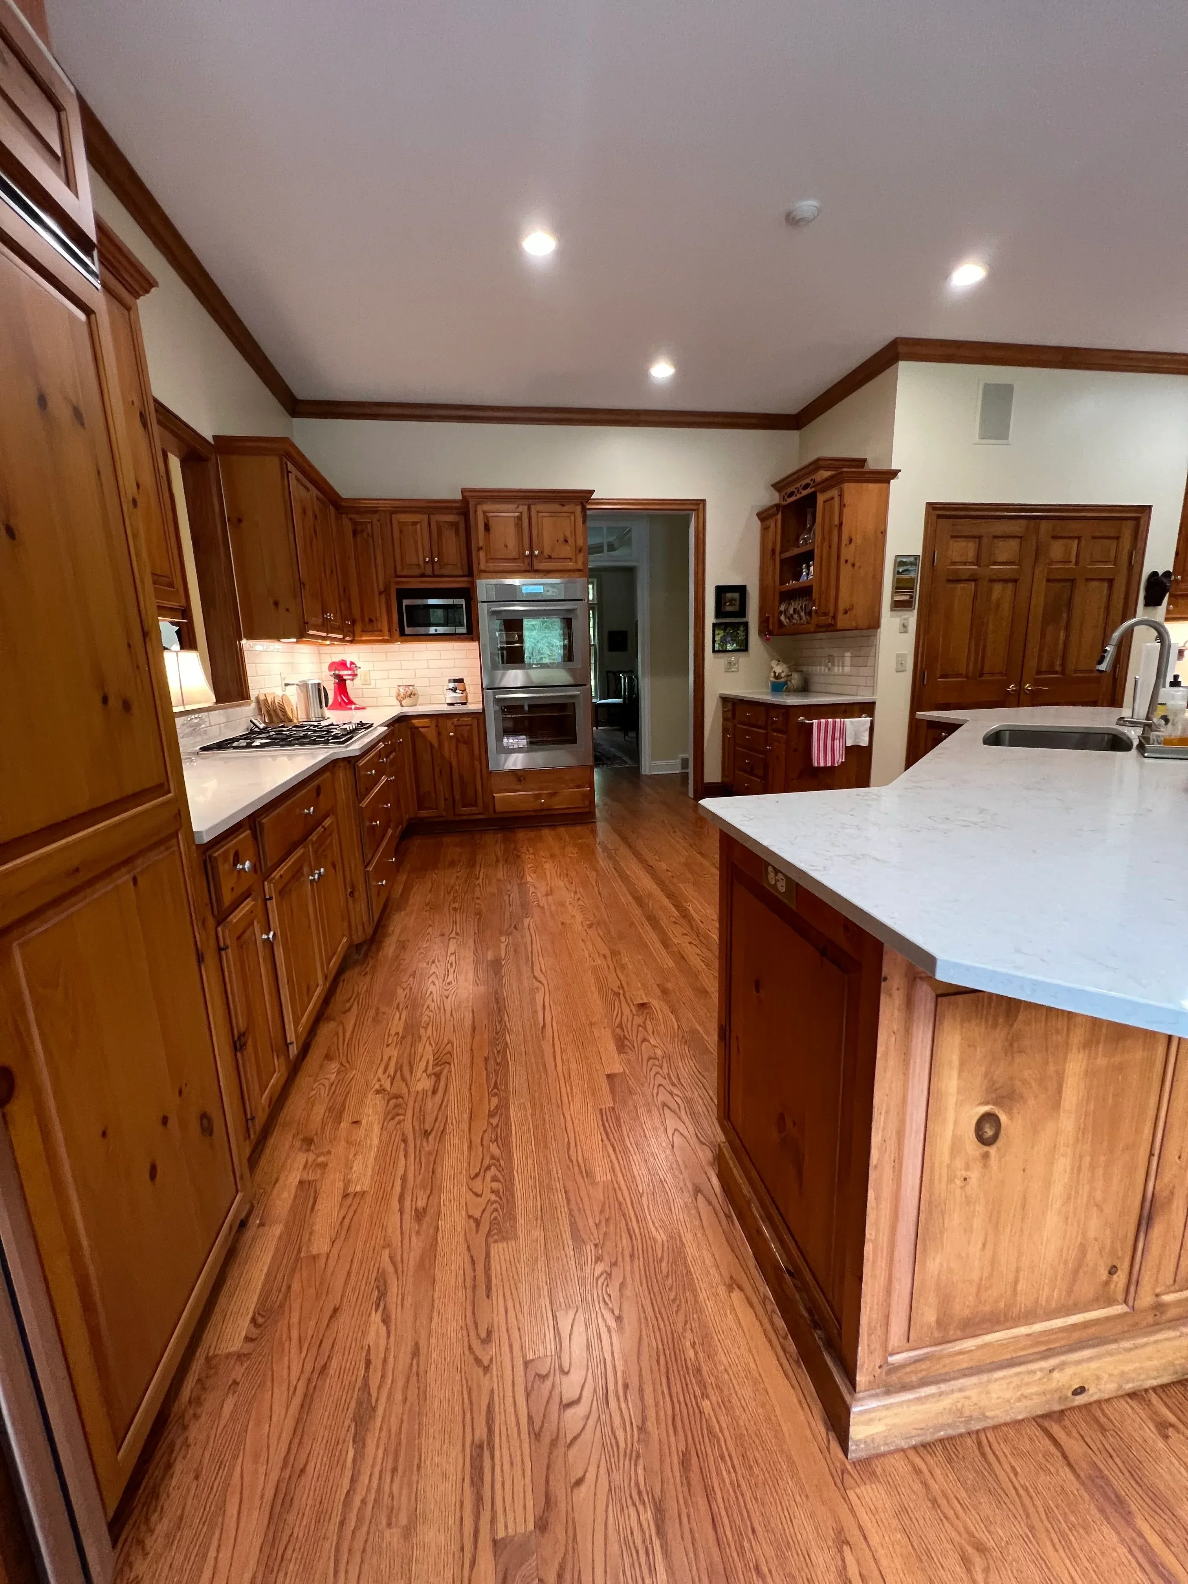
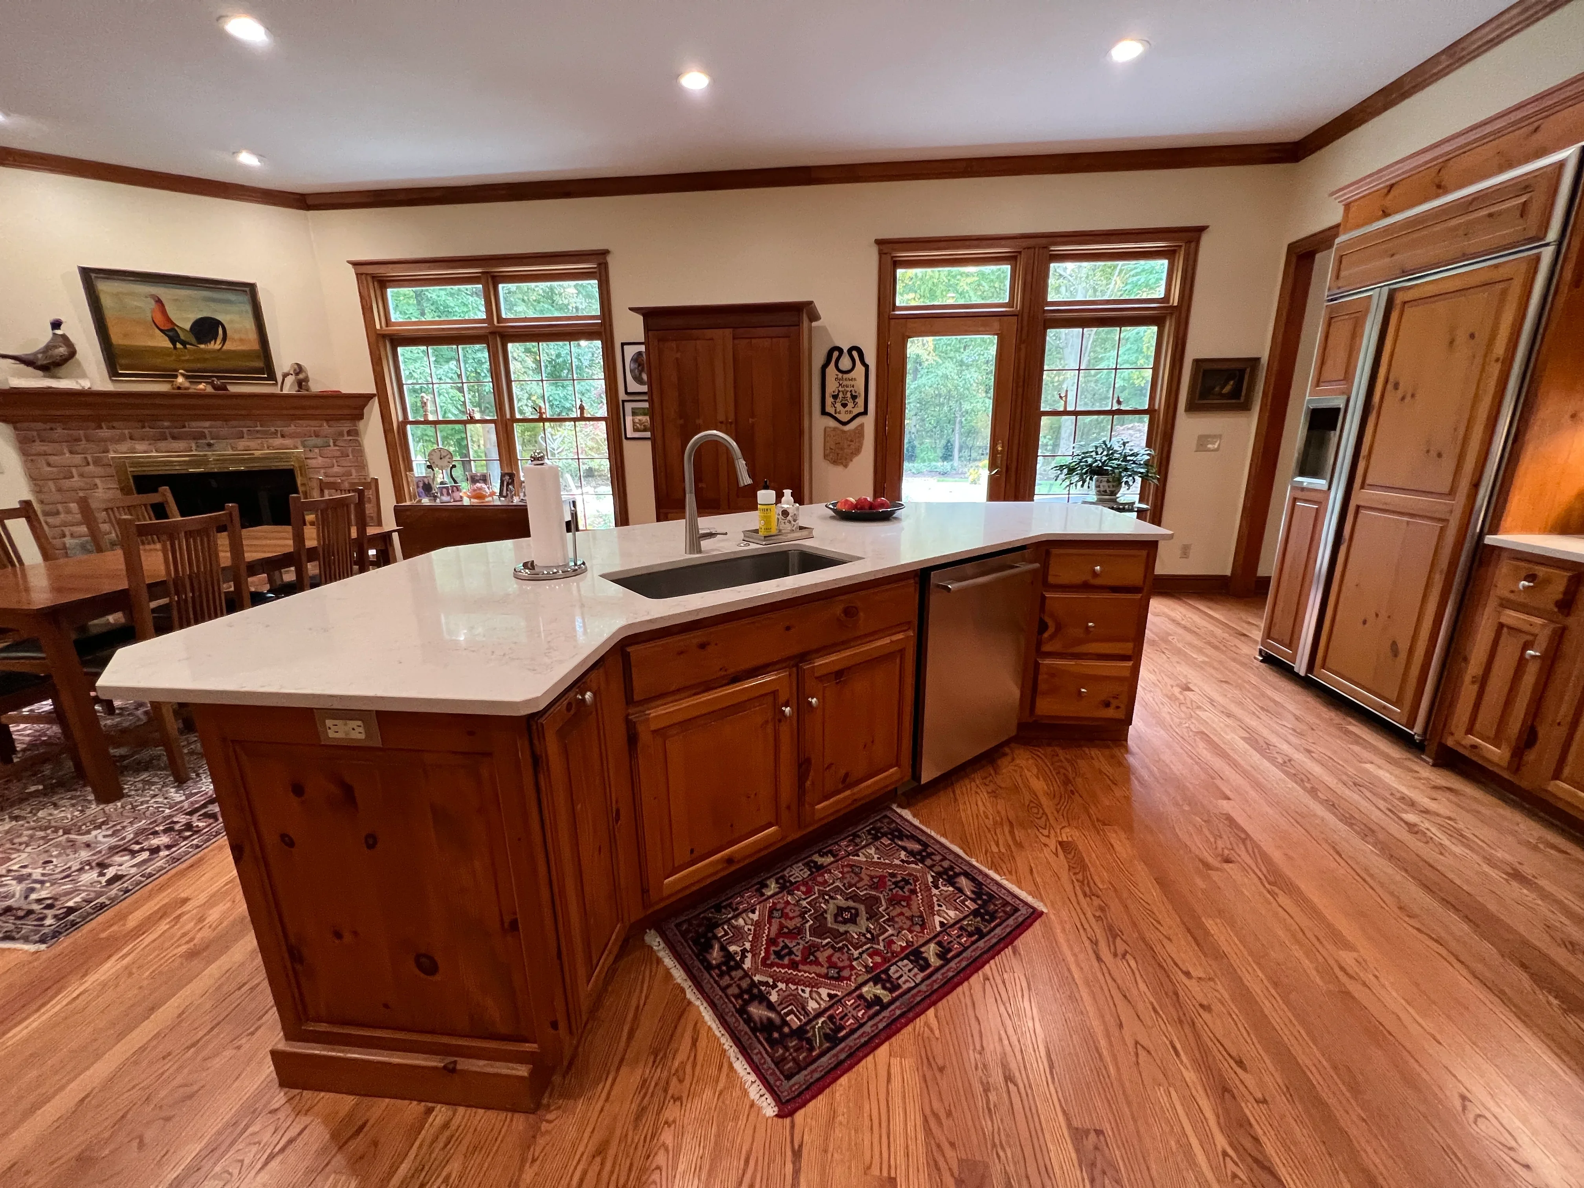
Knotty pine kitchen cabinetry, white quartz island countertop, stainless steel sink and appliances
Kitchen Remodeling

Knotty Pine Kitchen with Island and Quartz Countertops

This spacious kitchen features custom knotty pine cabinetry throughout, including a large center island with white quartz countertops and undermount sink. The design incorporates recessed lighting, stainless steel appliances, hardwood flooring, and abundant natural light from multiple transom windows overlooking the exterior.

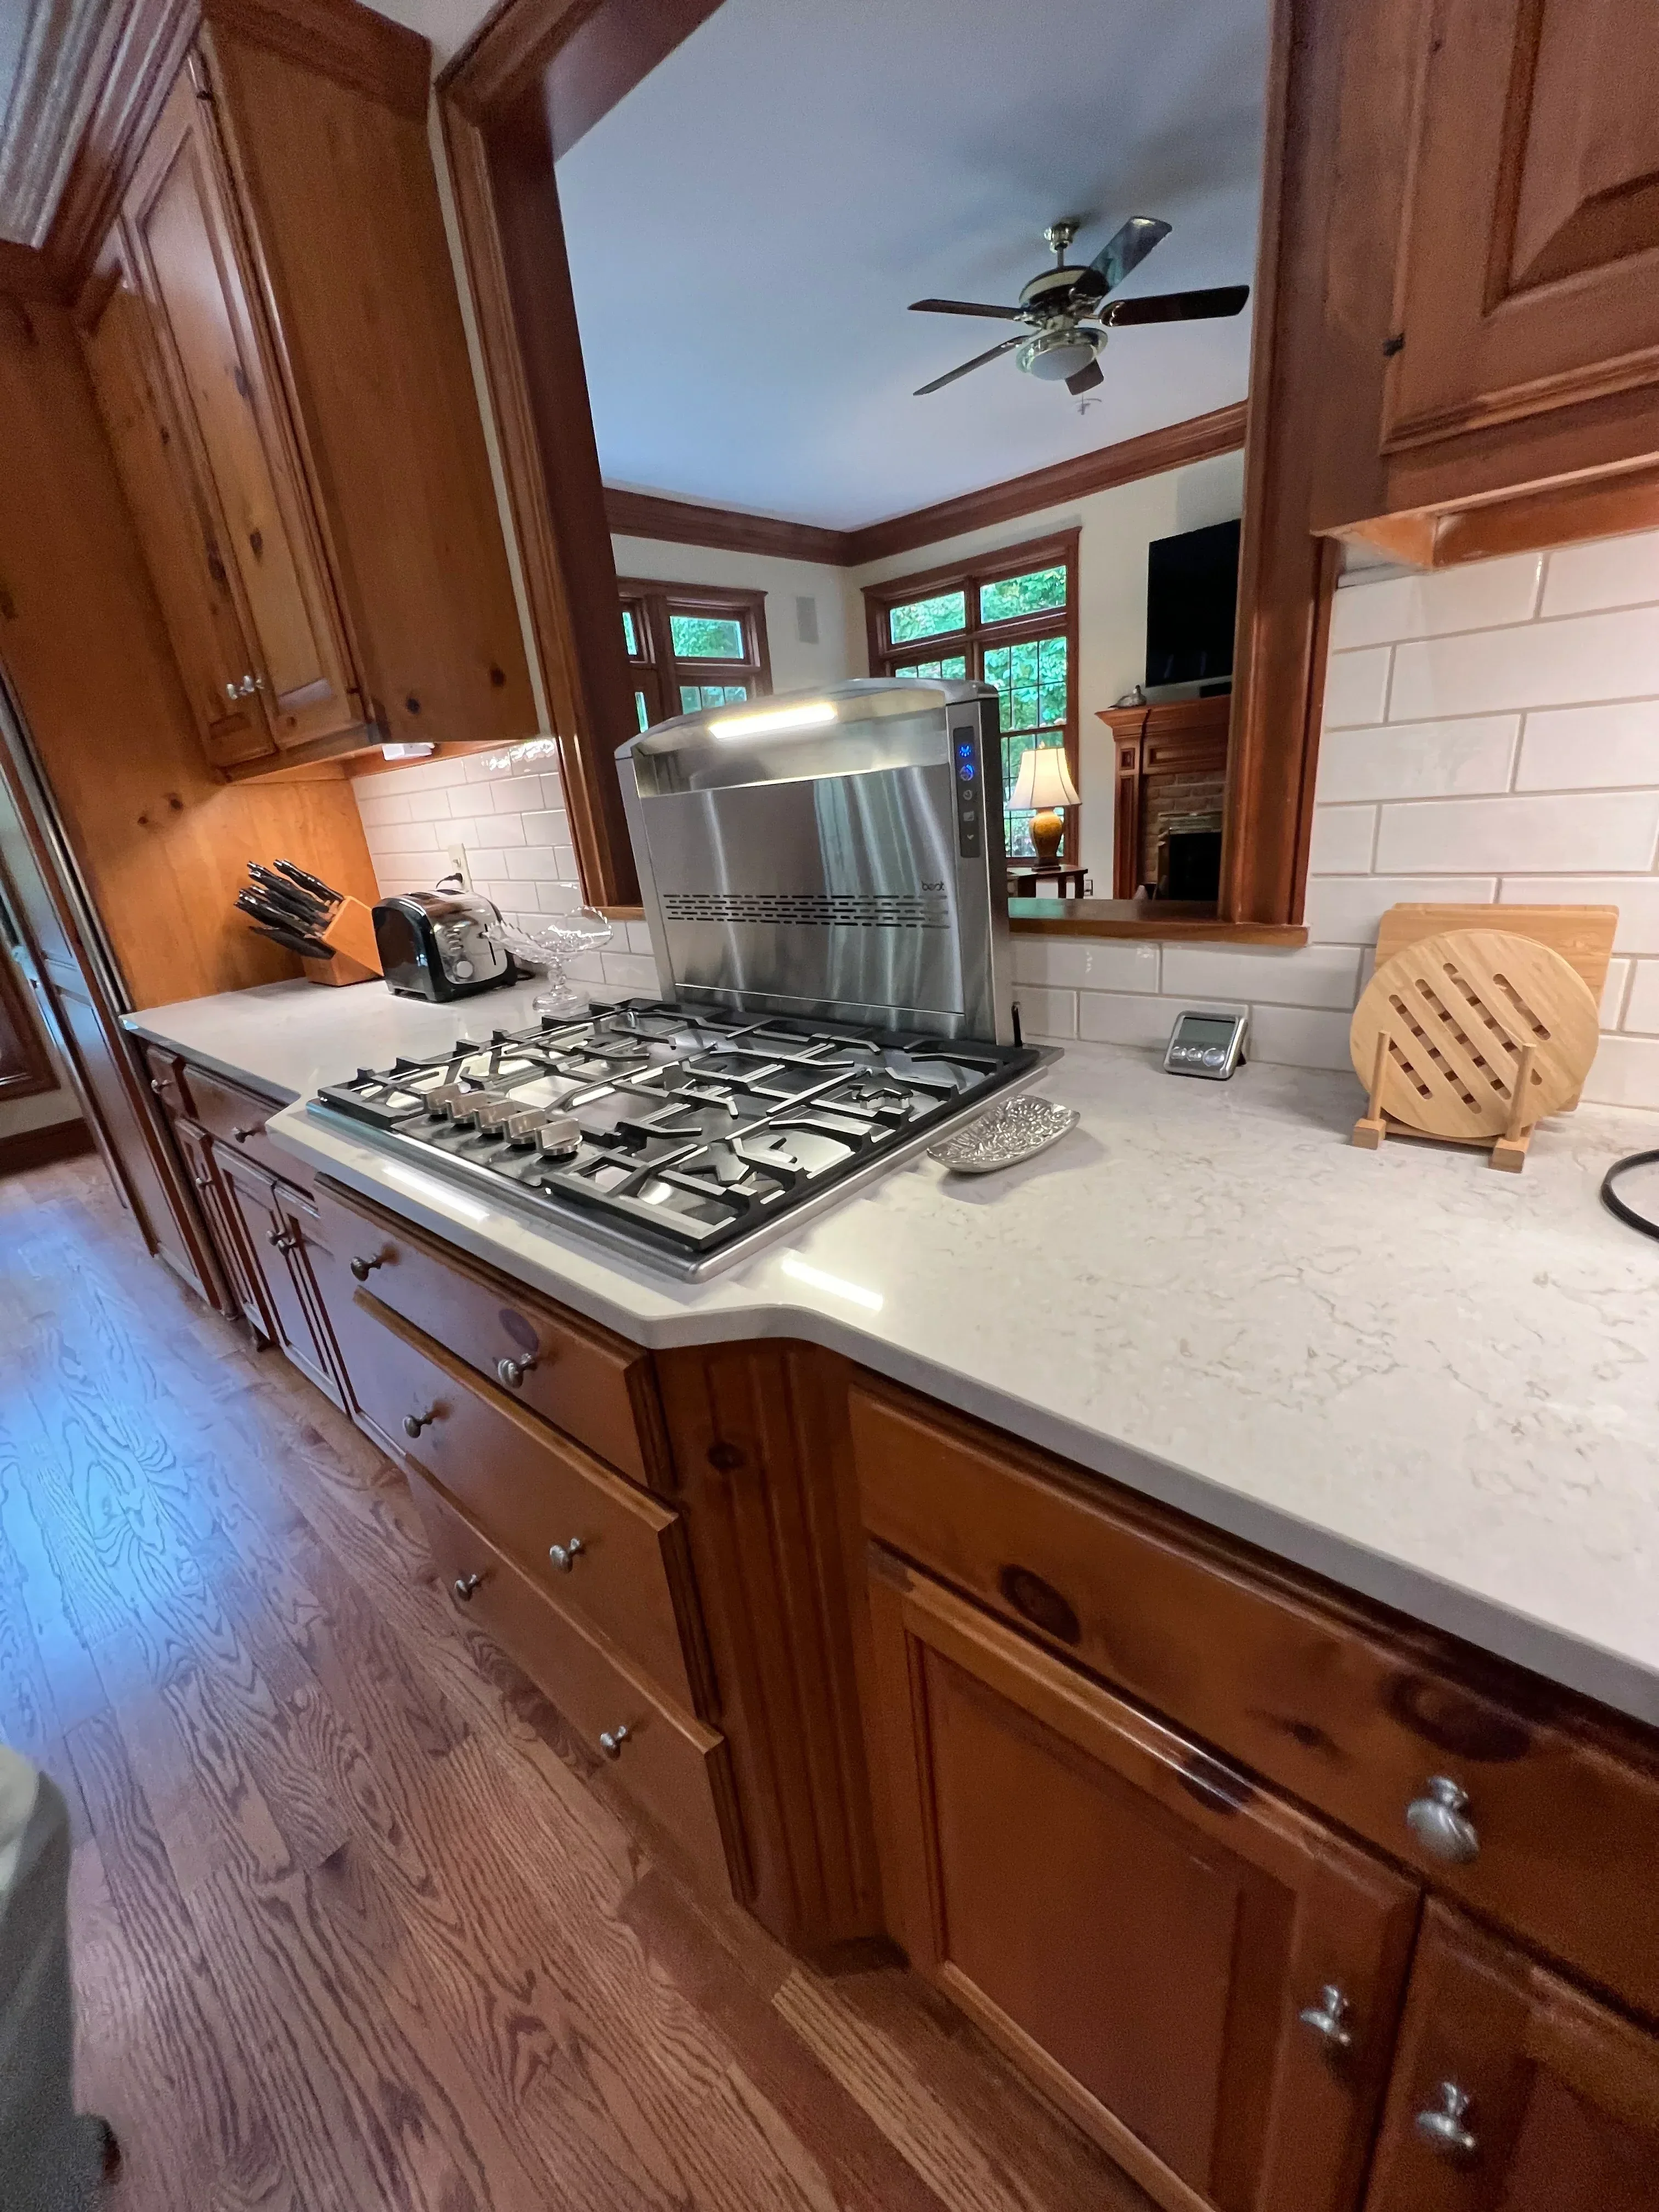
Kitchen with cherry wood cabinetry, white subway tile, stainless steel appliances, and marble countertops
Kitchen Remodeling

Kitchen Remodel with Custom Cabinetry and Stainless Appliances

This kitchen remodel features custom wood cabinetry in a warm cherry finish paired with white subway tile backsplash and marble-look countertops. A stainless steel refrigerator and gas cooktop were integrated into the design, complemented by custom cabinet hardware and a wooden pot rack mounted above the work zone.

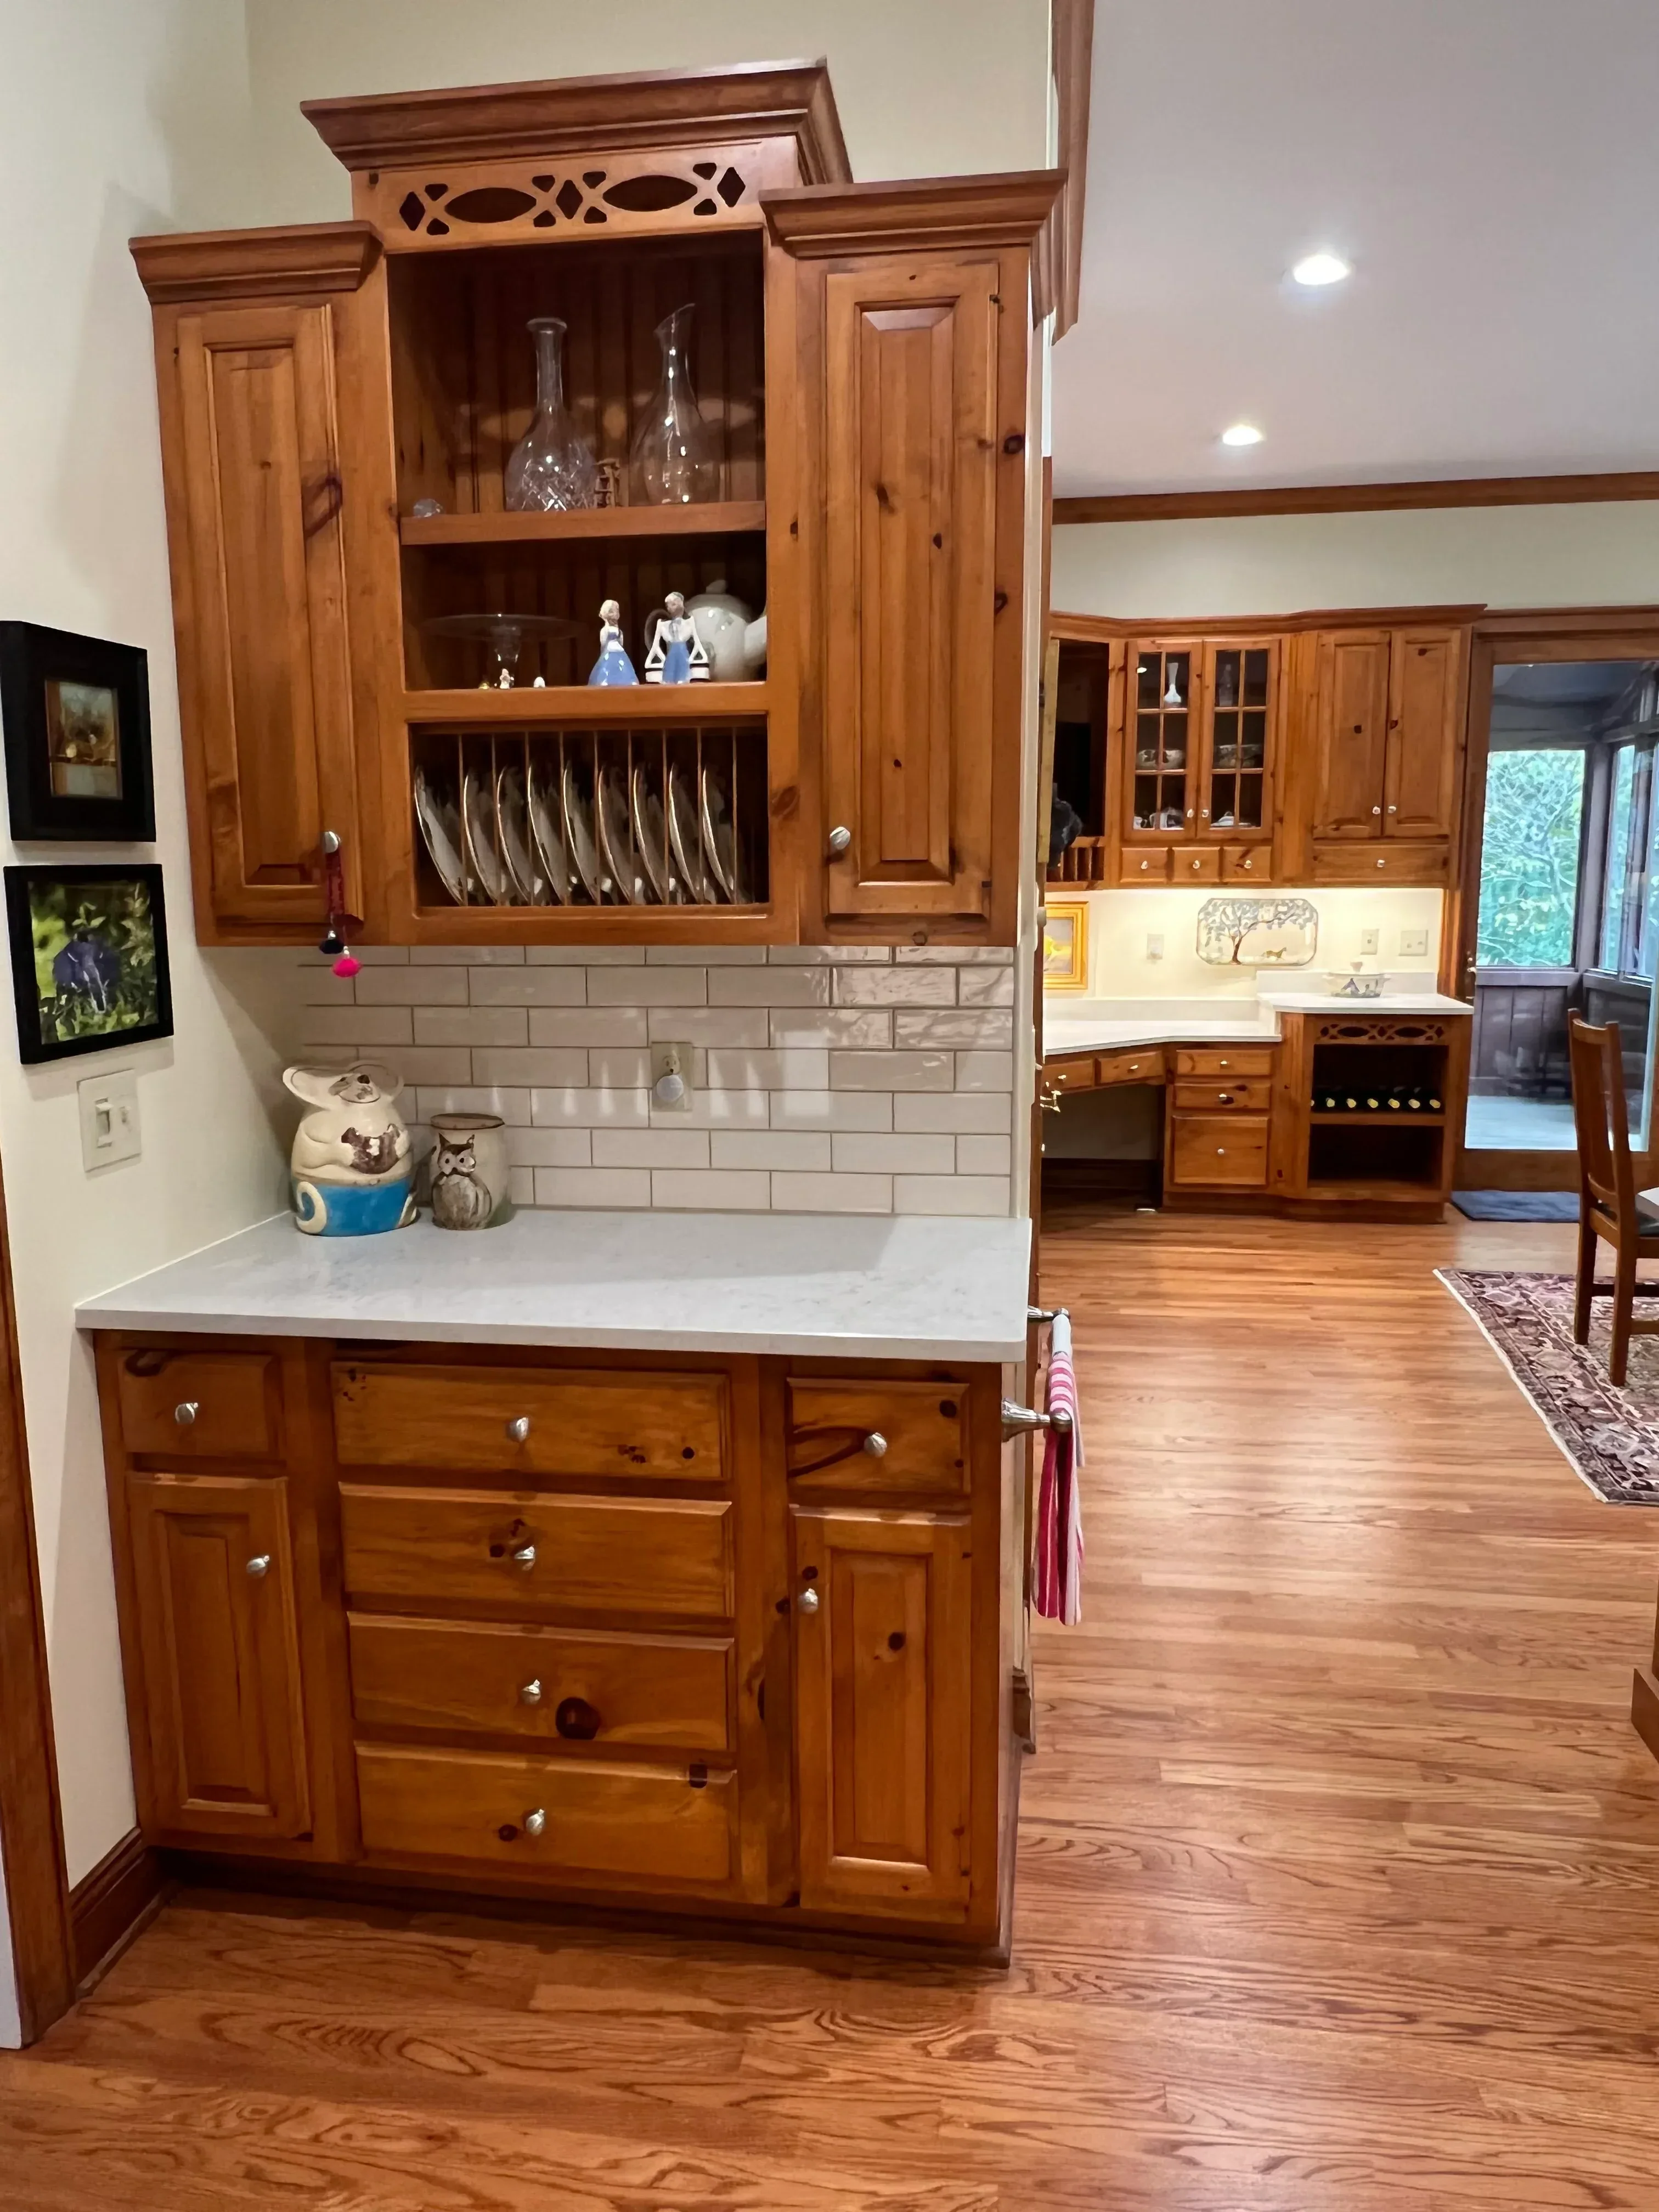
Custom knotty pine kitchen cabinets with glass doors, drawers, and subway tile backsplash
Cabinetry

Custom Wood Cabinetry Installation

Comprehensive cabinetry installation featuring custom knotty pine cabinets throughout the kitchen space. The project includes glass-front display cabinets with decorative lattice detailing, solid wood drawers with metal hardware, and coordinated upper and lower cabinet units. Subway tile backsplash provides a clean, classic contrast to the warm wood tones.

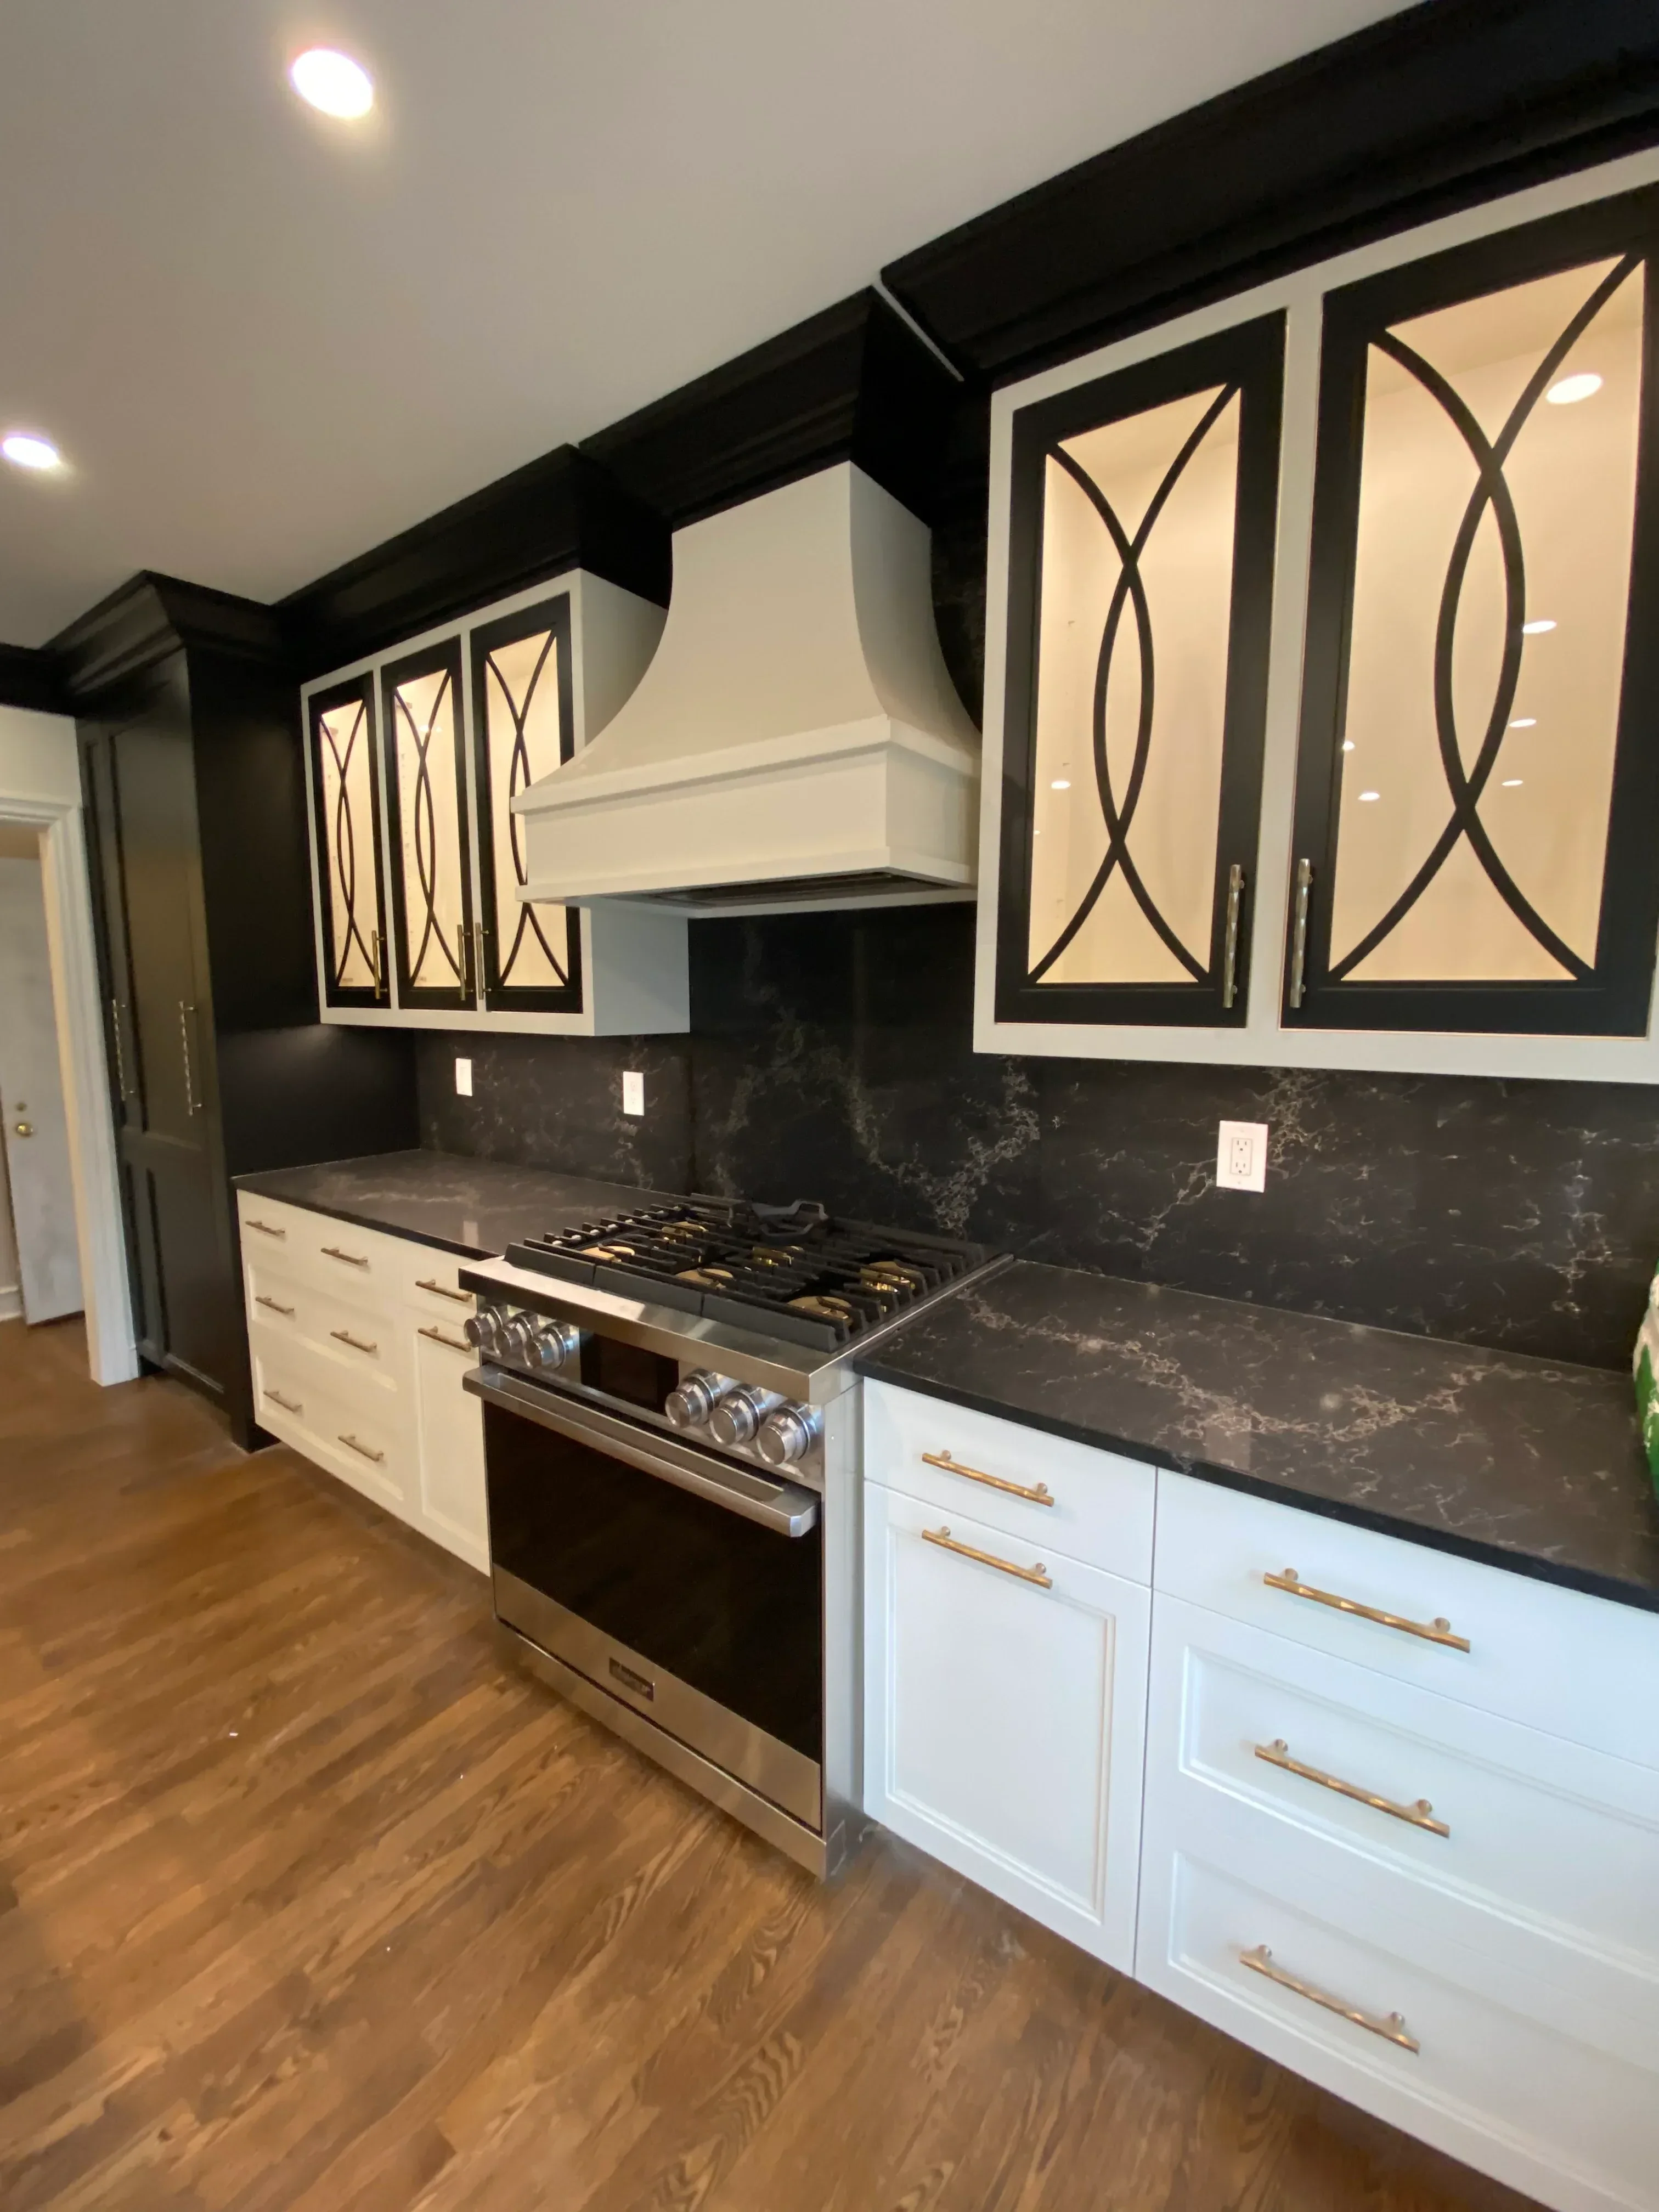
Custom white cabinetry with geometric glass doors, black marble backsplash, brass handles, and stainless steel appliances
Kitchen Remodeling

Contemporary Kitchen with Custom Cabinetry and Marble Backsplash

This kitchen remodel features custom white painted cabinetry with brass hardware paired against a striking black marble backsplash and countertops. The design includes geometric glass-front upper cabinets with decorative muntins, stainless steel appliances, and warm wood flooring that complements the modern aesthetic.

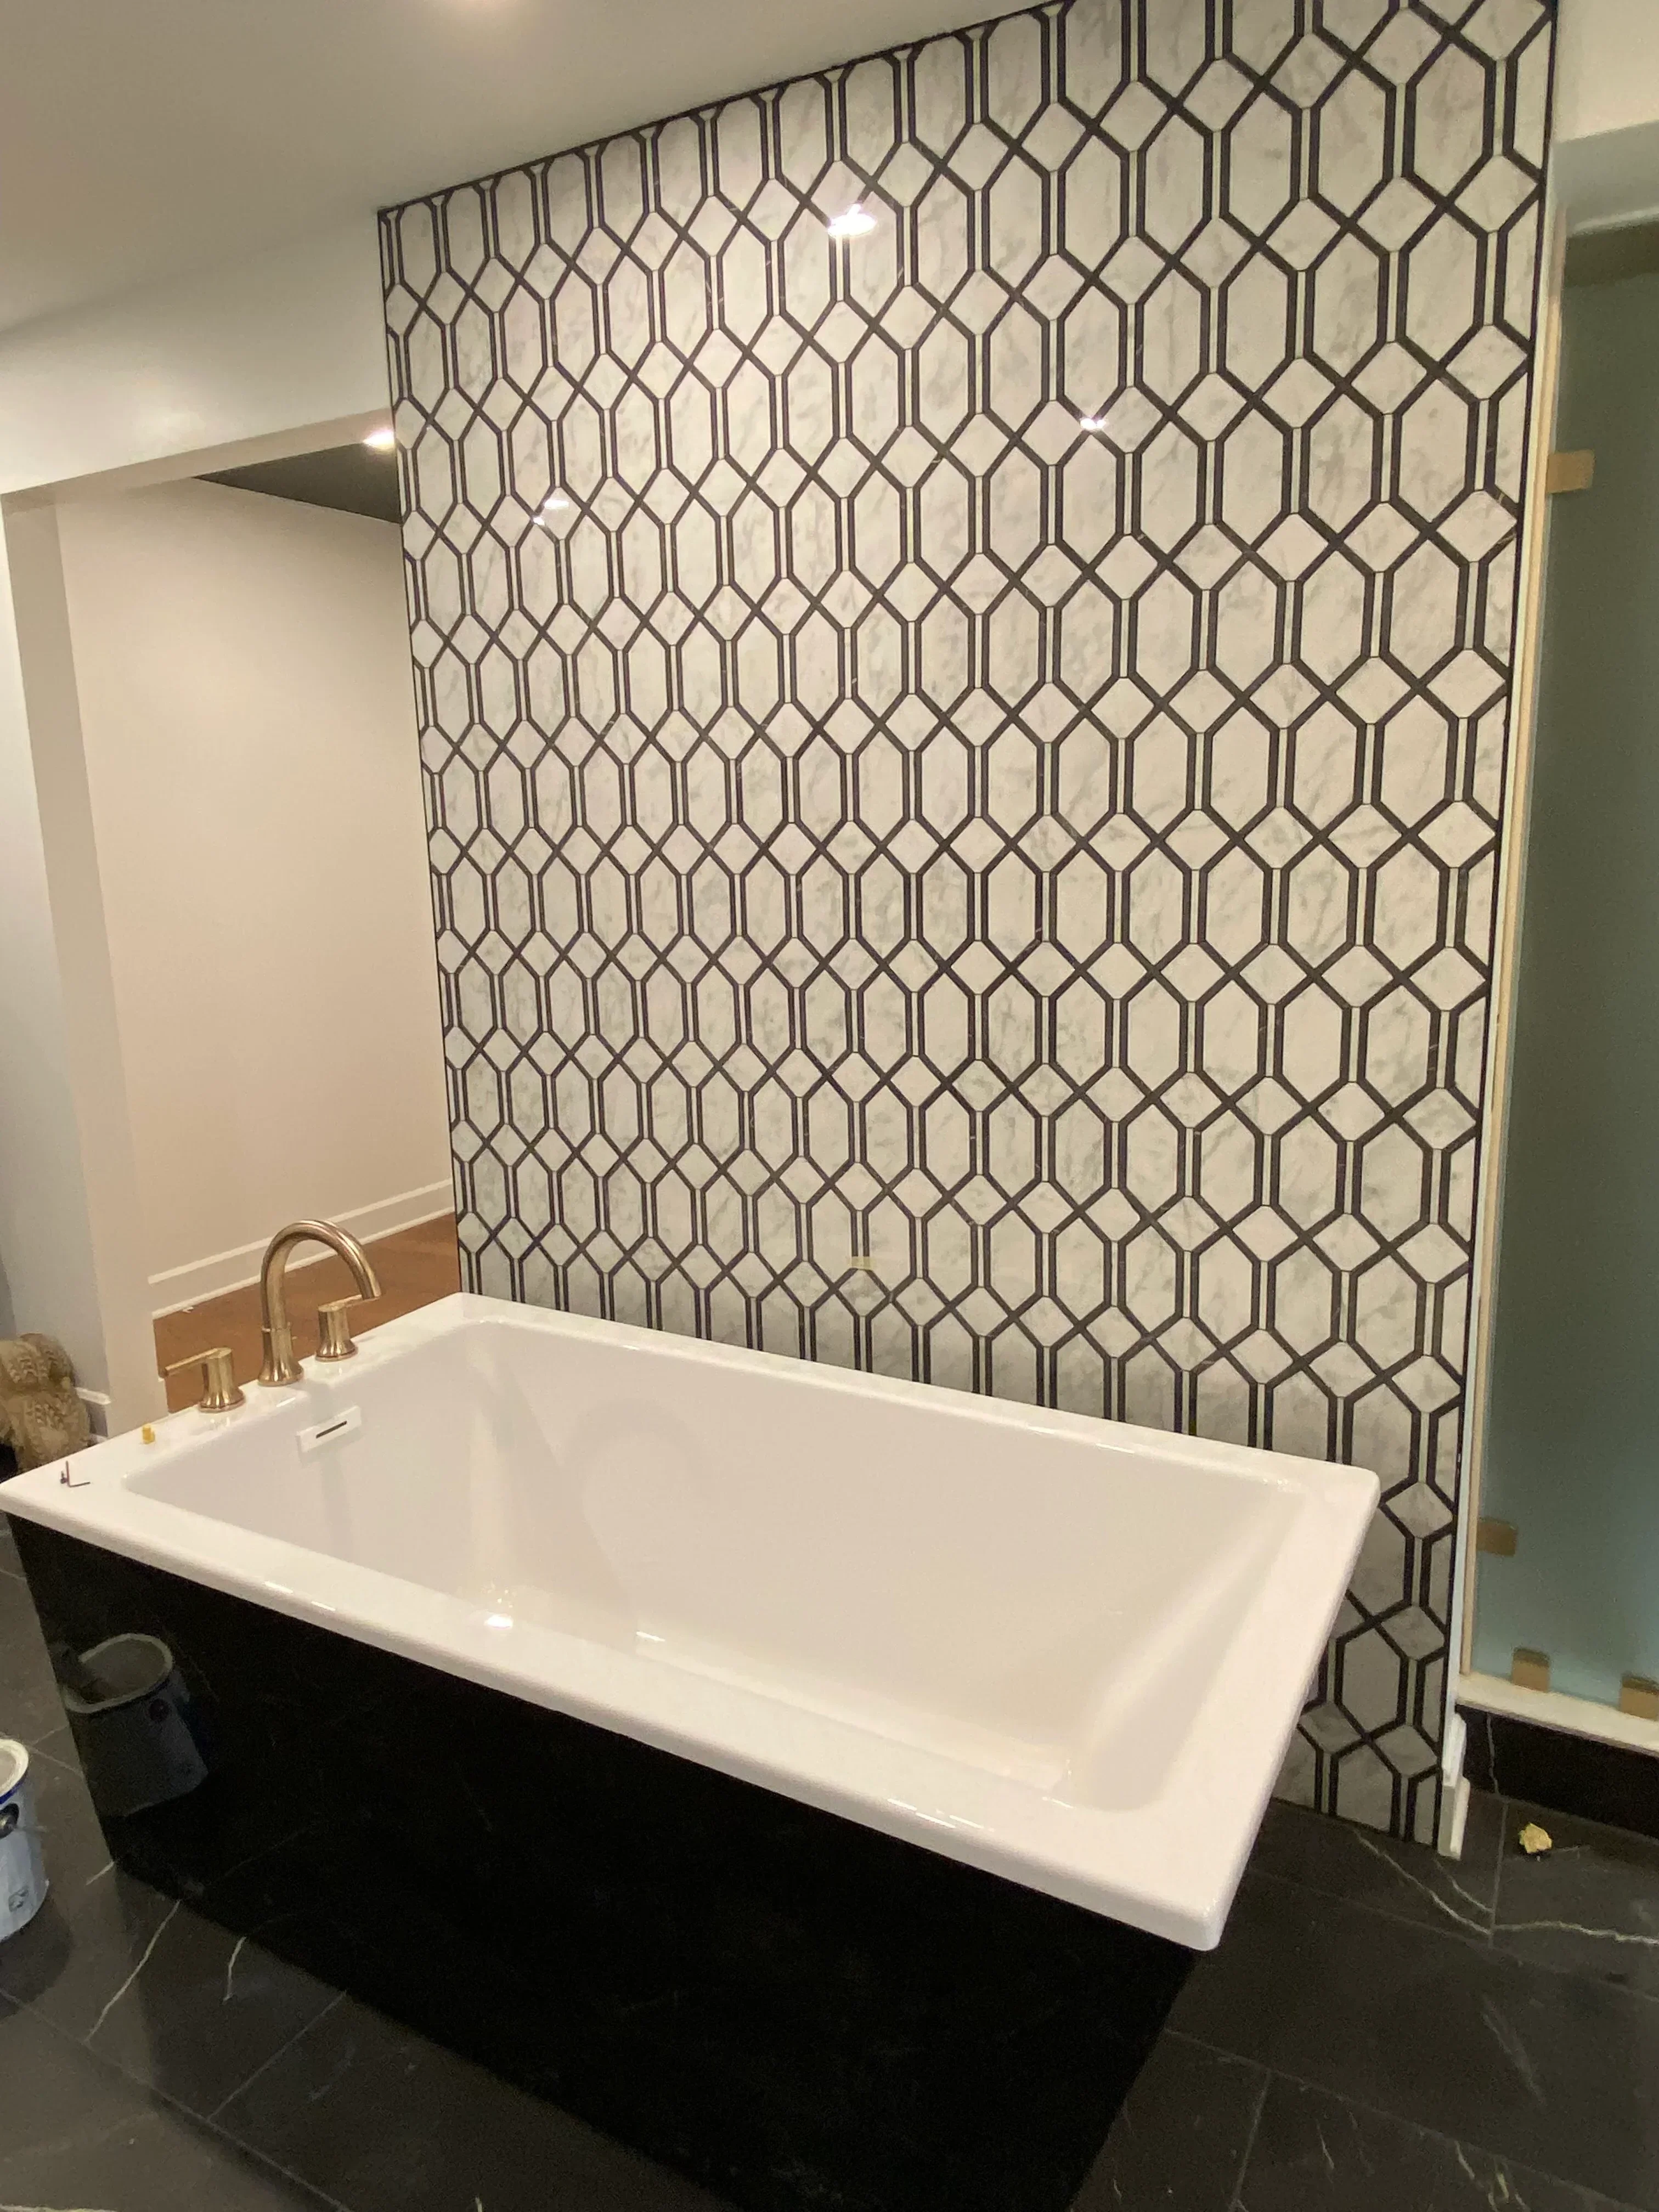
Hexagonal geometric tile floor with dark grout pattern and white vanity installation
Bathroom Remodeling

Geometric Tile Bathroom Floor Installation

Custom hexagonal tile floor featuring a geometric pattern with dark grout lines installed in a bathroom space. The project includes a white vanity base and coordinated wall finishes, demonstrating precise tile layout and professional installation techniques.

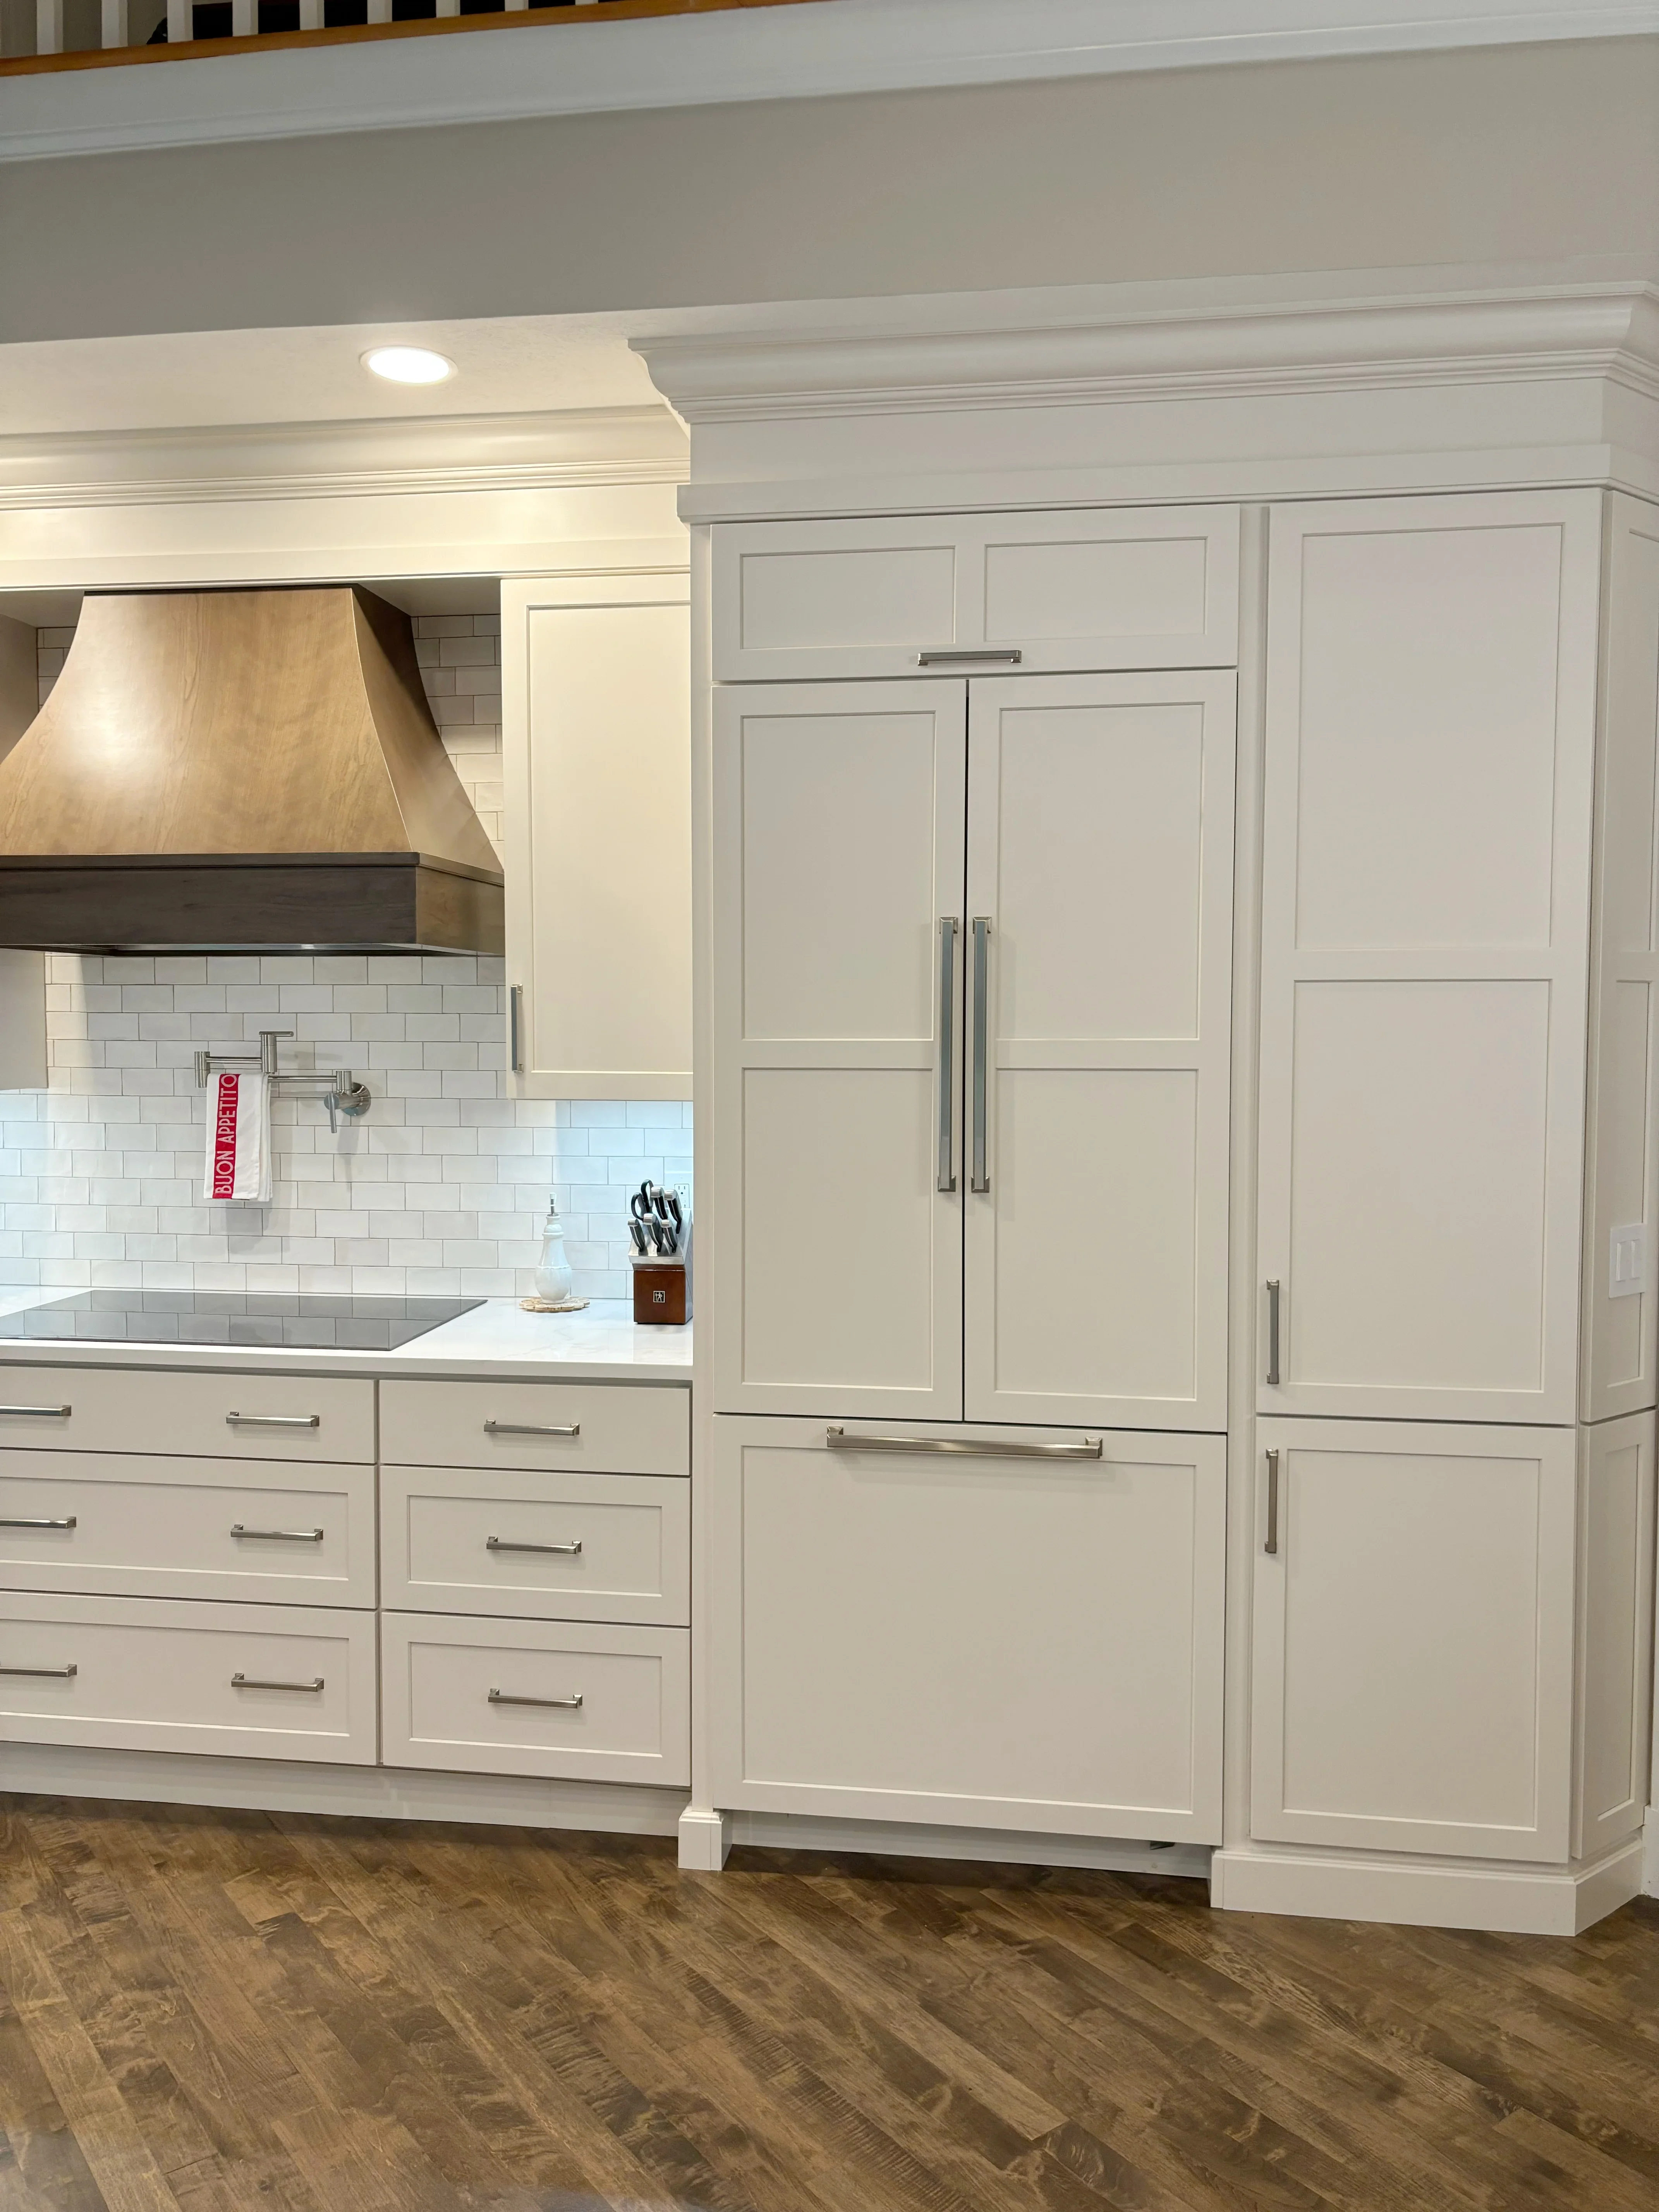
Cream cabinetry, subway tile backsplash, wood range hood, stainless steel appliances, recessed lighting
Cabinetry

Contemporary Kitchen Remodel with Custom Cabinetry

Complete kitchen renovation featuring custom cream-painted cabinetry with shaker-style doors, stainless steel hardware, and a wood range hood with black accent trim. White subway tile backsplash, recessed lighting, and wide plank wood-look flooring complete the modern transitional design.

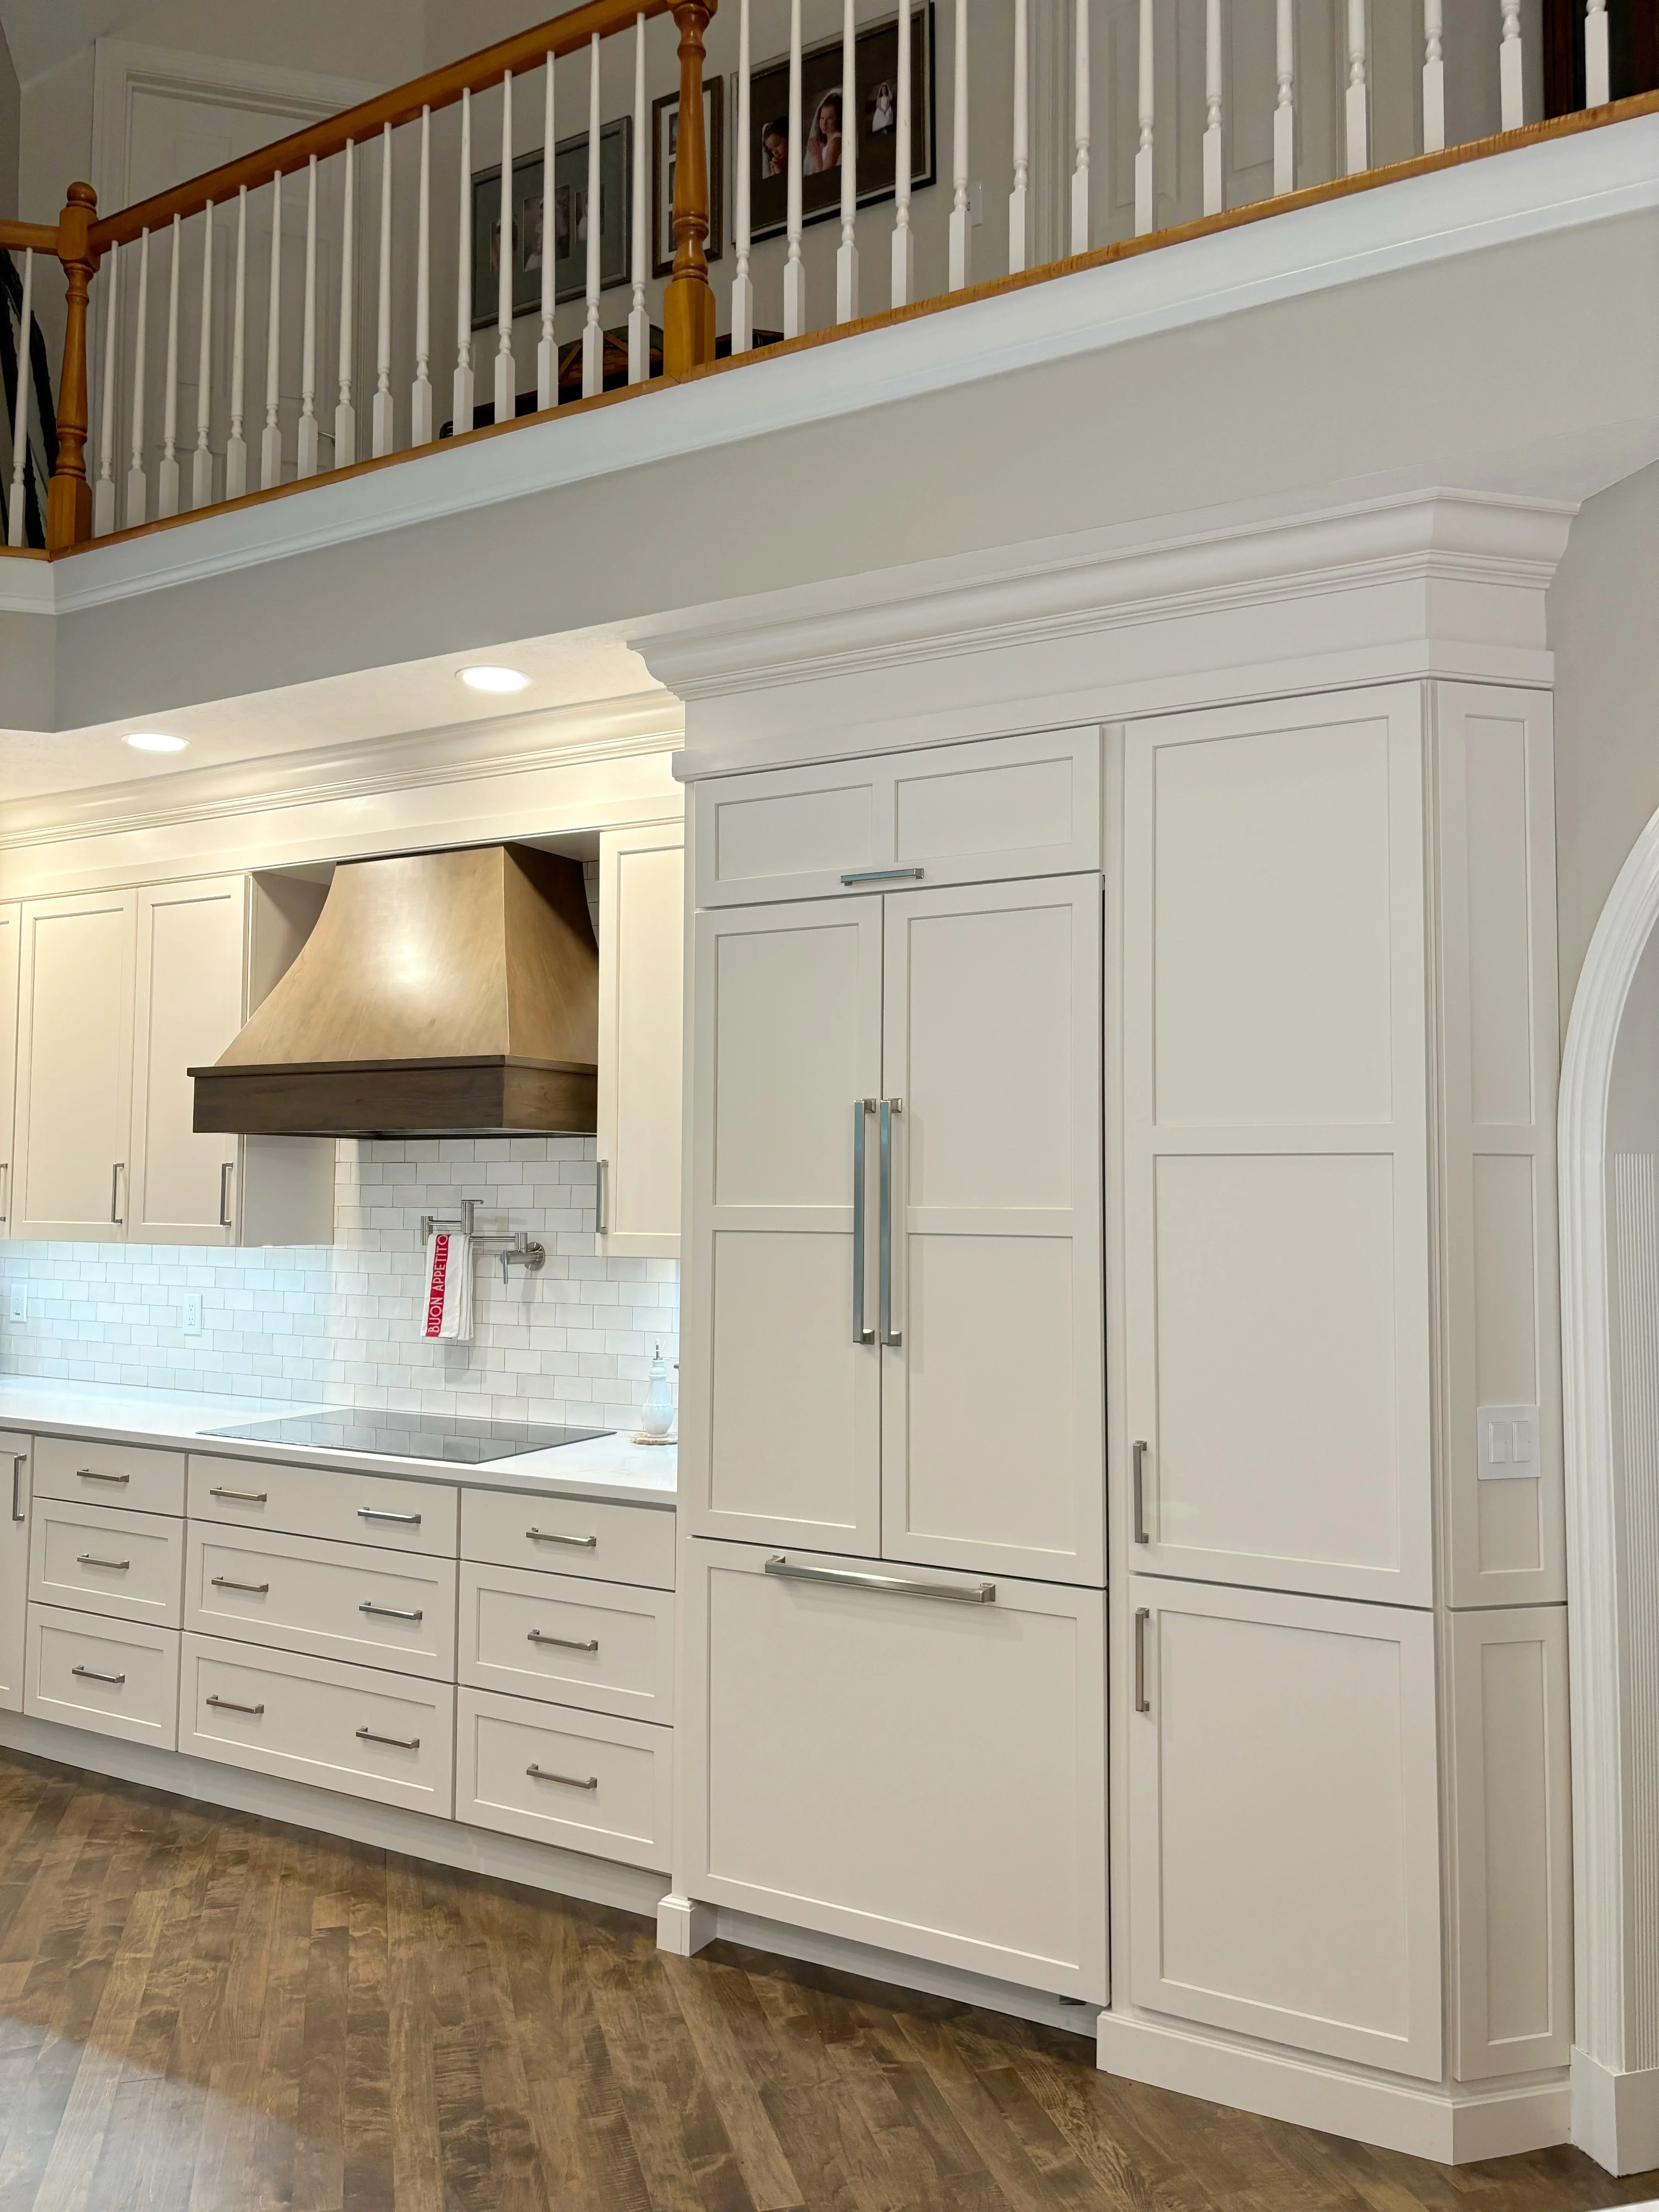
Cream cabinetry kitchen with subway tile, wood range hood, stainless appliances, and island
Cabinetry

Two-Story Kitchen with Custom Cabinetry and Island

Complete kitchen remodel featuring cream-painted cabinetry with shaker-style doors, stainless steel appliances, and a custom wood range hood with dark stain. White subway tile backsplash, recessed lighting, and a large island with multiple drawers provide ample storage and workspace. The open layout connects to a second-floor landing with white balusters and wood railings.

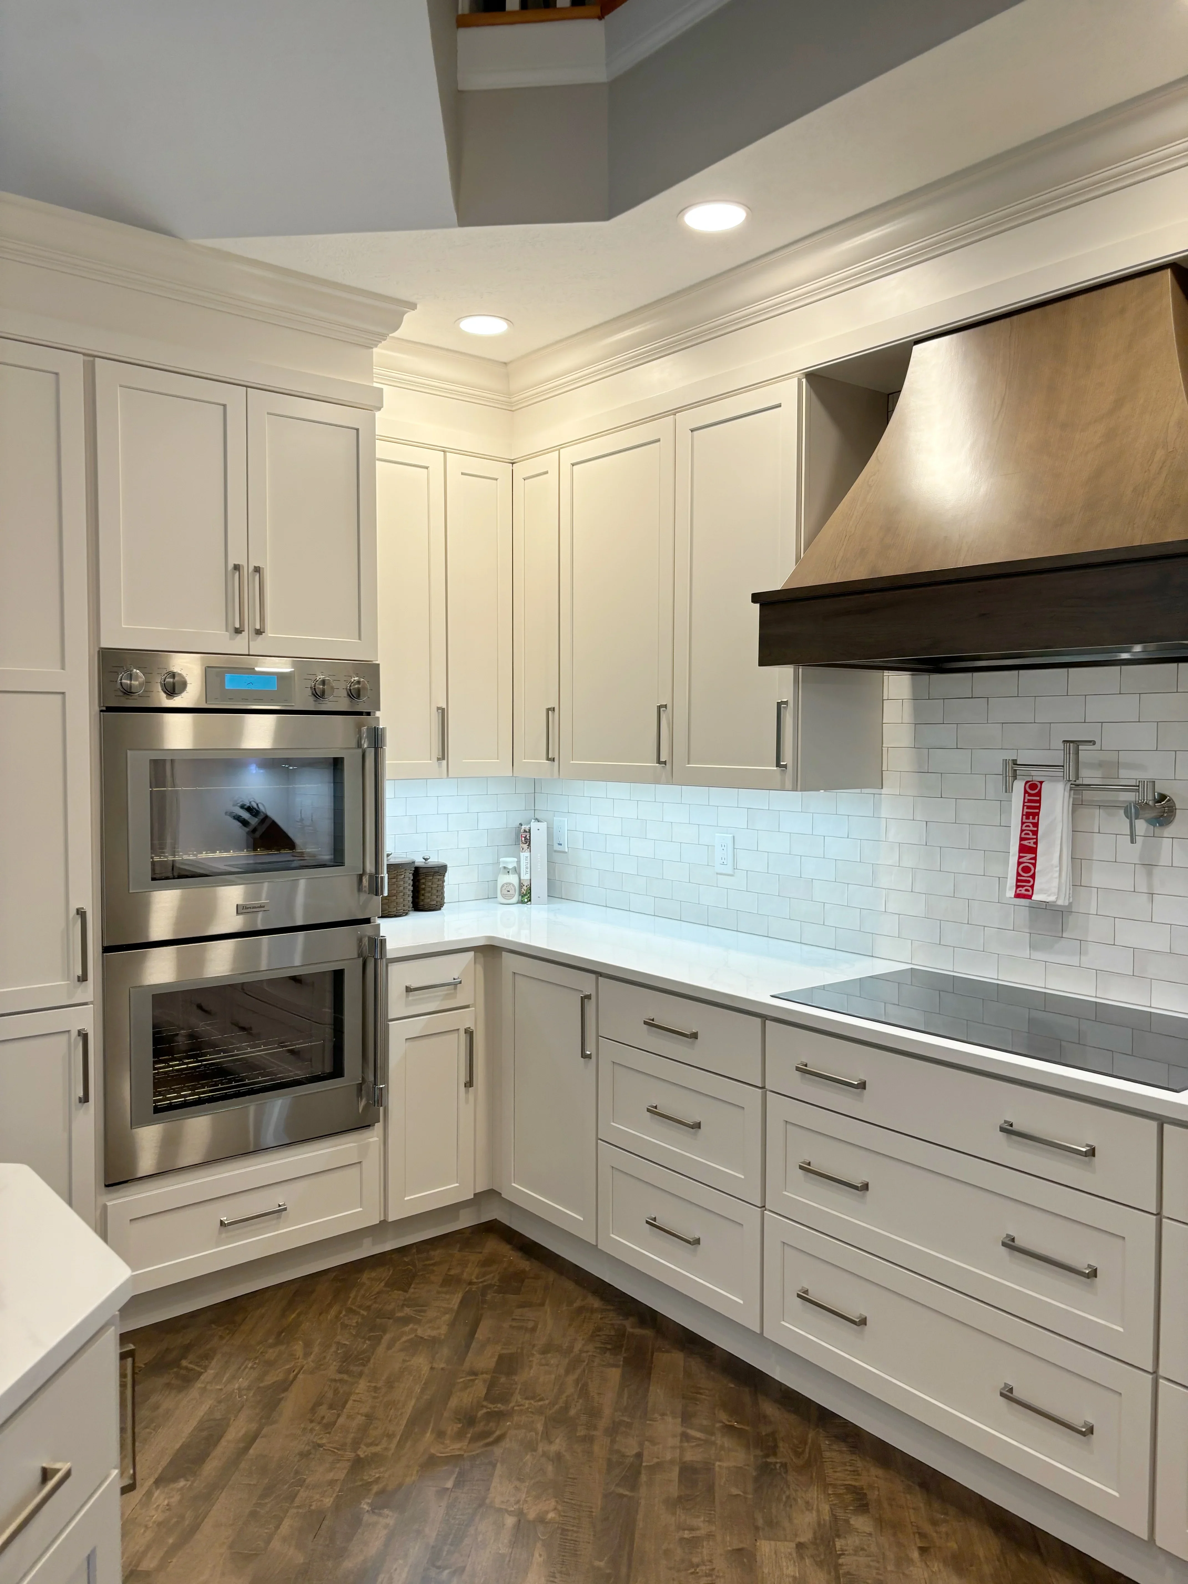
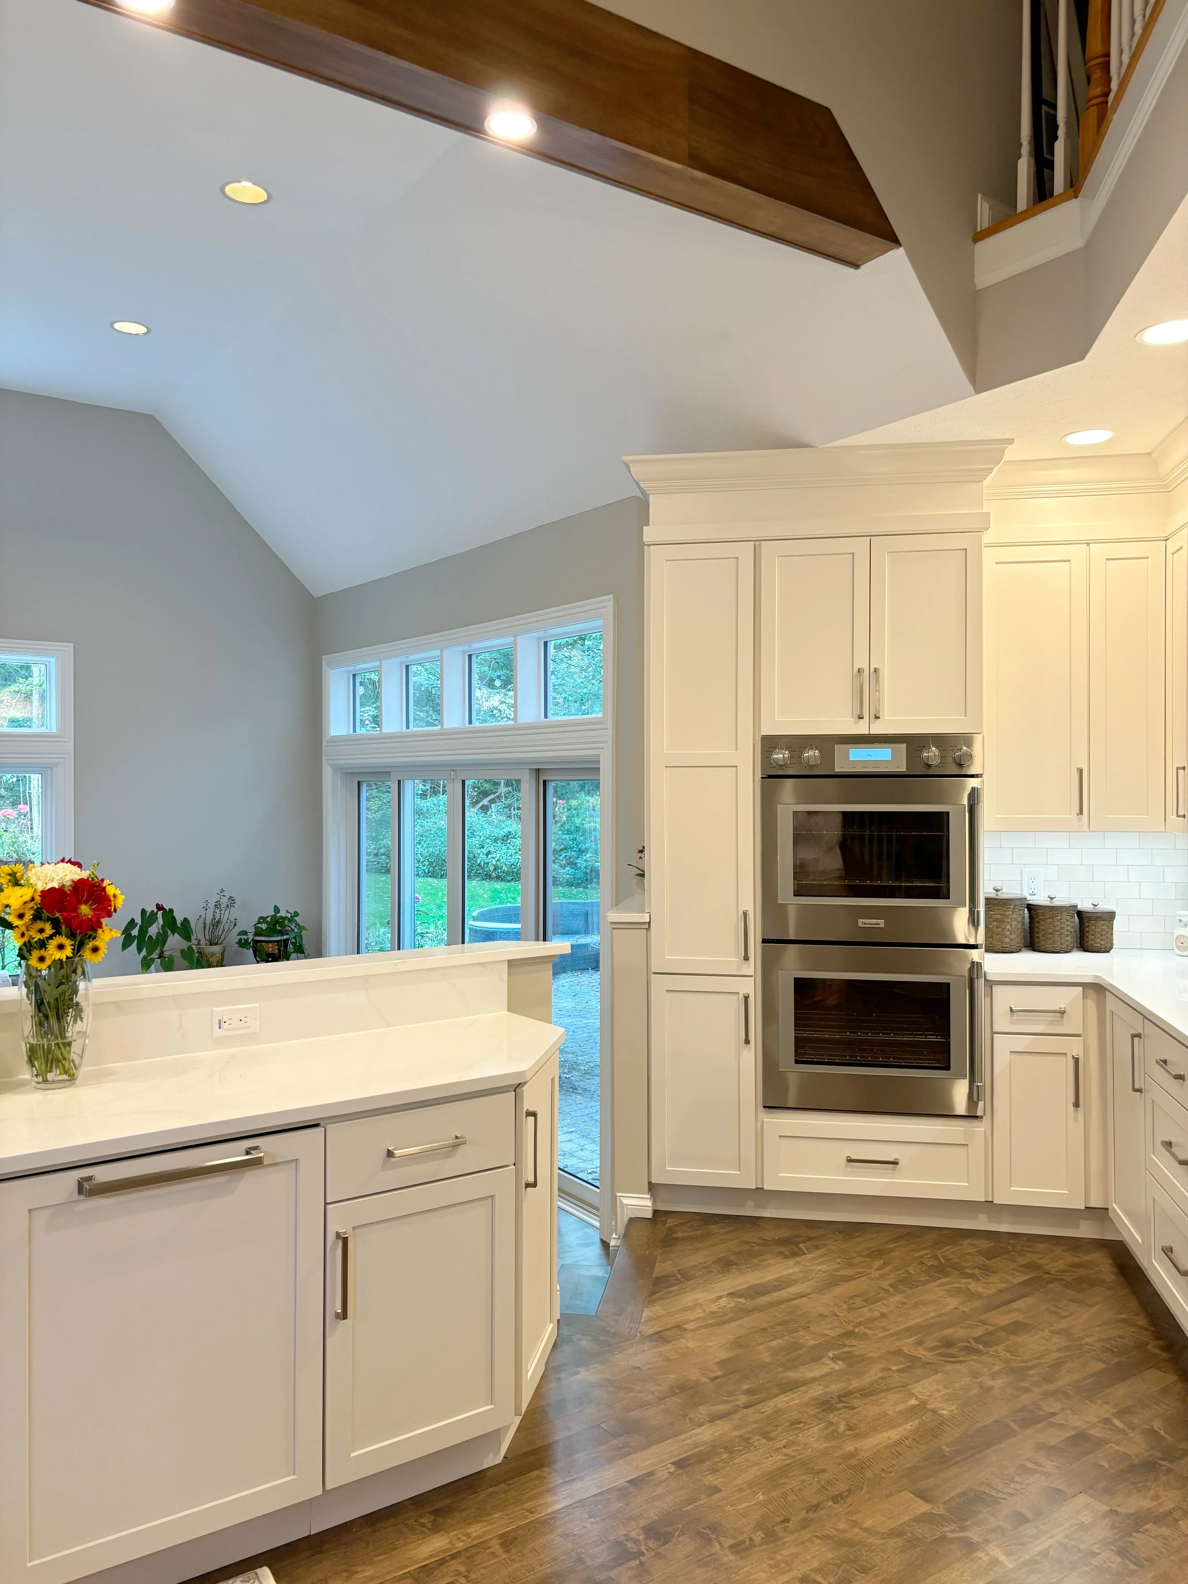
White kitchen with dual stainless steel ovens, subway tile backsplash, custom cabinetry, and wood range hood
Cabinetry

Contemporary Kitchen Remodel with Custom Cabinetry

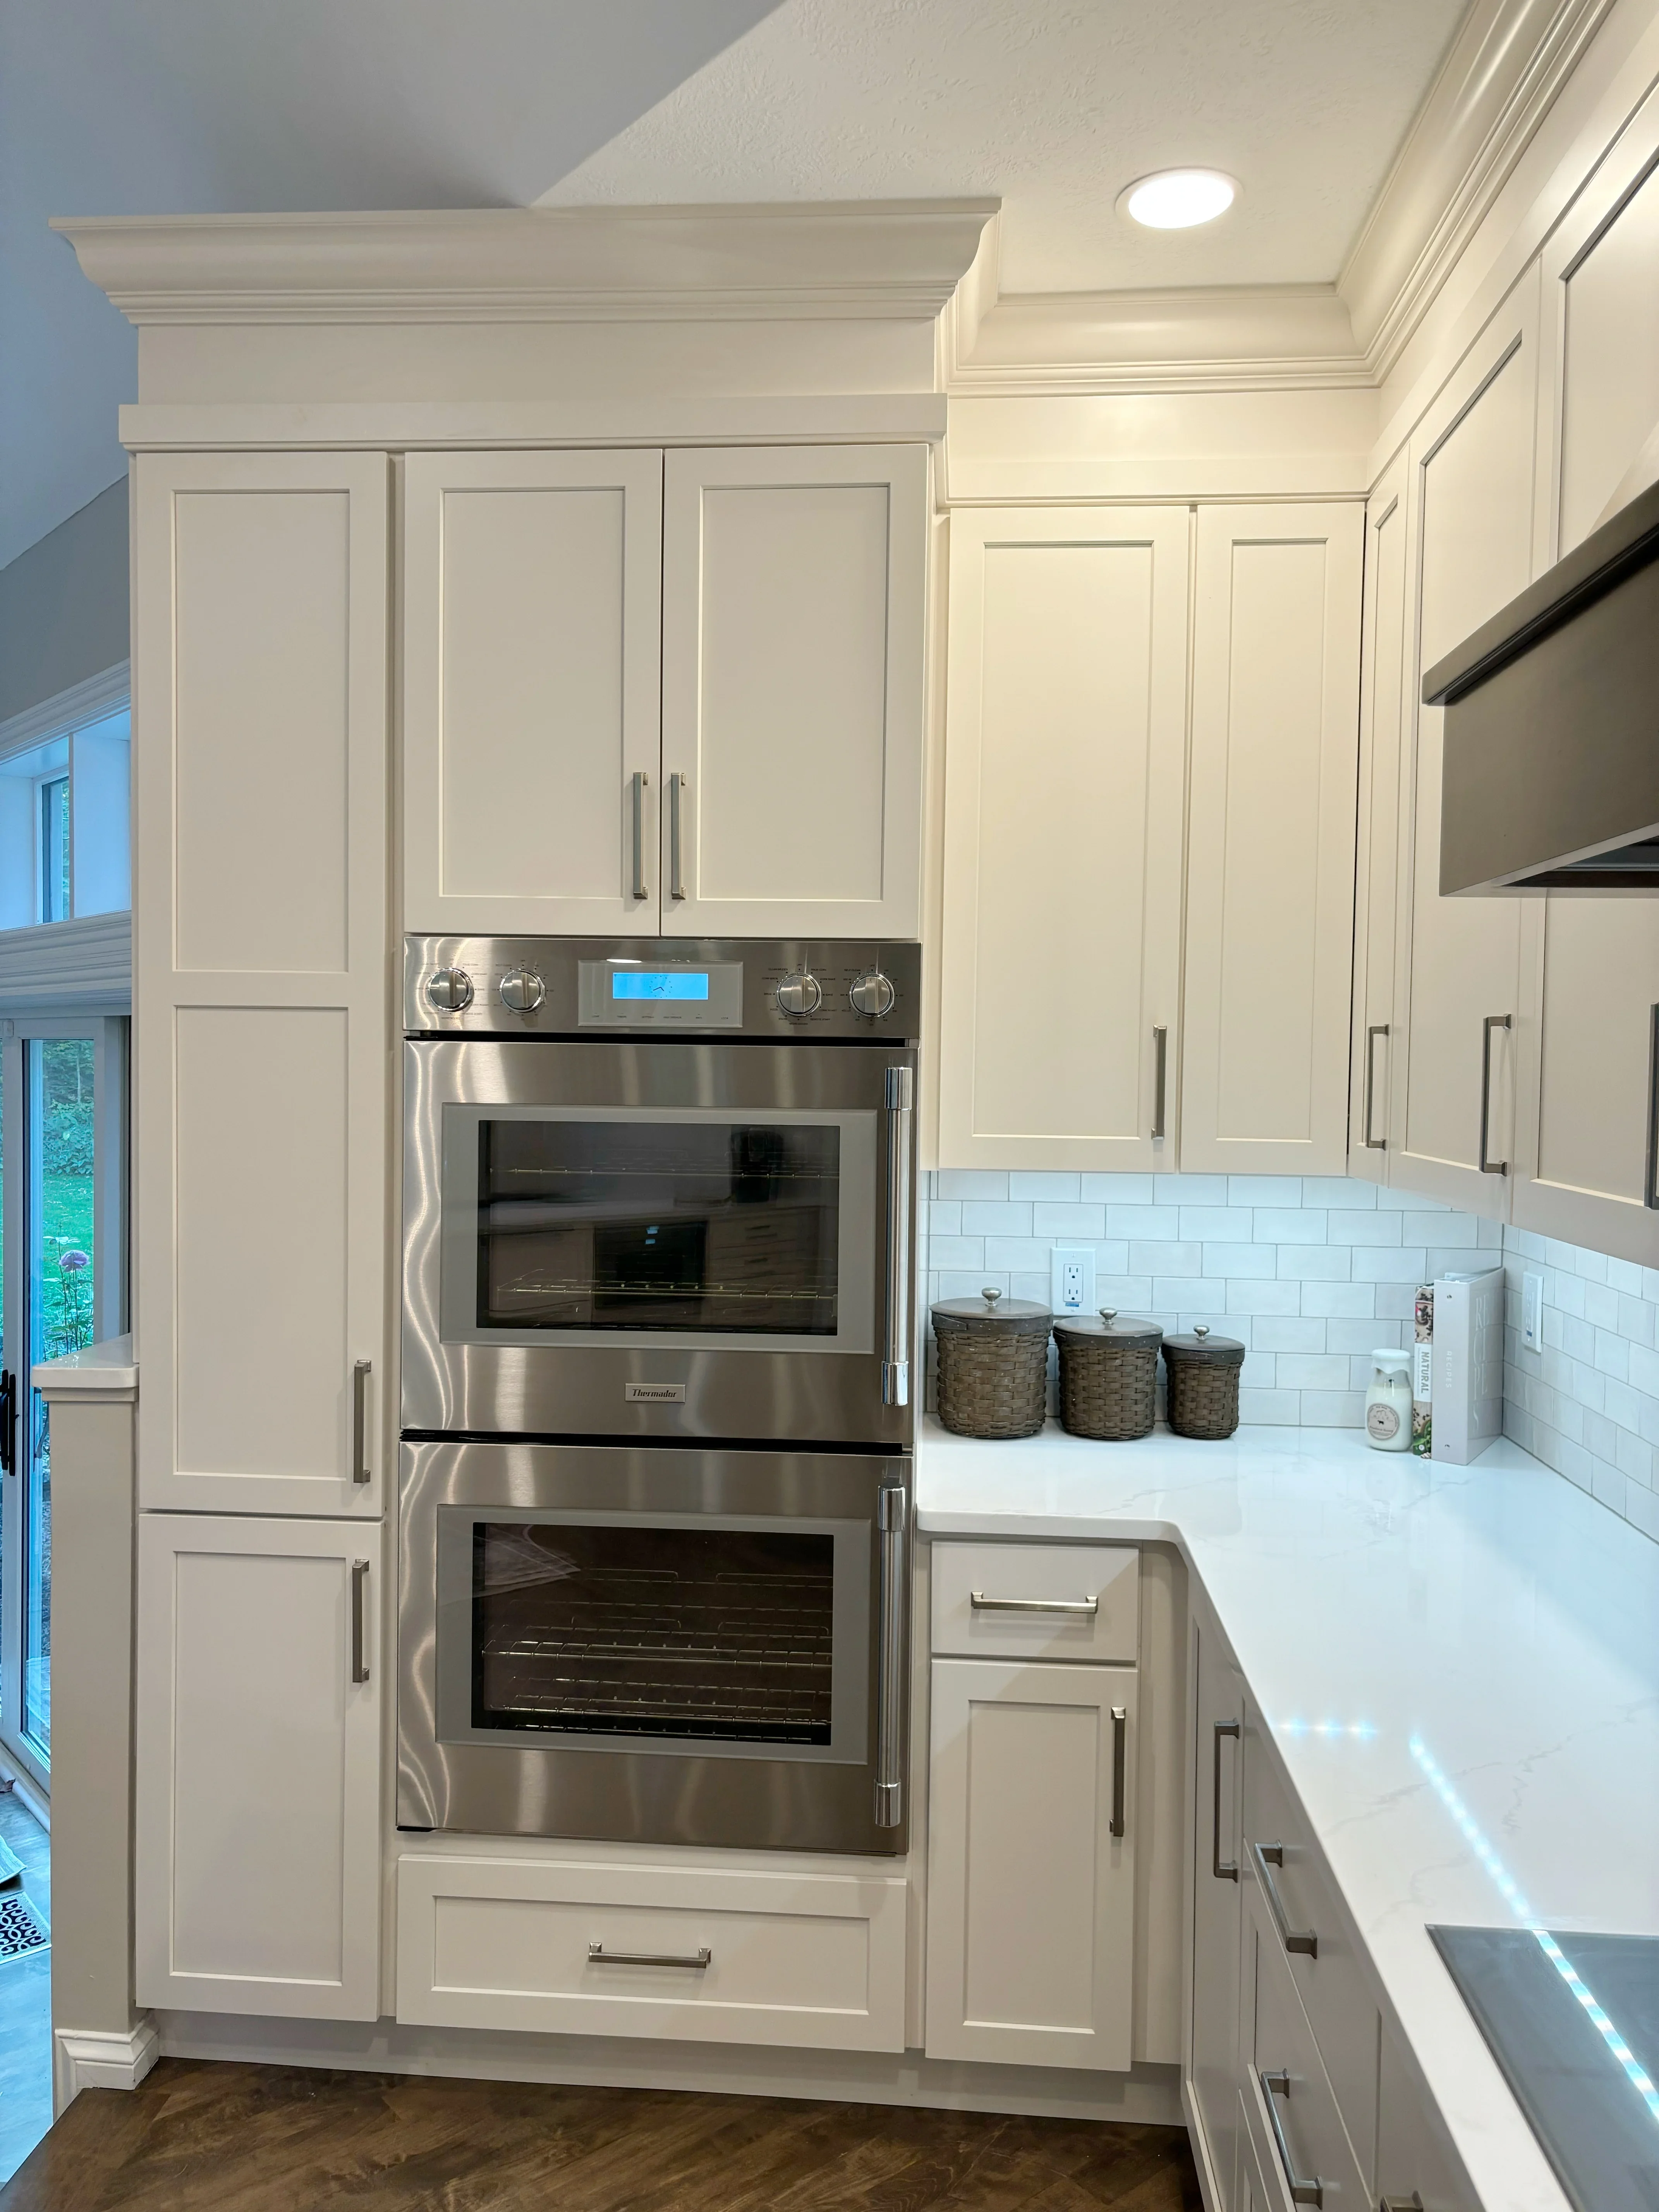
Complete kitchen renovation featuring custom white shaker-style cabinetry with brushed nickel hardware, stainless steel dual wall ovens, and white subway tile backsplash. The space includes recessed and under-cabinet lighting, white quartz countertops, a custom wood range hood with black trim, and wood-look plank flooring throughout.

Cream cabinetry with dual stainless steel wall ovens, white subway tile backsplash, and quartz countertops
Cabinetry

Contemporary Kitchen with Dual Wall Ovens

Custom kitchen renovation featuring cream-colored cabinetry with recessed panel doors and brushed nickel hardware throughout. Stainless steel dual wall ovens are integrated into a tall cabinet tower, paired with white subway tile backsplash and quartz countertops for a clean, modern aesthetic.

Cream cabinetry, quartz counters, wood flooring, and arched window in contemporary kitchen
Kitchen Remodeling

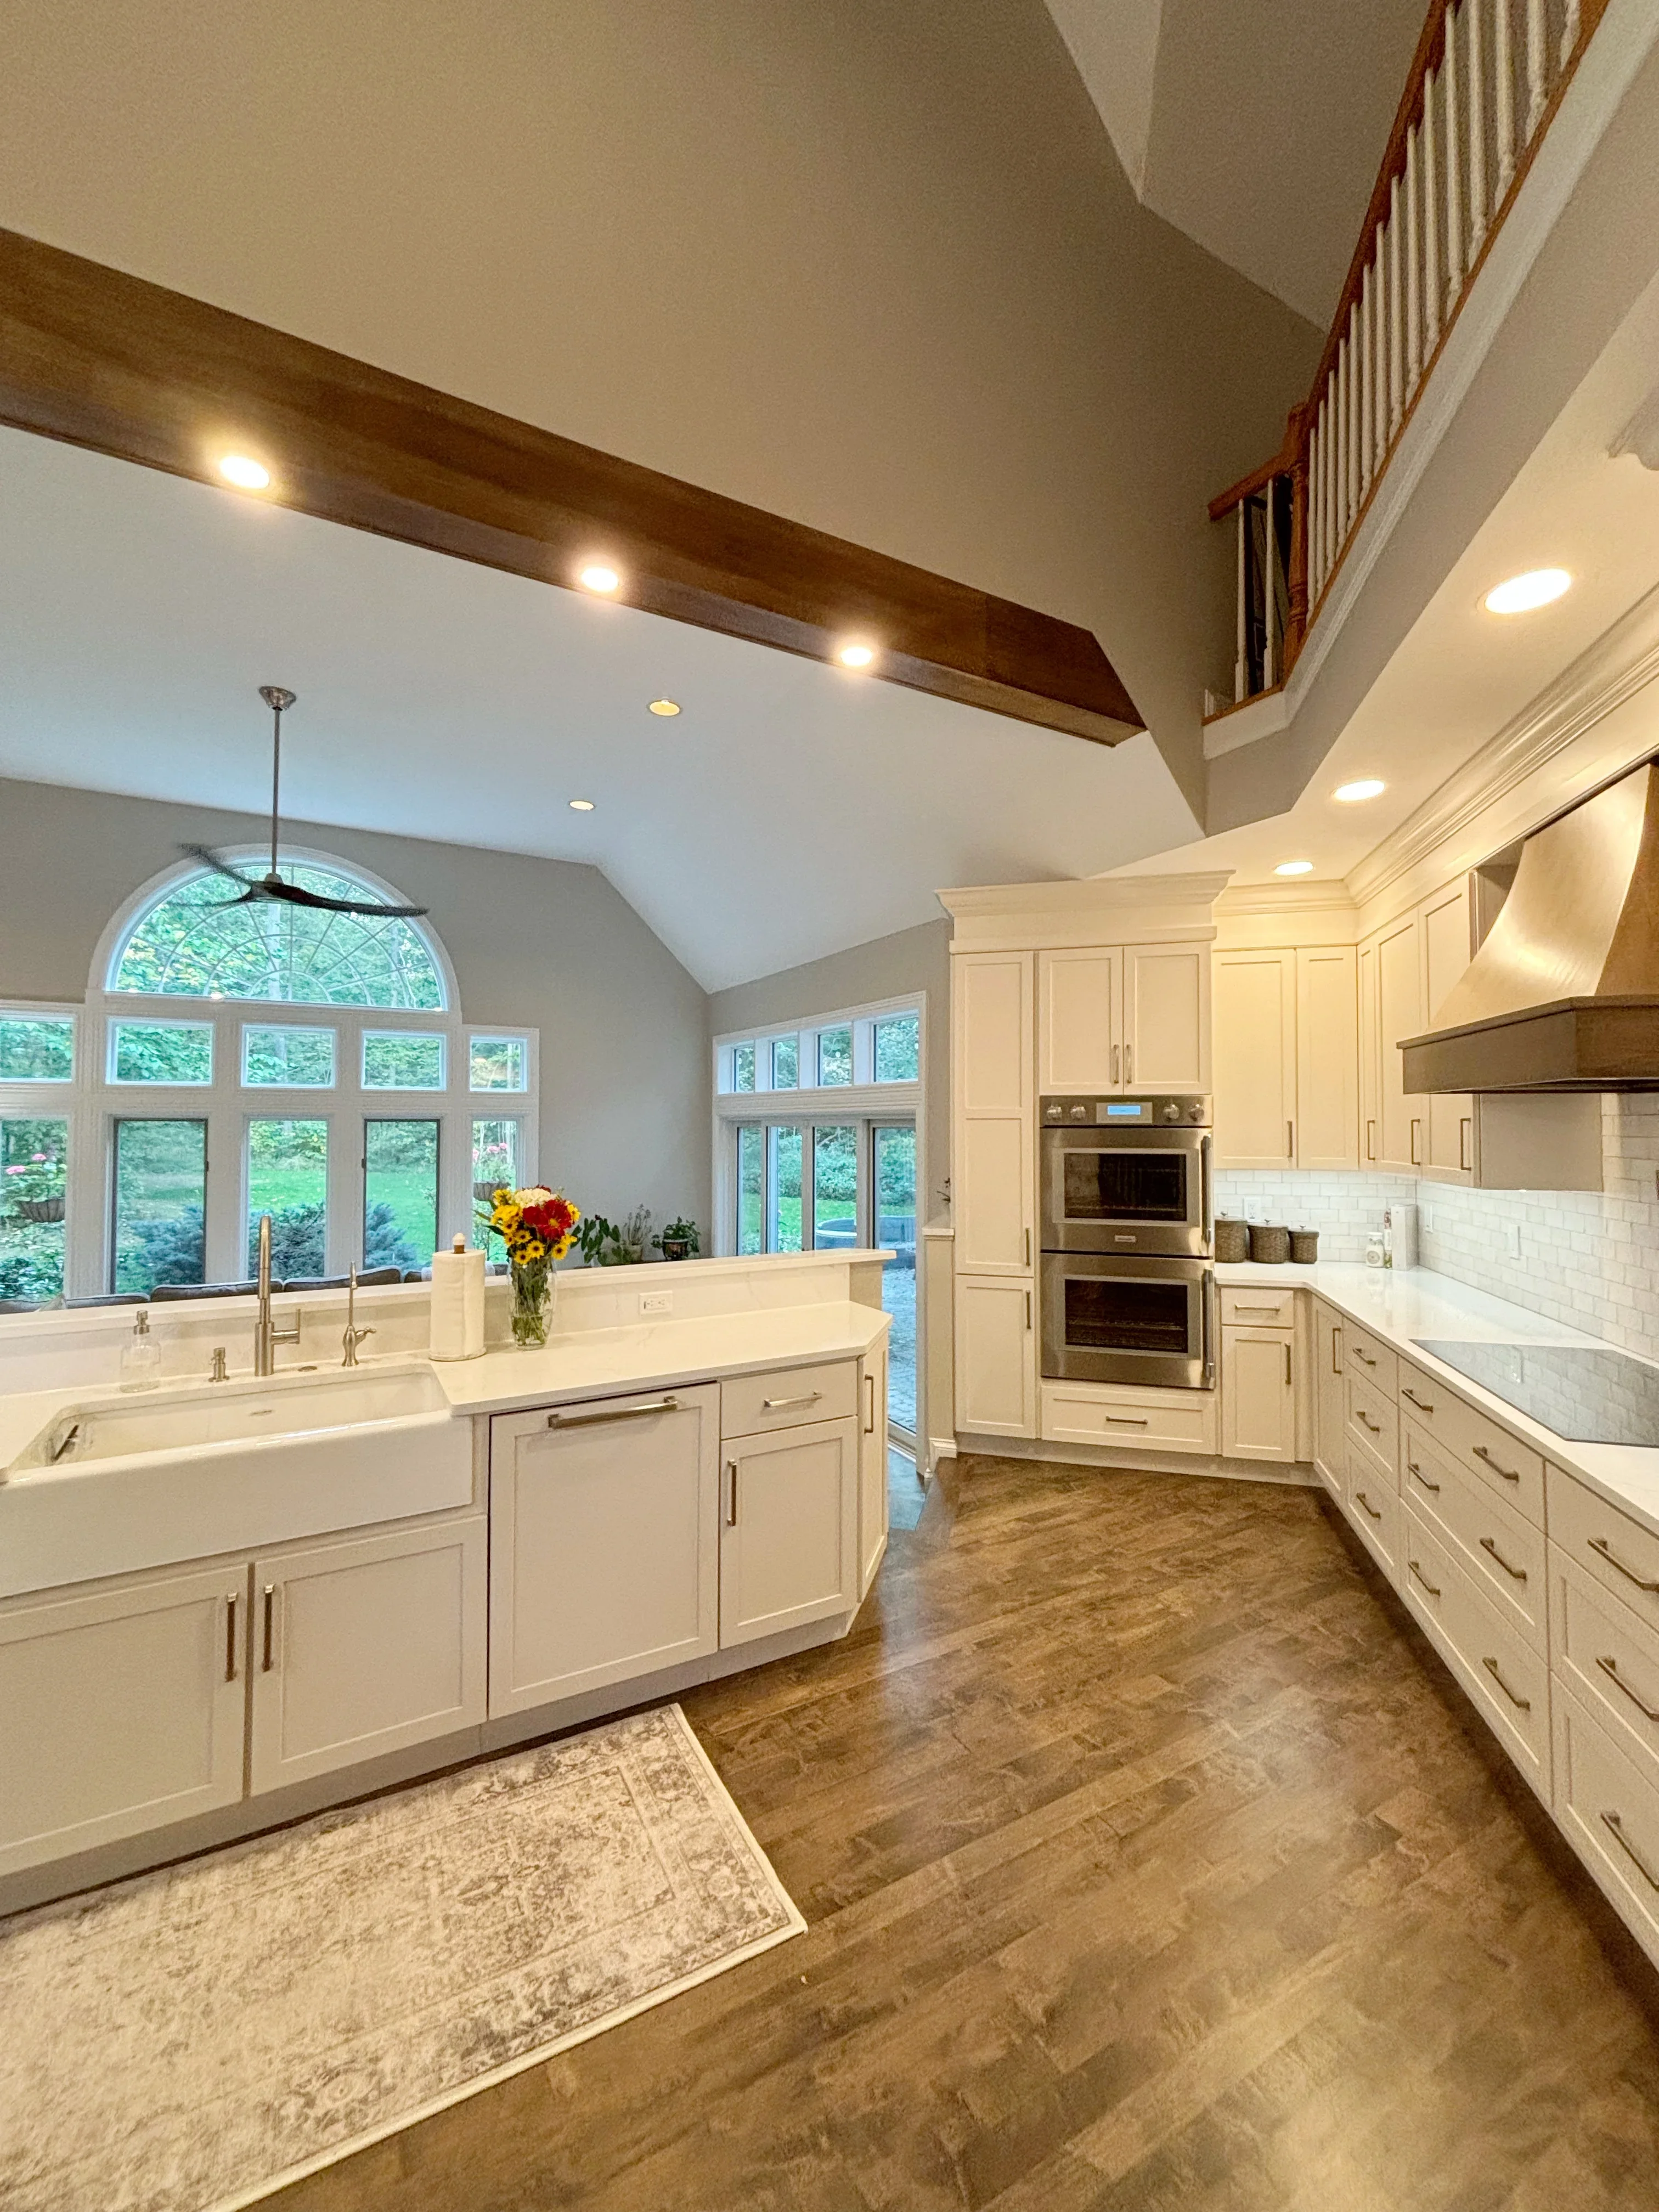
Contemporary Kitchen with Arched Window

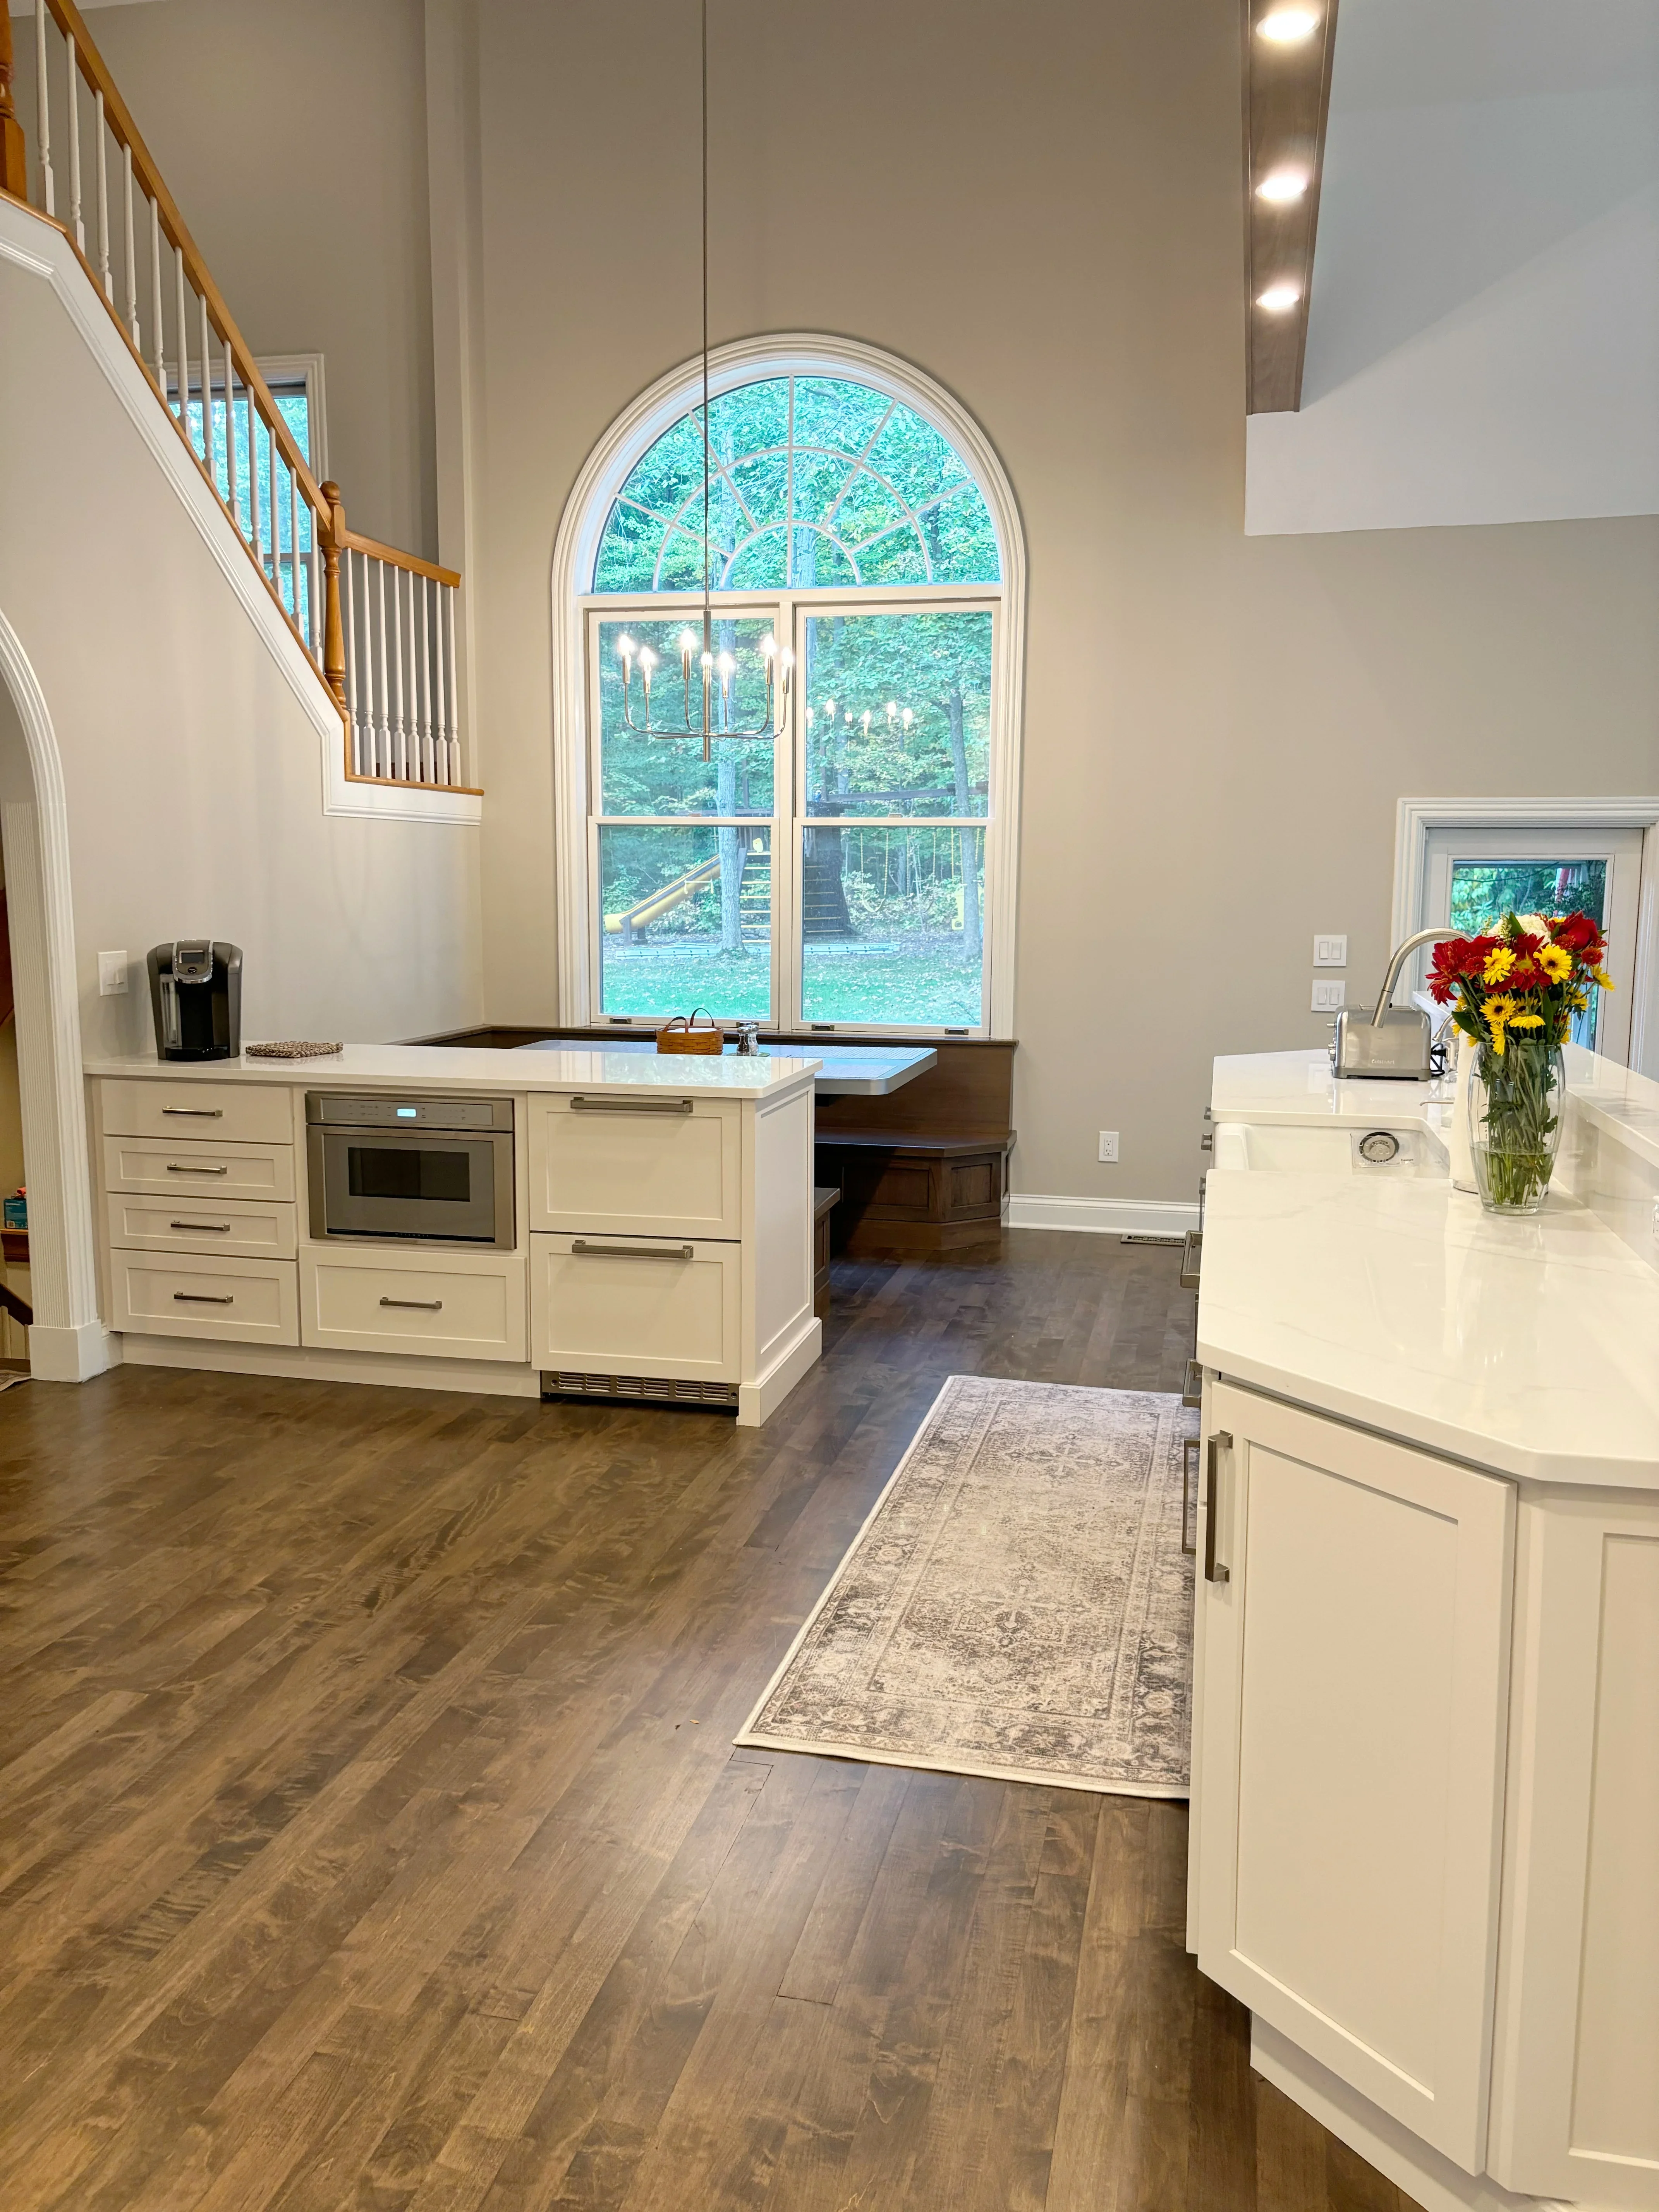
This open-concept kitchen features custom cream-colored cabinetry with integrated appliances, white quartz countertops, and wide-plank wood flooring. A striking arched window with multiple panes frames the natural landscape, while recessed lighting and modern hardware complete the sophisticated design.

Built-in breakfast nook with wood benches, white quartz table, and hardwood flooring
Kitchen Remodeling

Custom Breakfast Nook with Built-In Seating

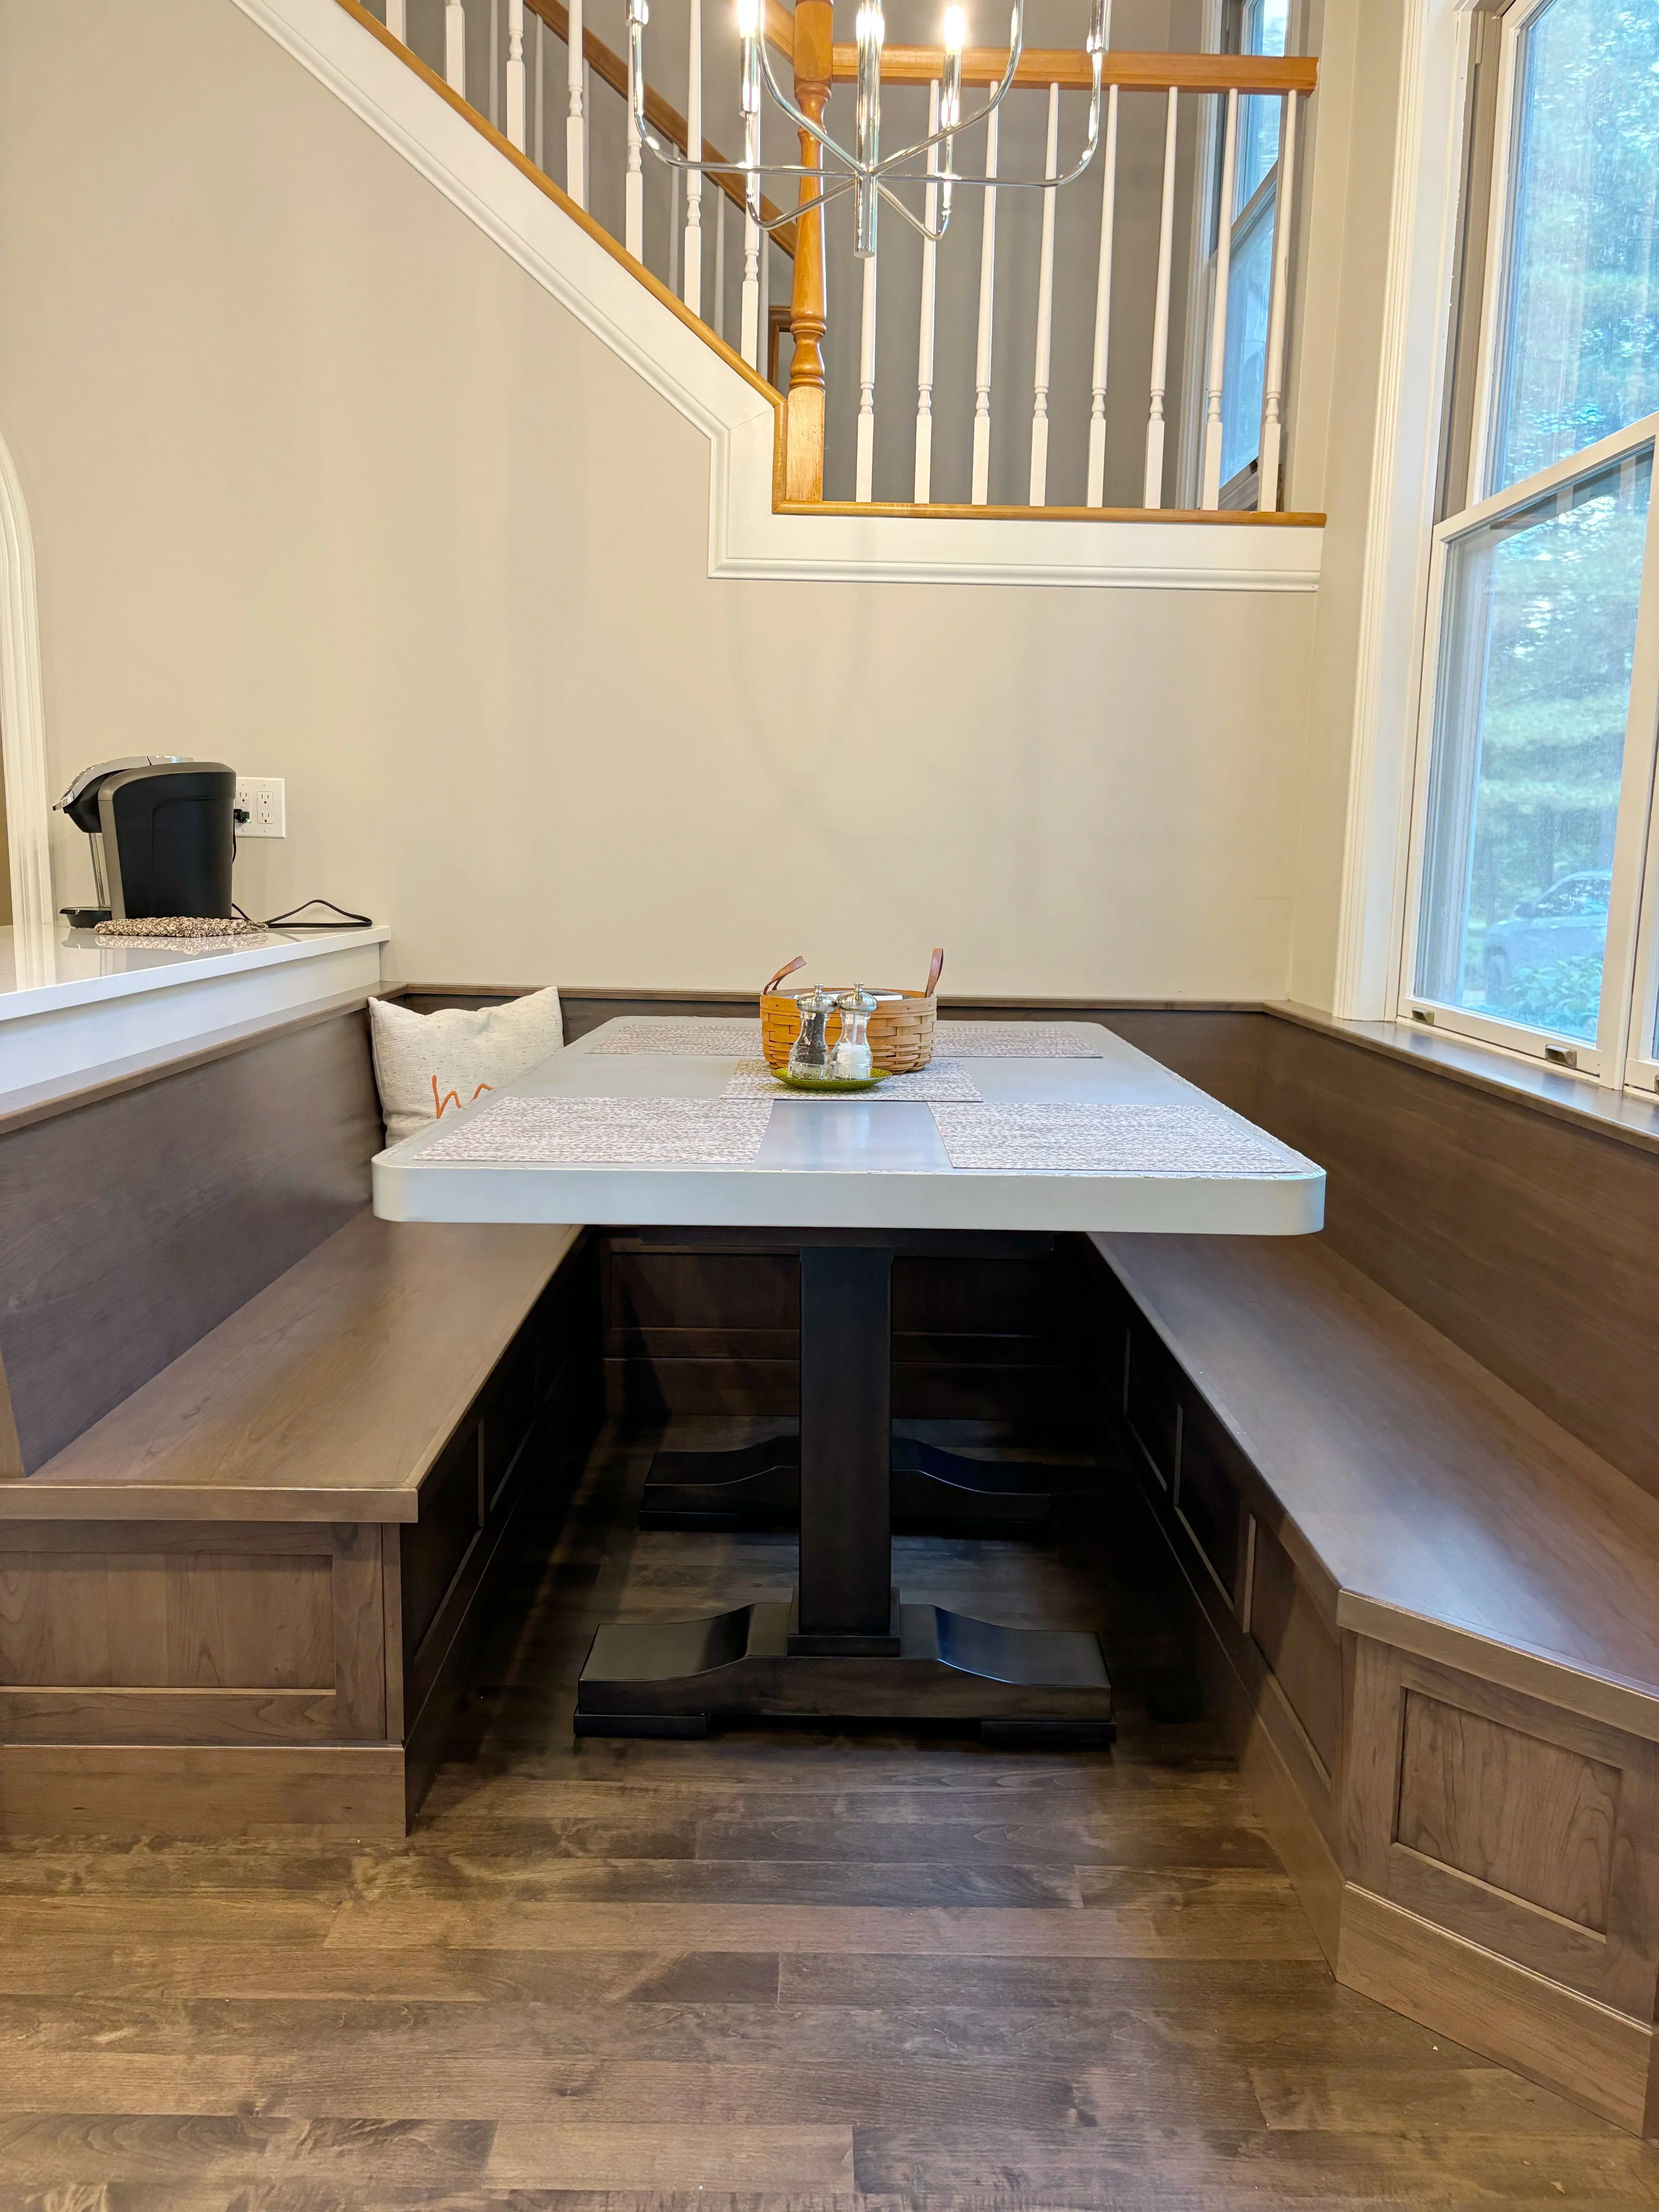
Custom-built breakfast nook featuring integrated bench seating with stained wood frames and upholstered cushions, paired with a white quartz-topped pedestal table. The space includes coordinated cabinetry with panel detailing and hardwood flooring throughout, creating a functional dining area with abundant natural light from oversized windows.

White kitchen with island, quartz counters, coffered ceiling with wood beam, dual ovens, and stone fireplace
Kitchen Remodeling

Open Concept Kitchen with Custom Cabinetry and Coffered Ceiling

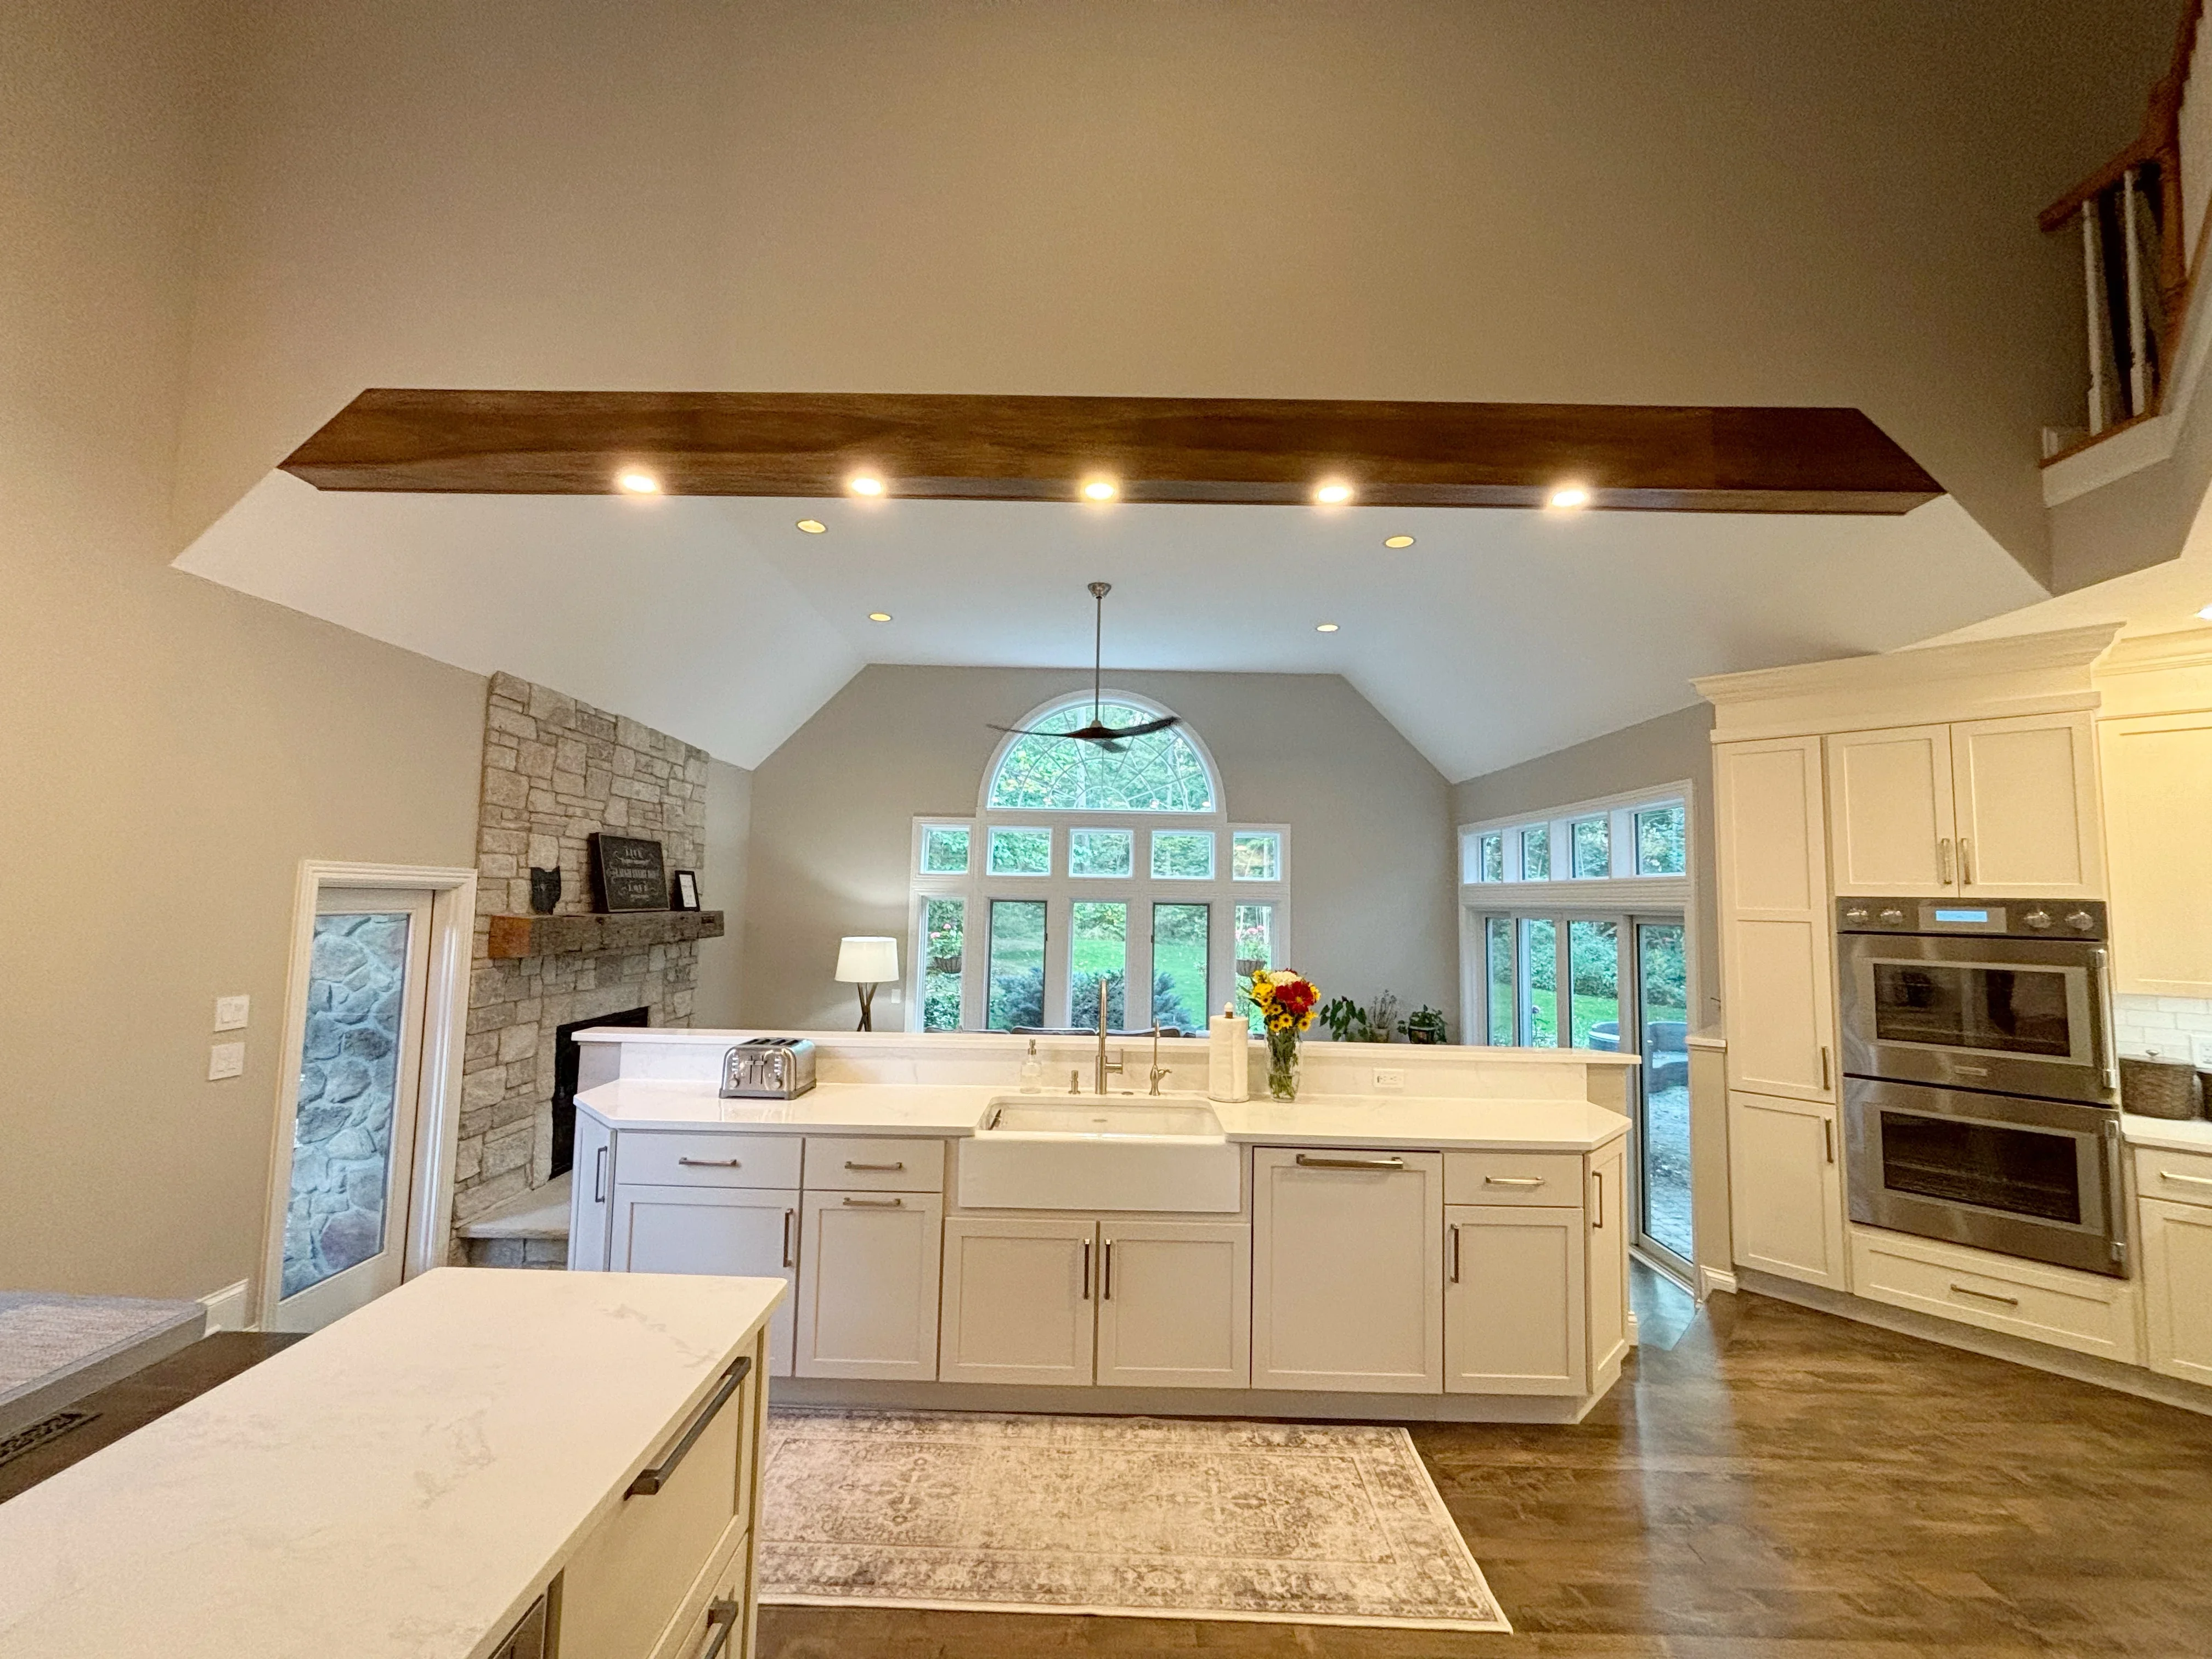
This comprehensive kitchen remodel features custom white cabinetry with a large island, quartz countertops, and a coffered ceiling with recessed lighting and a dark wood beam accent. The space includes dual wall ovens, a farmhouse sink, extensive windows with a transom detail, and a stone fireplace accent wall, creating a bright and sophisticated open-concept layout.

Cream cabinetry kitchen with island, double ovens, wood beams, and large windows
Cabinetry

Luxury Kitchen Remodel with Custom Cabinetry and High-End Appliances

This comprehensive kitchen renovation features custom cream-colored cabinetry with integrated double wall ovens, a large island with apron-front sink, and white subway tile backsplash. The space showcases vaulted ceilings with exposed wood beams, recessed lighting, hardwood flooring, and expansive multi-pane windows that flood the kitchen with natural light.

Cream cabinetry kitchen with vaulted ceiling, dual ovens, and herringbone wood flooring
Cabinetry

Cream Cabinetry Kitchen with Vaulted Ceiling

This kitchen remodel features custom cream-colored cabinetry with raised panel doors and brushed nickel hardware throughout. A dramatic vaulted ceiling with recessed lighting and a dark wood beam accent creates an open, airy feel, while dual stainless steel wall ovens, white subway tile backsplash, and herringbone wood flooring complete the sophisticated design.

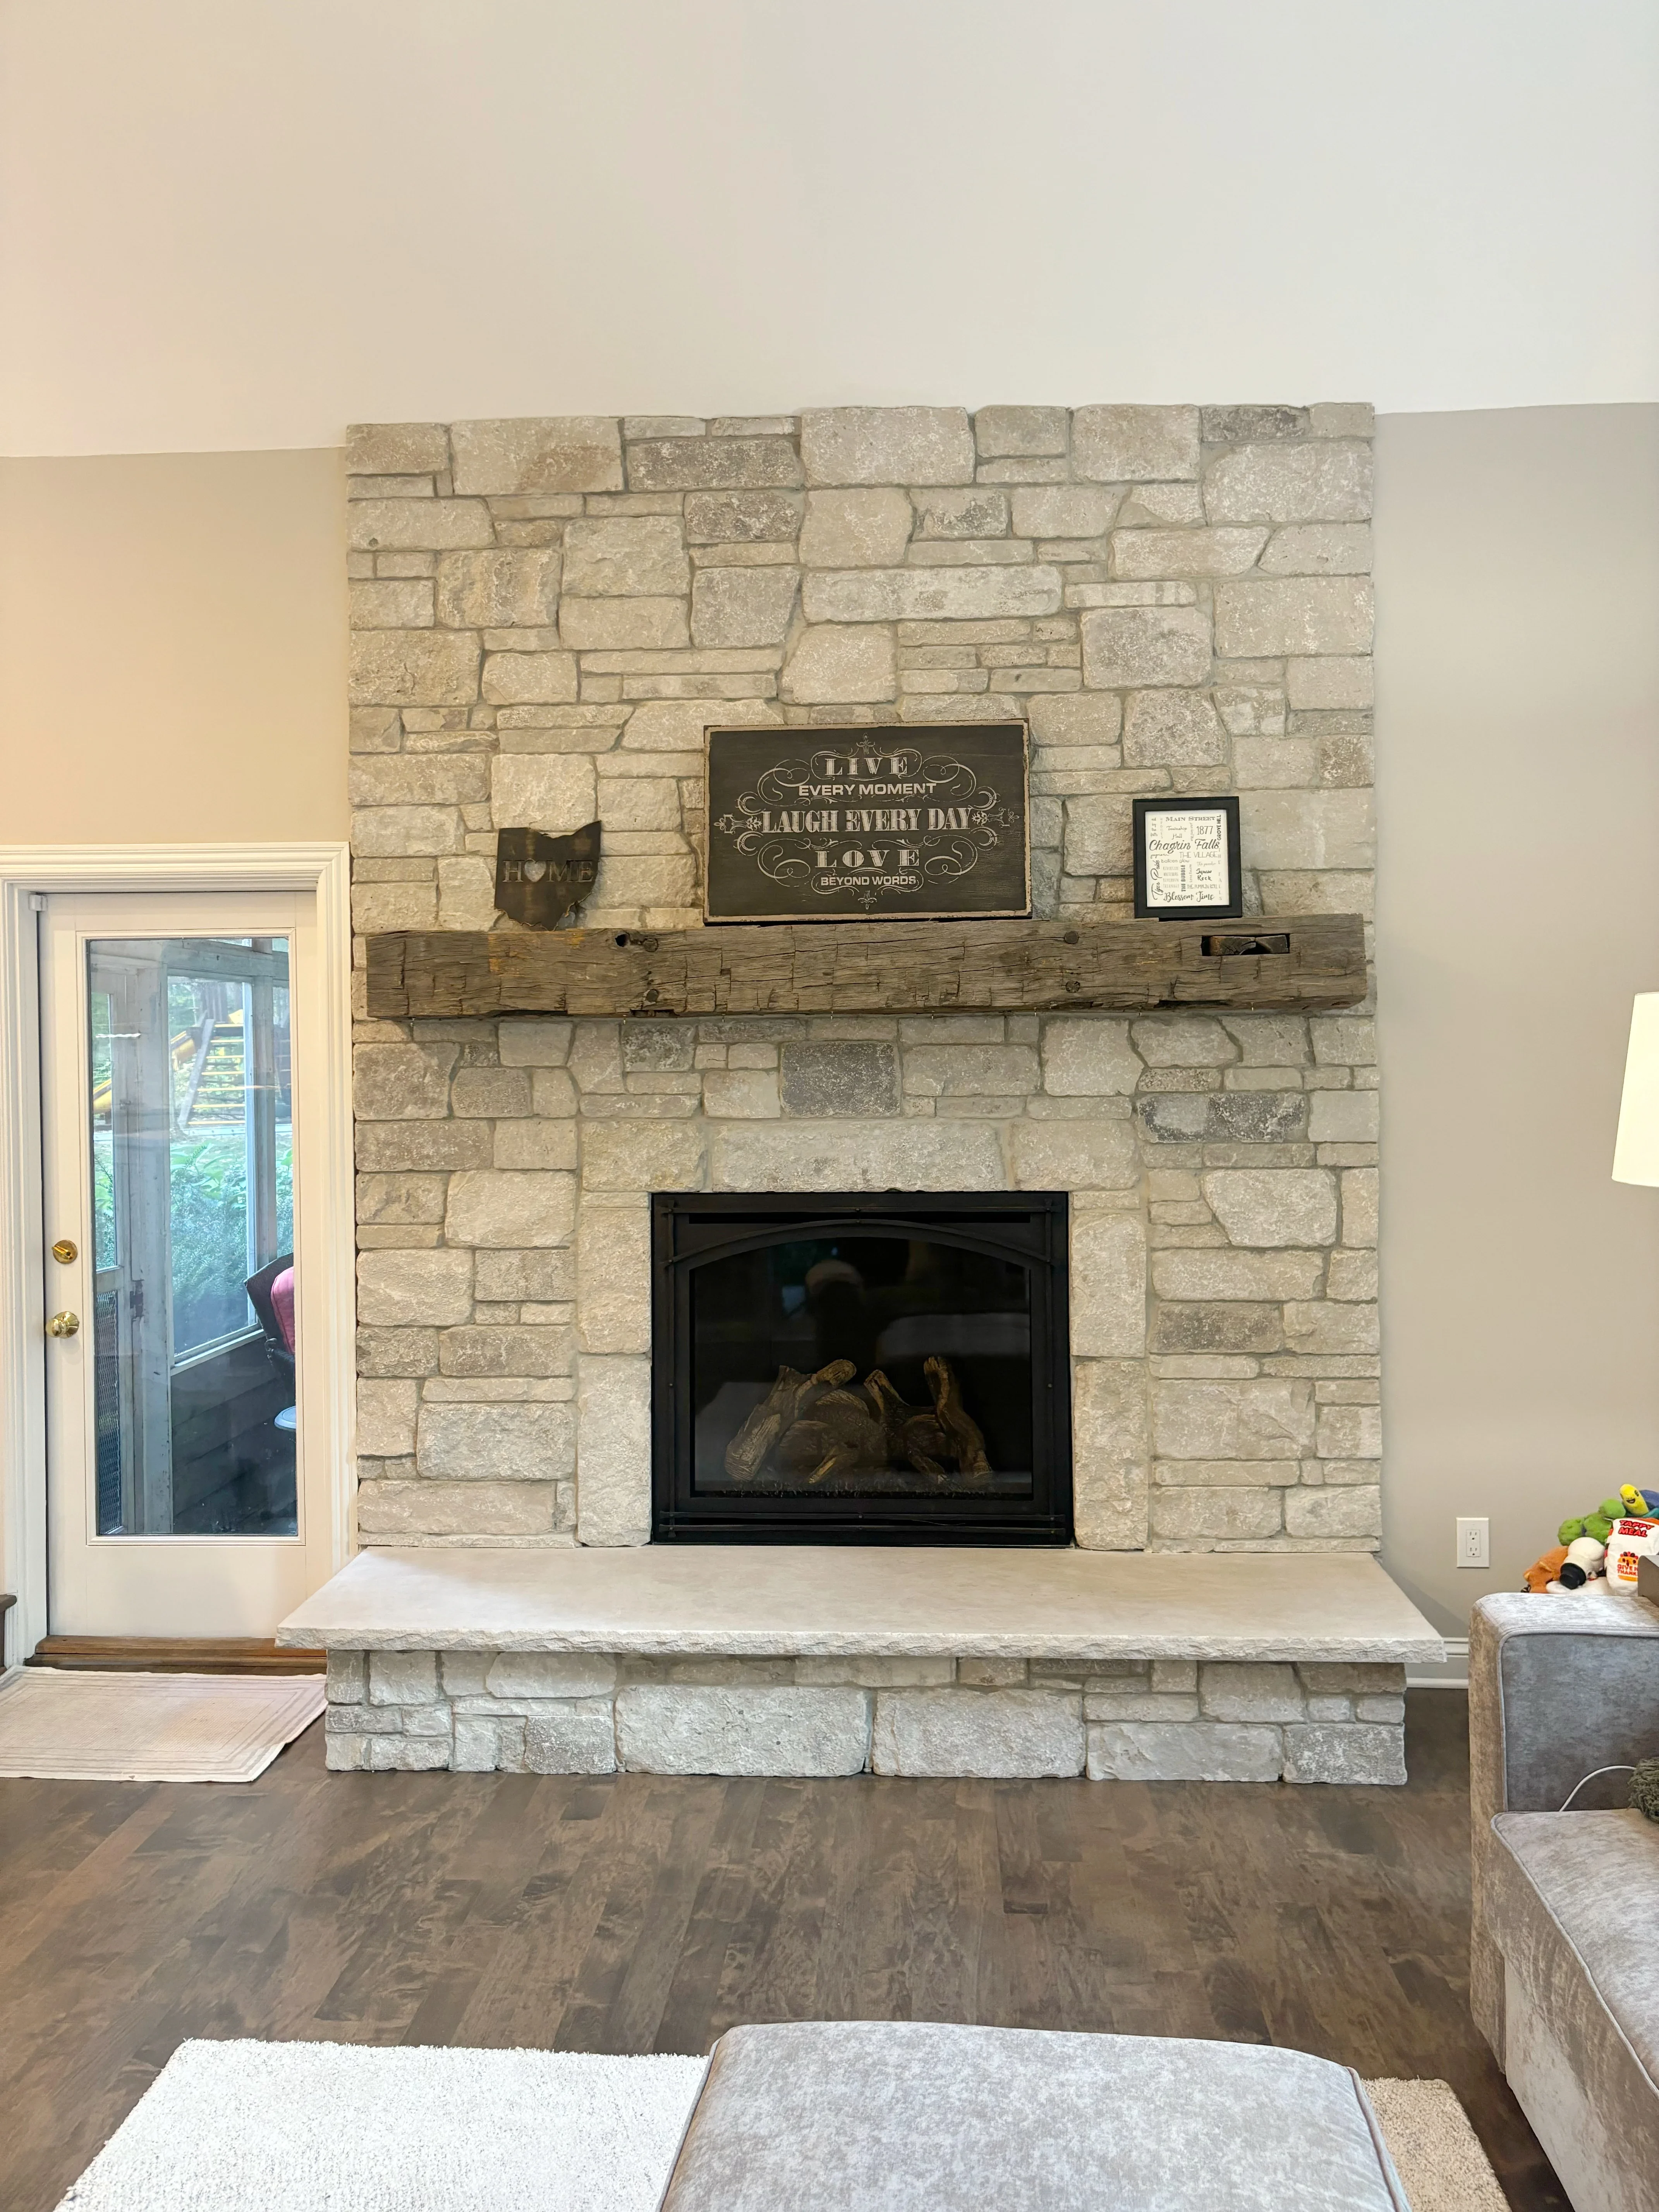
Stacked stone fireplace with black insert, timber mantel, and light stone hearth
Home Remodeling

Stone Fireplace with Custom Mantel

Custom fireplace installation featuring stacked stone veneer in warm neutral tones with a rustic timber mantel. The project includes a black fireplace insert with decorative surround and a finished hearth in light stone, creating a focal point in the living space.

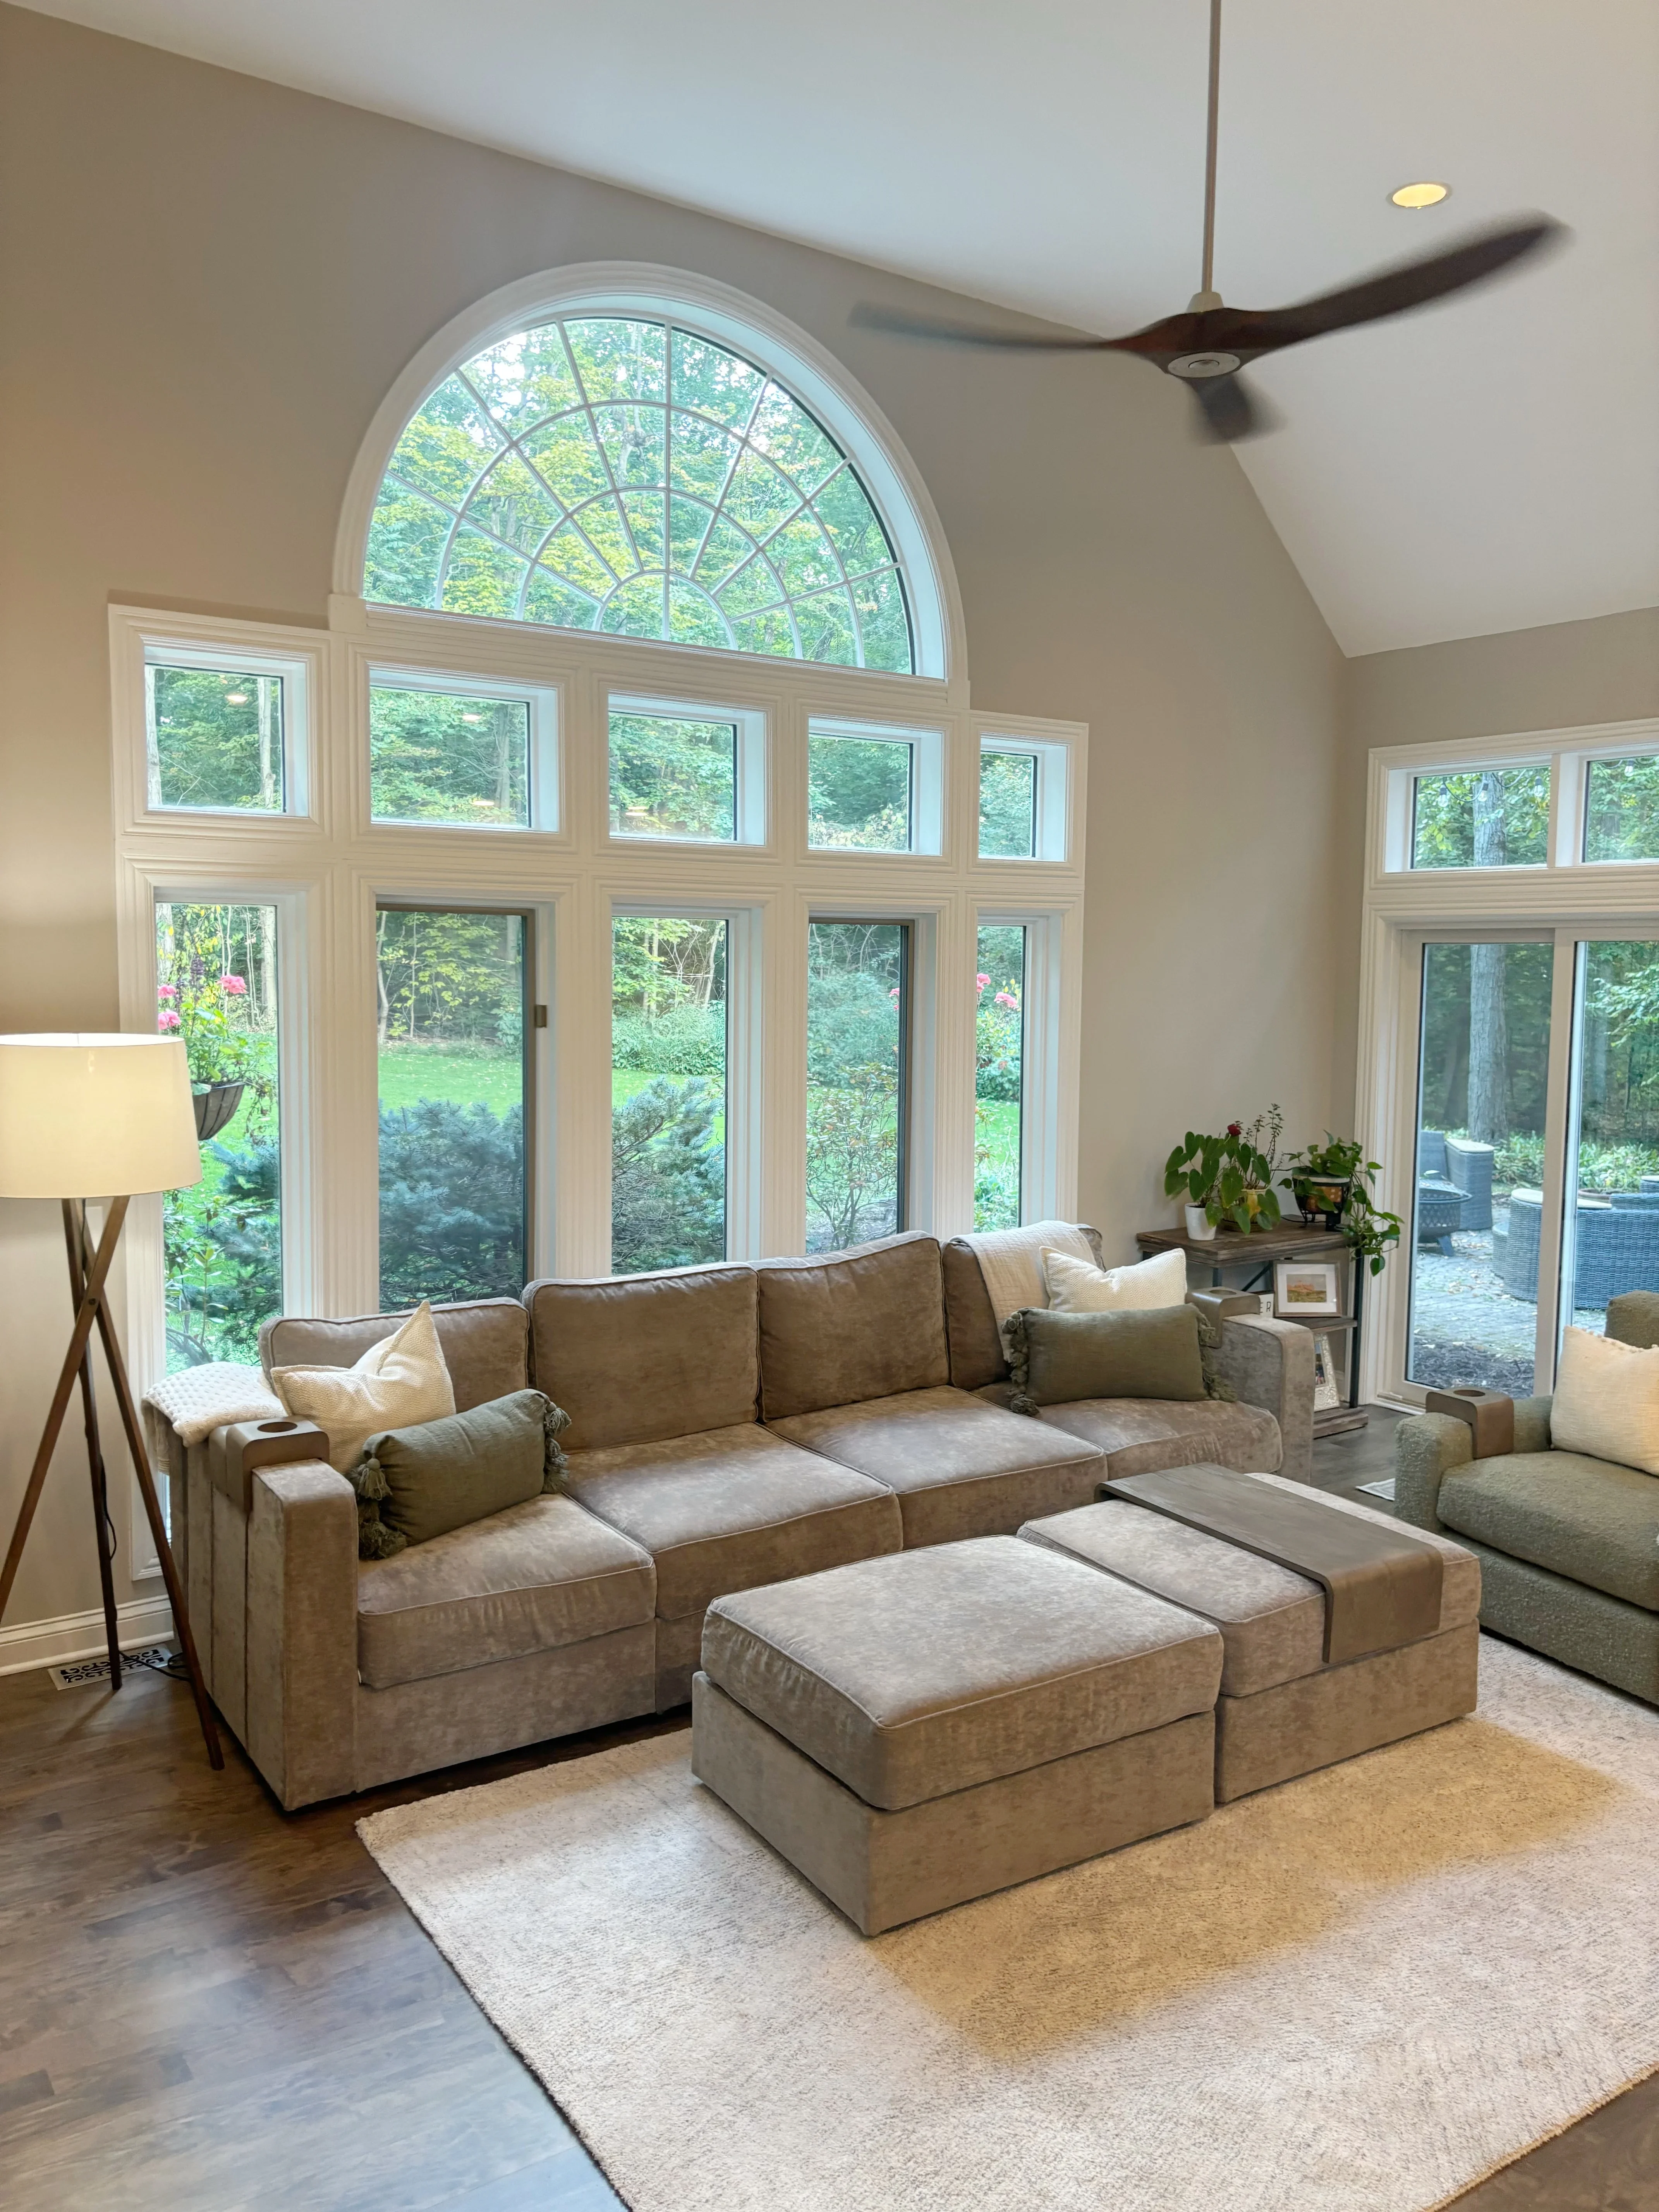
Sunroom with multi-pane casement windows, arched transom, hardwood floors, and ceiling fan
Home Remodeling

Sunroom Addition with Custom Window Wall

This bright sunroom features a custom window wall with five casement windows topped by an arched transom window, flooding the space with natural light. The room includes hardwood flooring, recessed lighting, and a modern ceiling fan, creating an open and airy retreat that seamlessly connects to the outdoor landscape.

White kitchen cabinets, teal island, quartz counters, hexagonal tile backsplash, stainless steel appliances
Kitchen Remodeling

Modern Kitchen Remodel with Island Seating

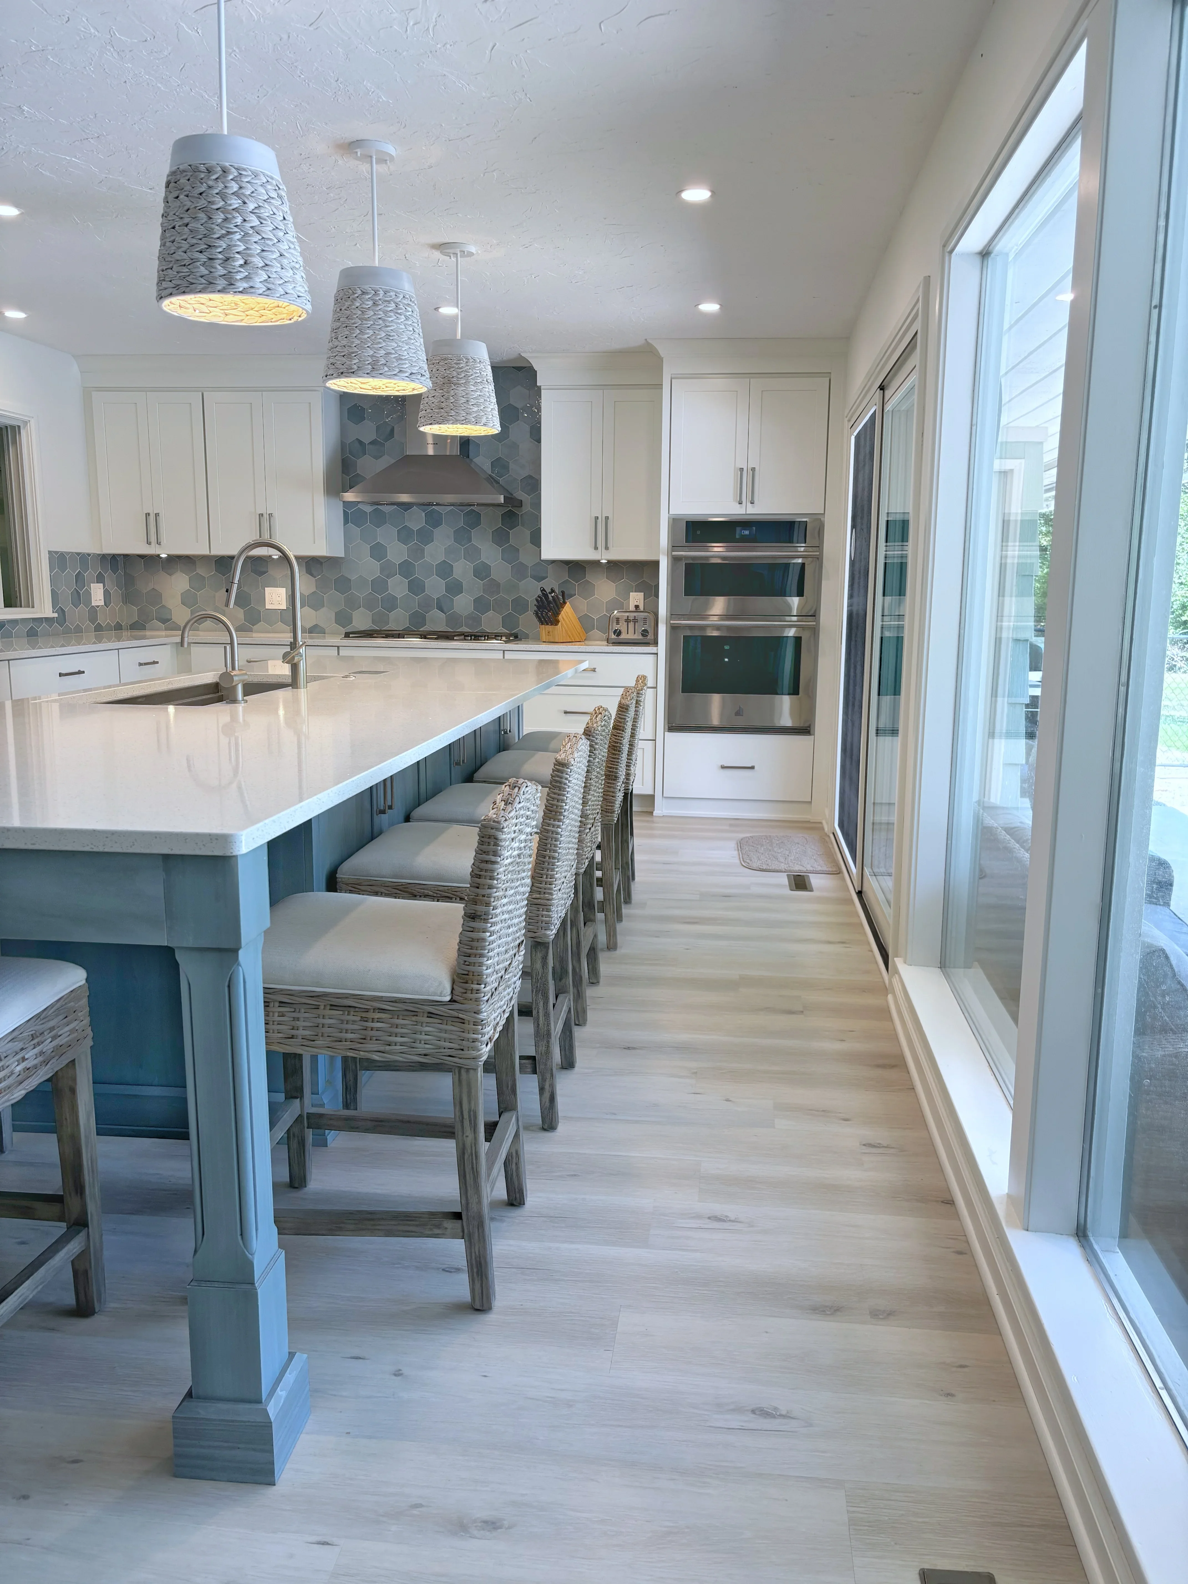
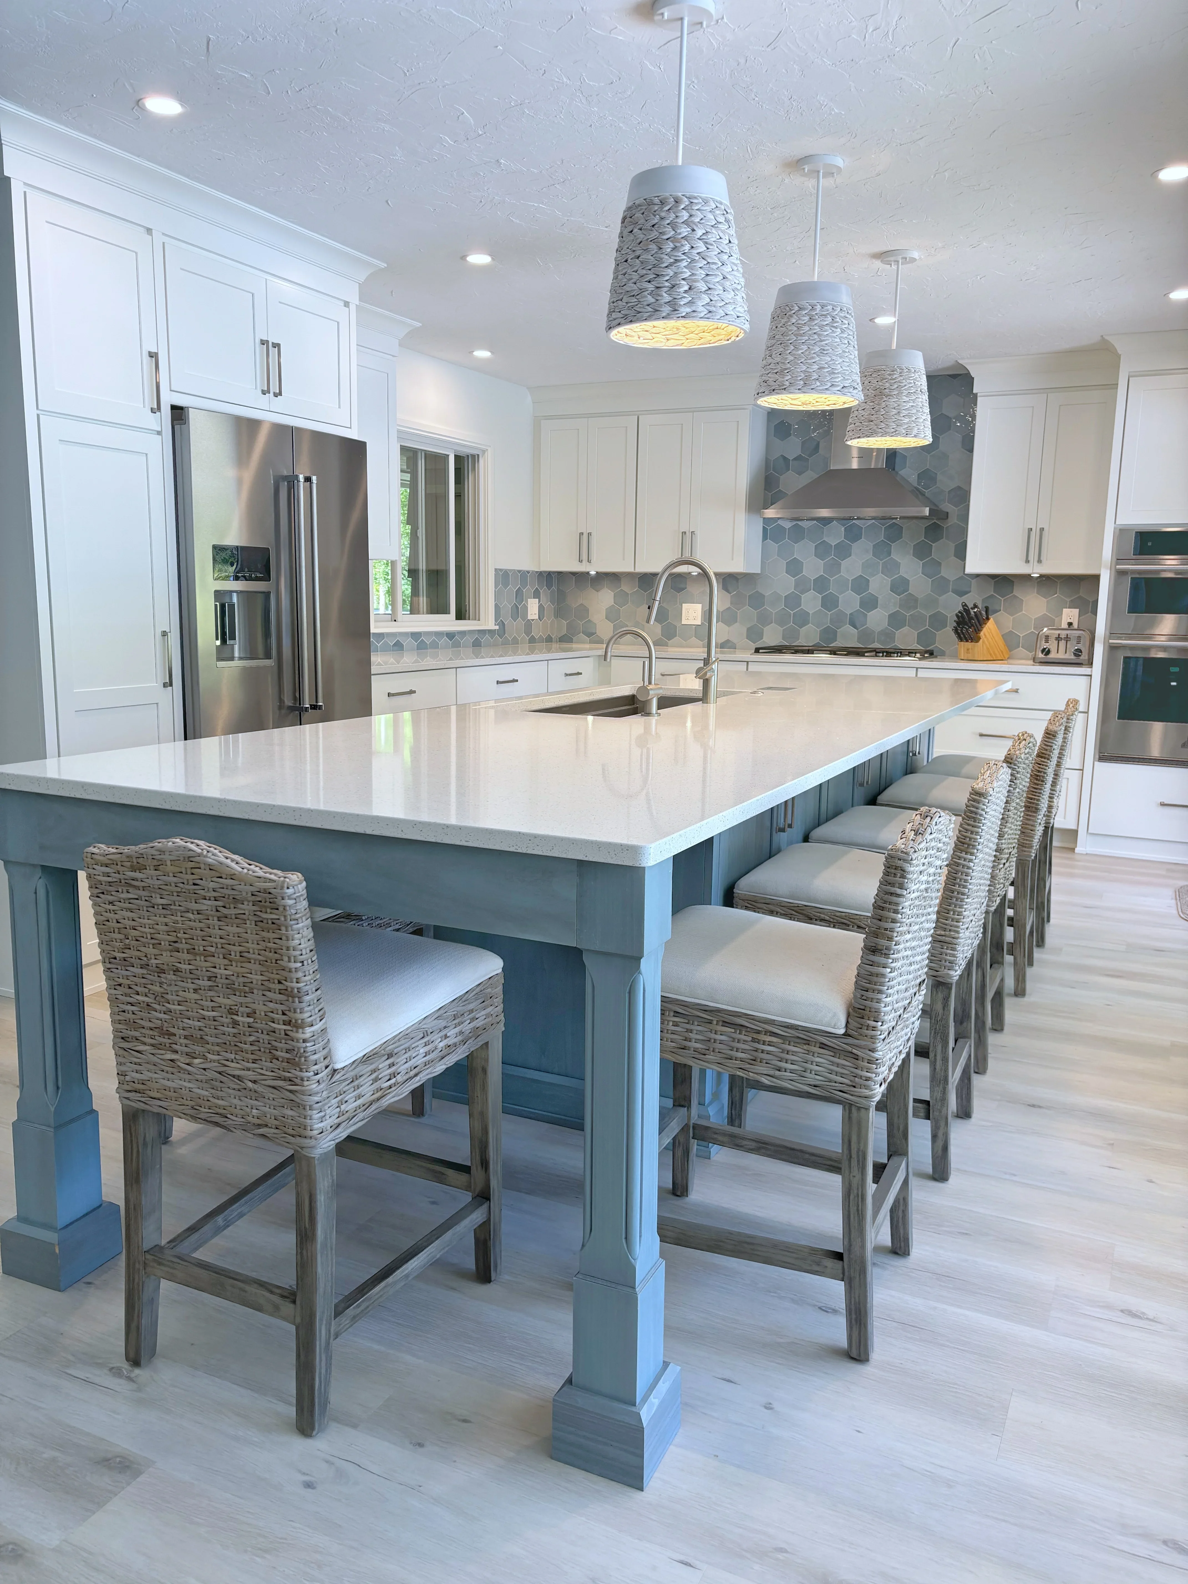
Complete kitchen renovation featuring white shaker-style cabinetry, stainless steel appliances, and a teal-painted island with white quartz countertop. The space includes a hexagonal tile backsplash, recessed and pendant lighting, woven rattan bar stools, and light wood flooring throughout.

Modern kitchen with white cabinetry, teal island, quartz counters, hexagonal backsplash, and pendant lighting
Kitchen Remodeling

Contemporary Kitchen Remodel with Island Seating

This kitchen features custom white cabinetry paired with a teal-painted island, quartz countertops, and a hexagonal tile backsplash in gray tones. The space includes stainless steel double wall ovens, woven pendant lighting, woven bar stools with cushioned seating, and expansive sliding glass doors that flood the space with natural light.

White kitchen with hexagon tile backsplash, quartz counters, and sliding glass window
Kitchen Remodeling

Modern White Kitchen with Hexagon Tile Backsplash

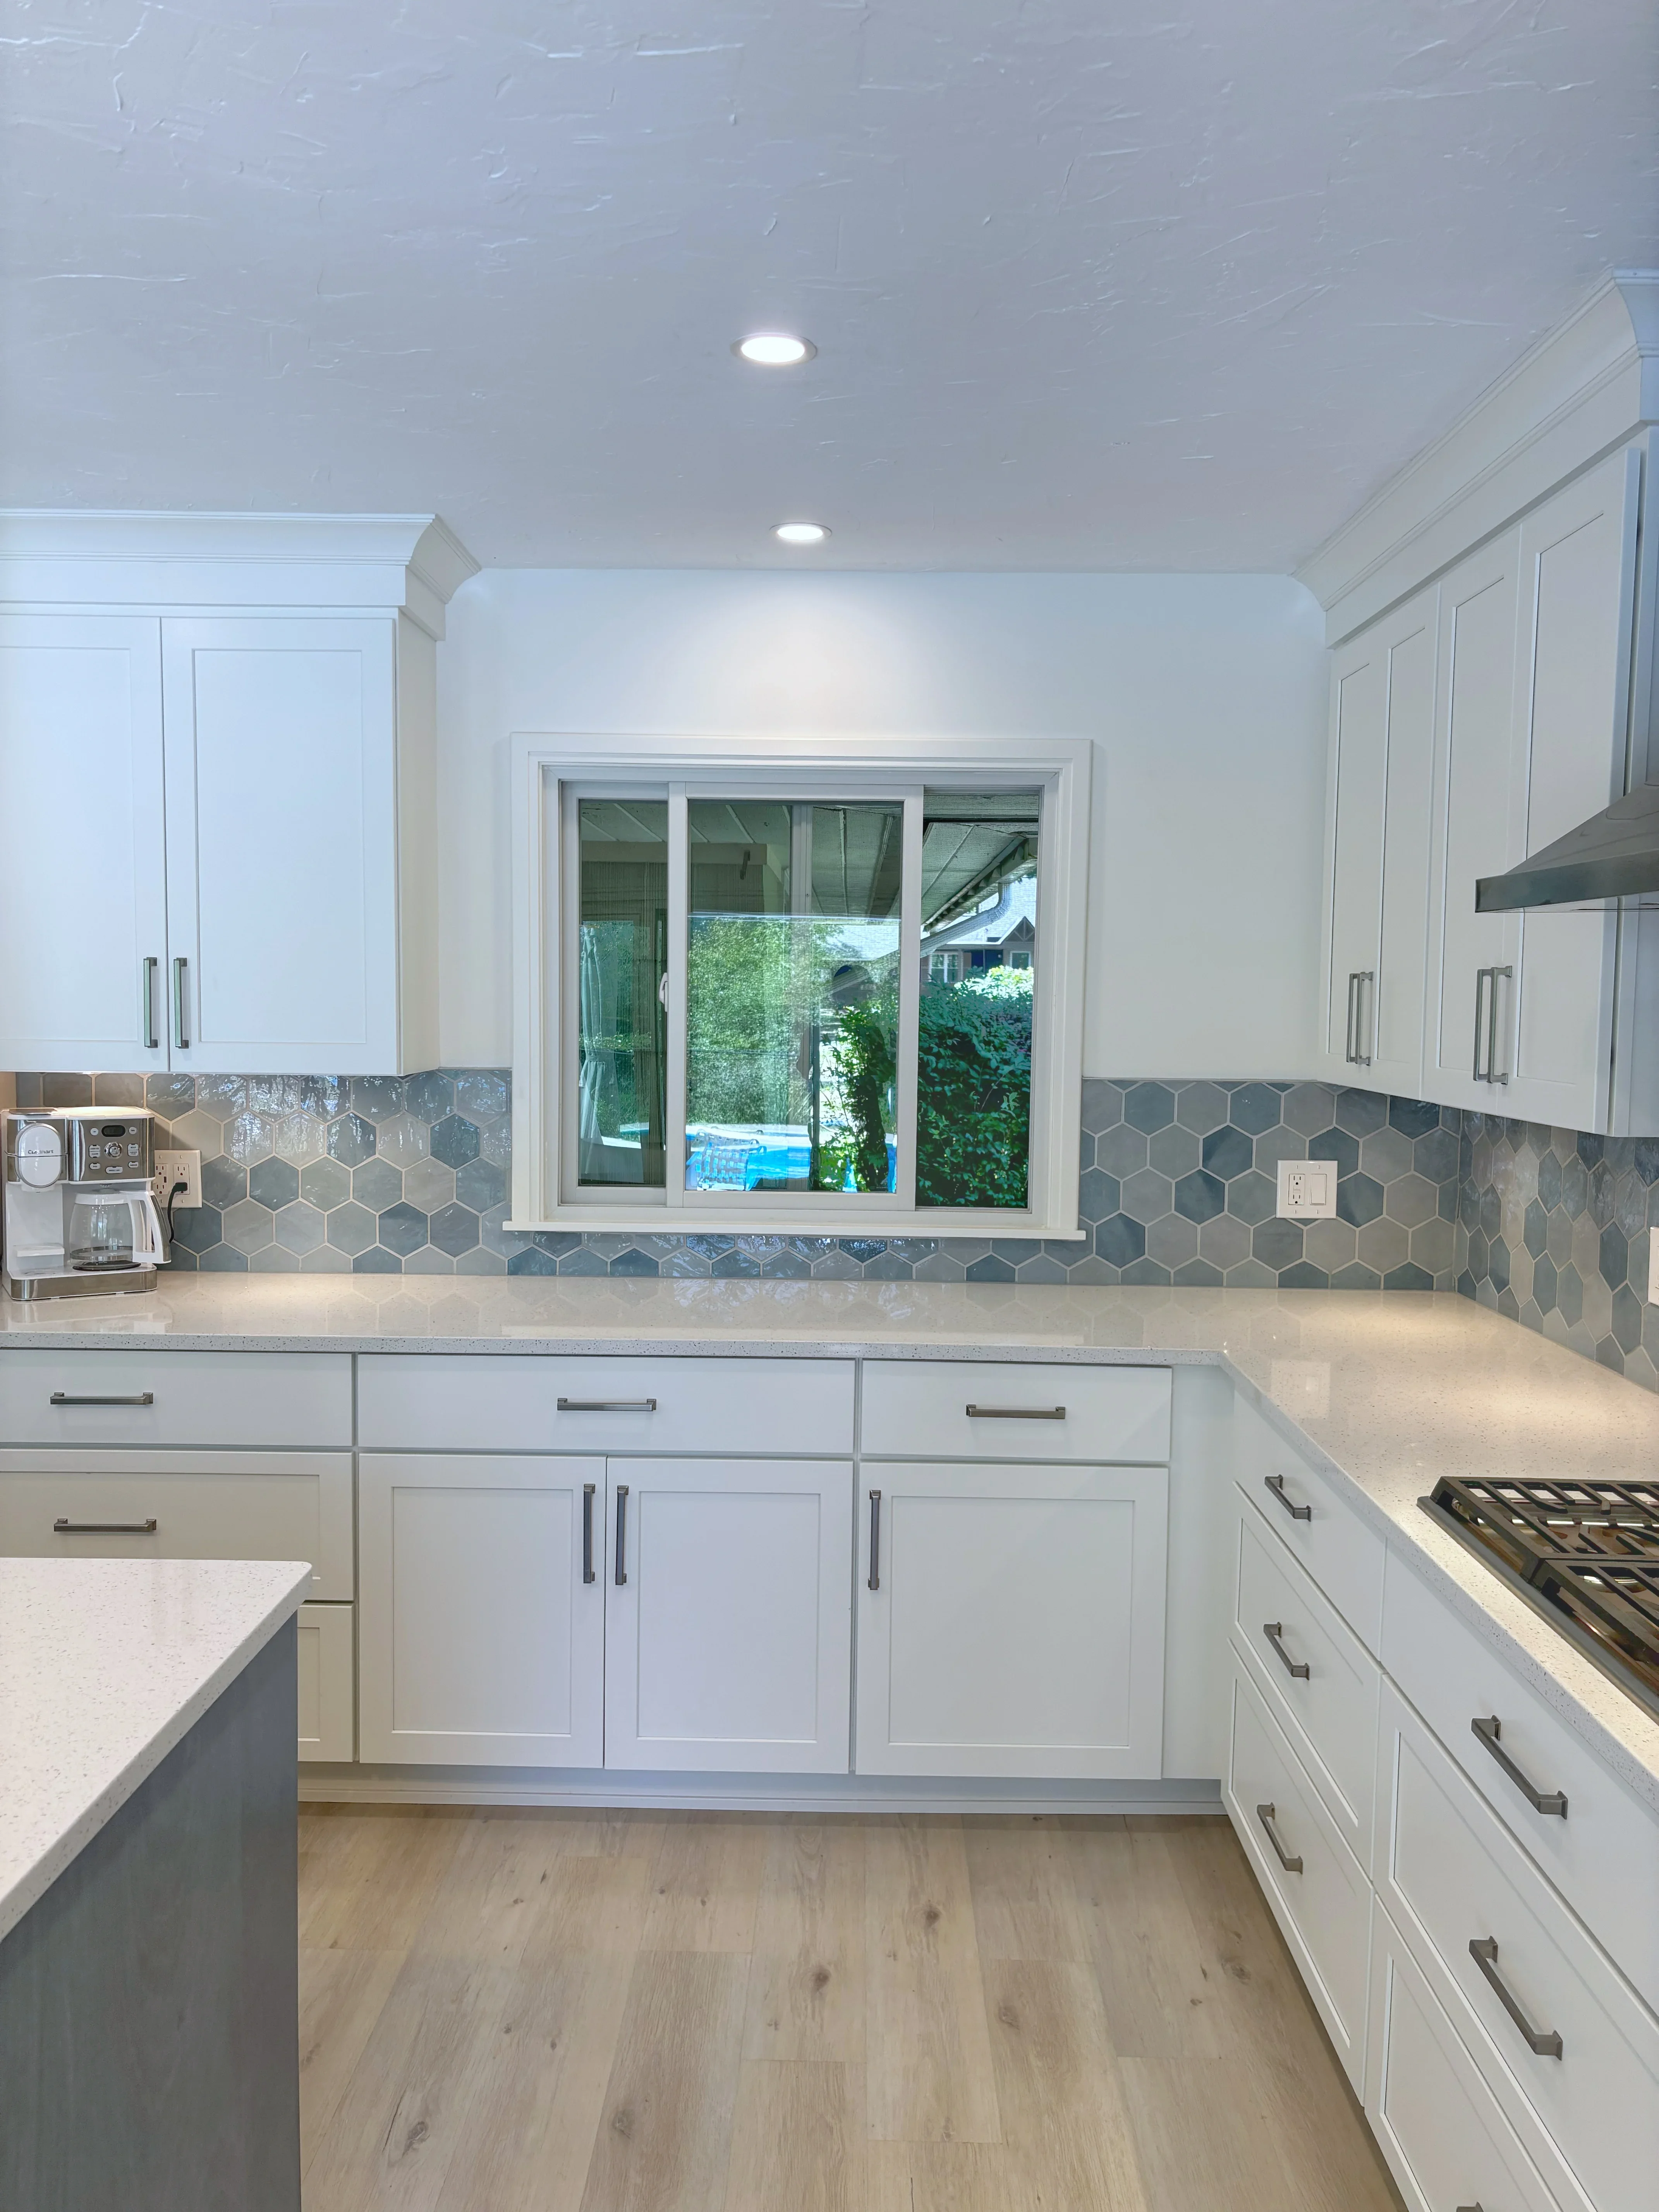
Complete kitchen renovation featuring white shaker-style cabinetry with brushed nickel hardware, gray hexagon tile backsplash, and light quartz countertops. The space includes recessed lighting, a large sliding glass window, gas cooktop, and warm wood-look flooring throughout.

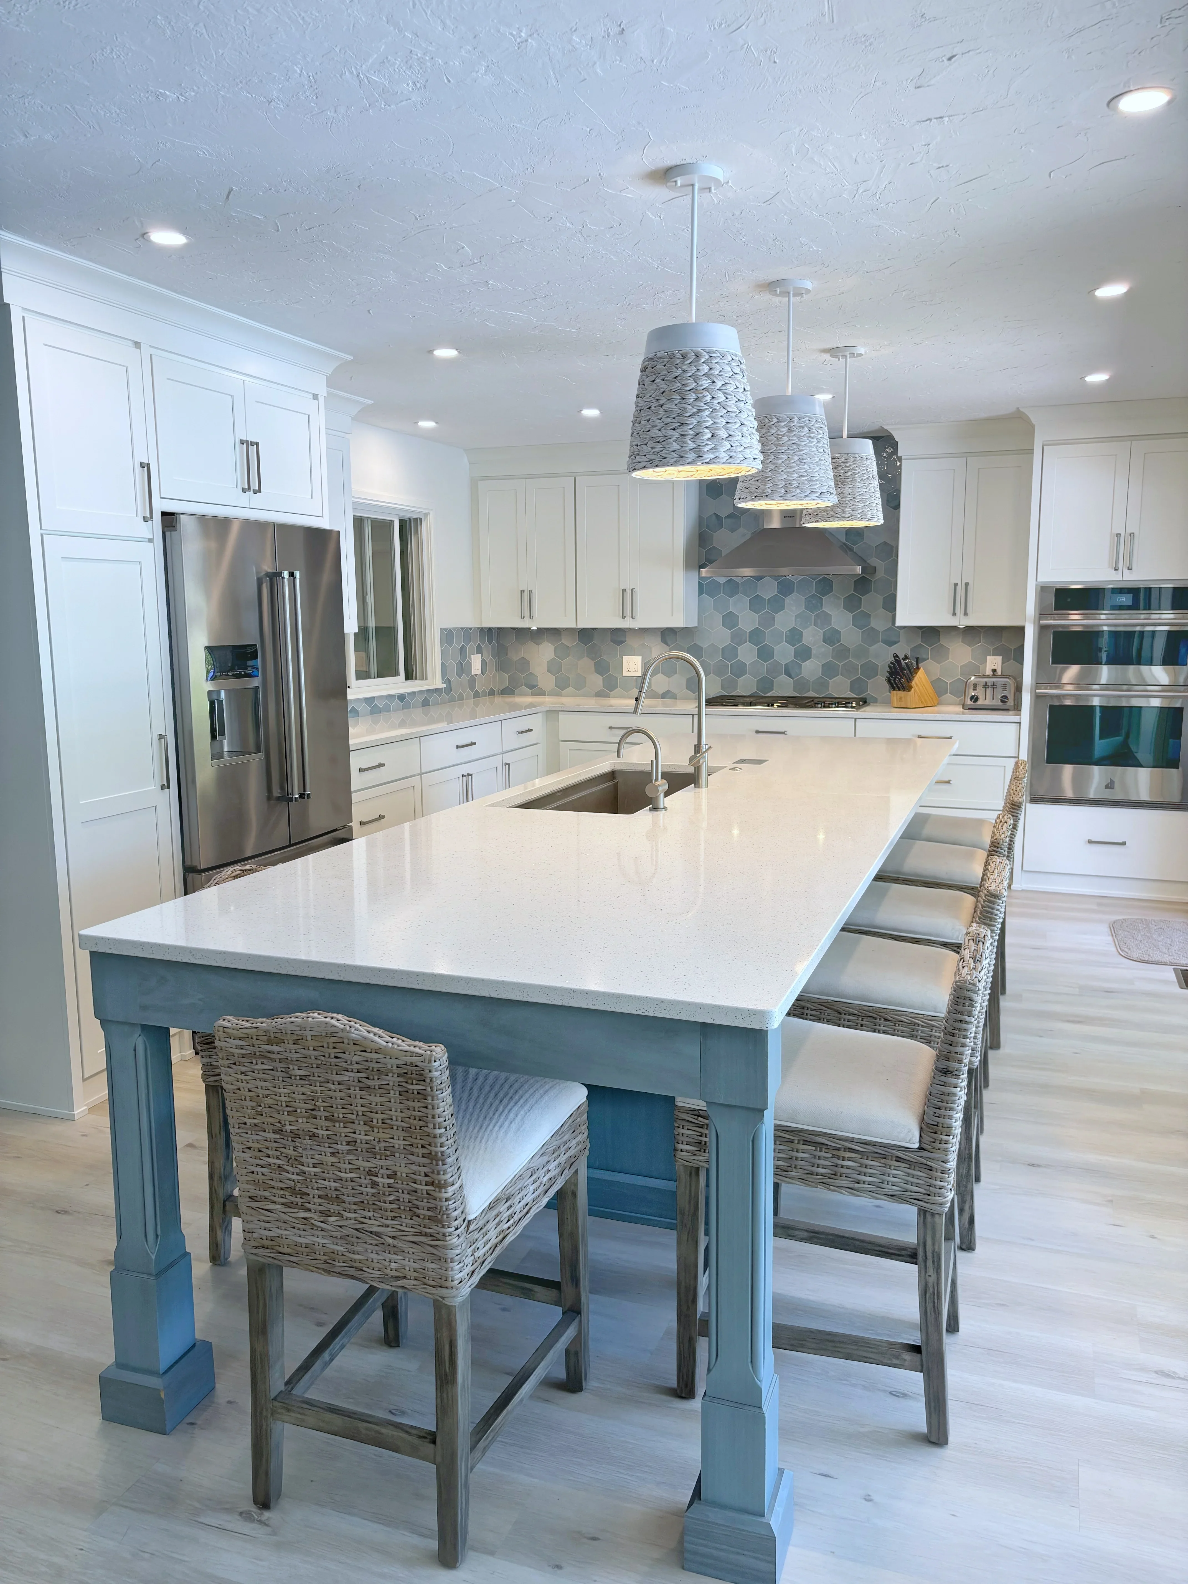
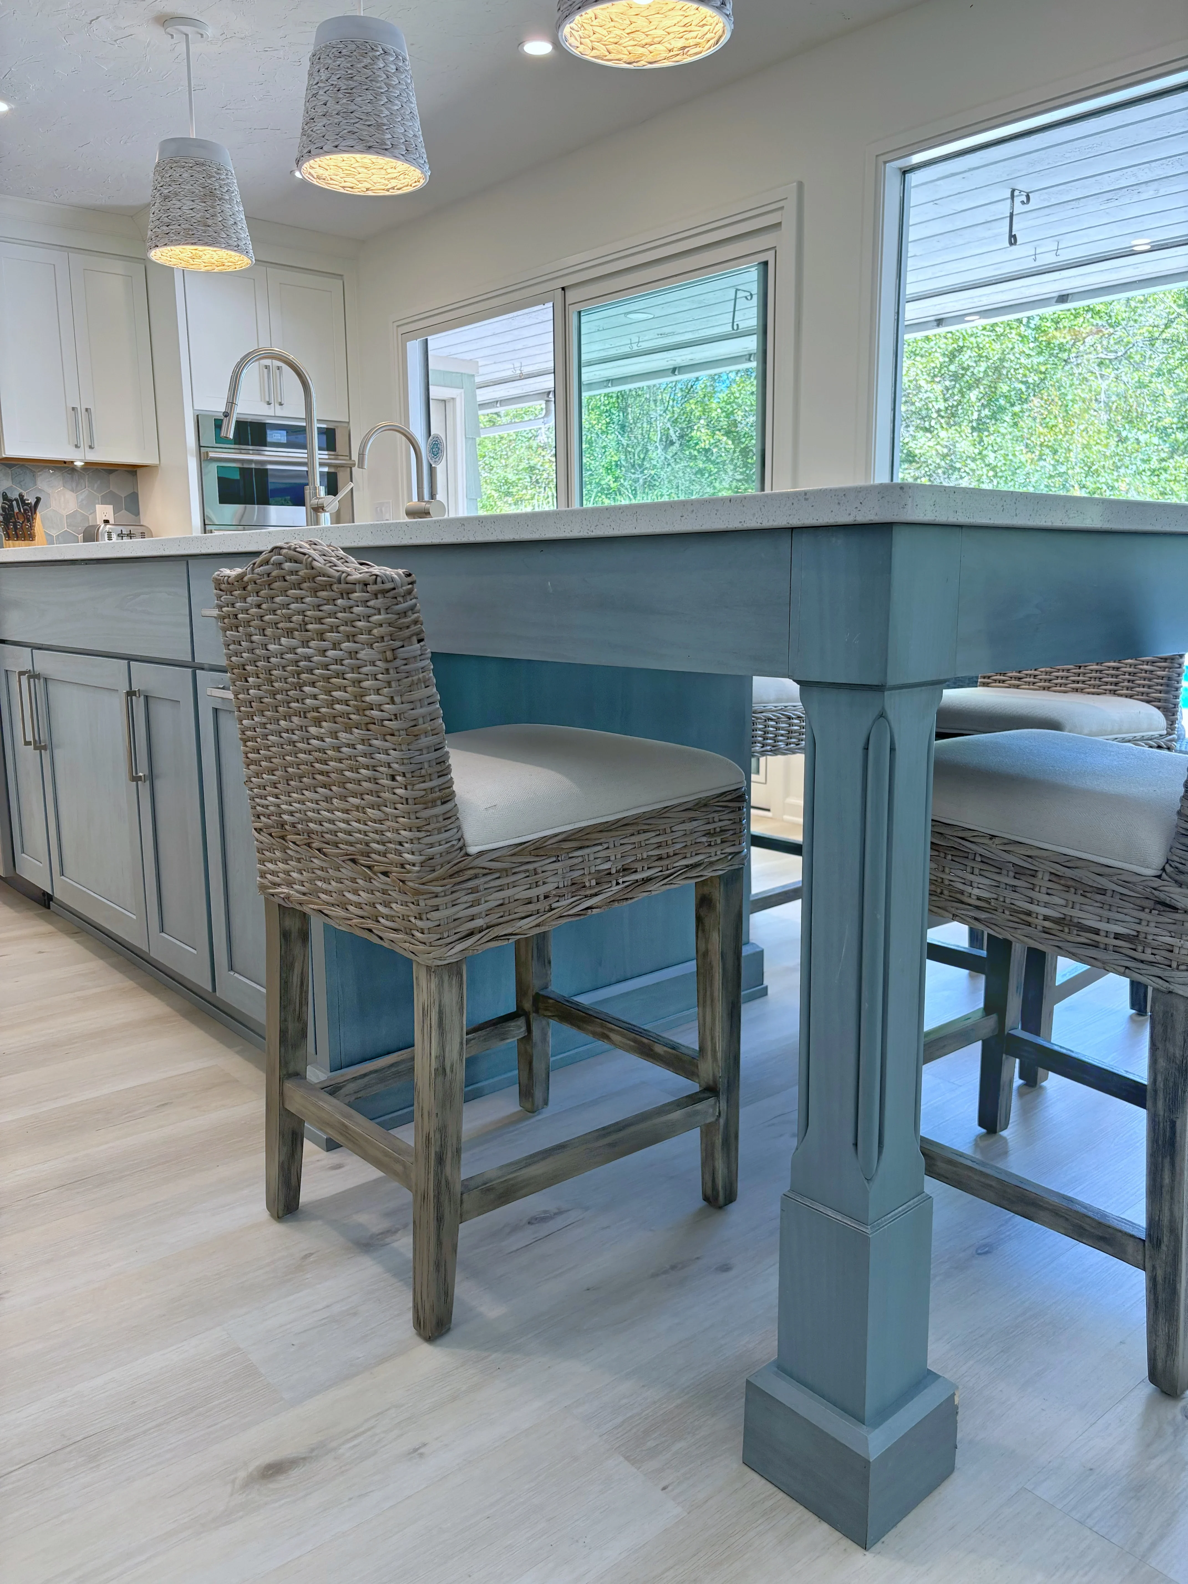
Modern kitchen with white cabinets, quartz island, teal base, rattan bar stools, and hexagonal tile backsplash
Kitchen Remodeling

Modern Kitchen Remodel with Island Seating

Complete kitchen renovation featuring white shaker cabinetry, stainless steel appliances, and a large waterfall-edge quartz island with teal base and woven rattan seating. The space includes a gray hexagonal tile backsplash, recessed and pendant lighting, and wide-plank wood flooring throughout.

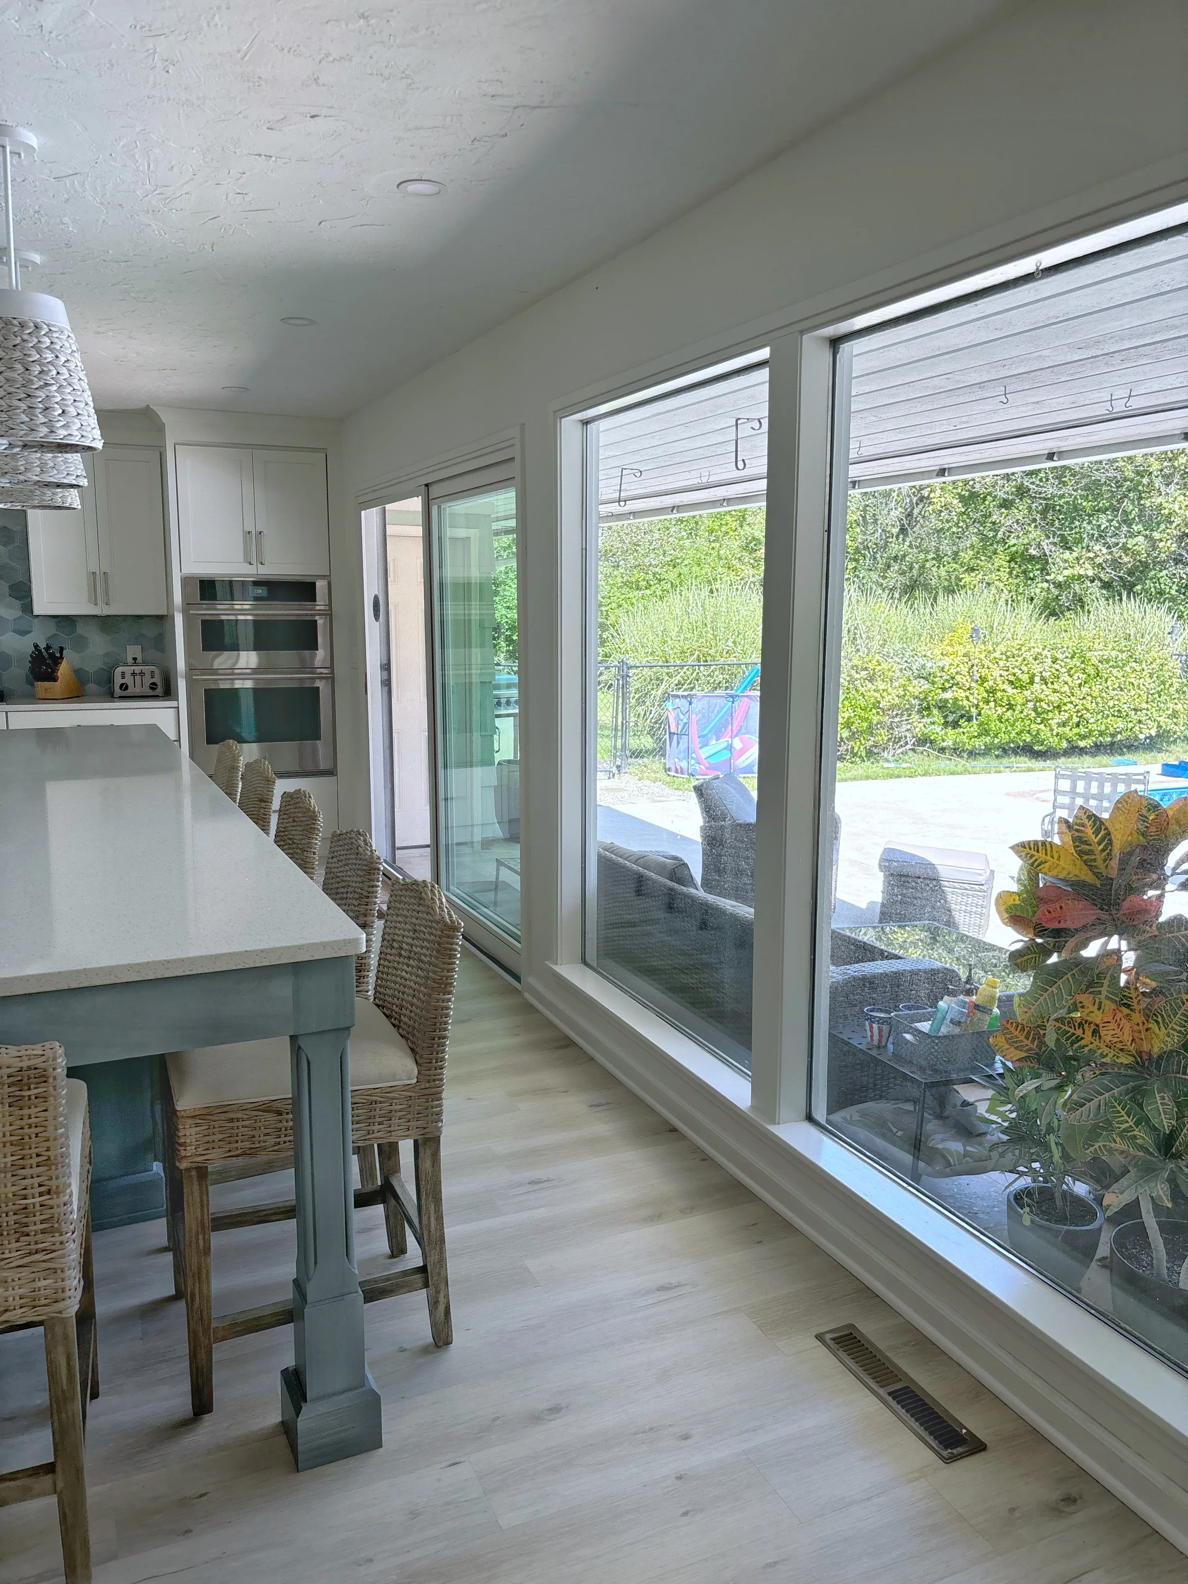
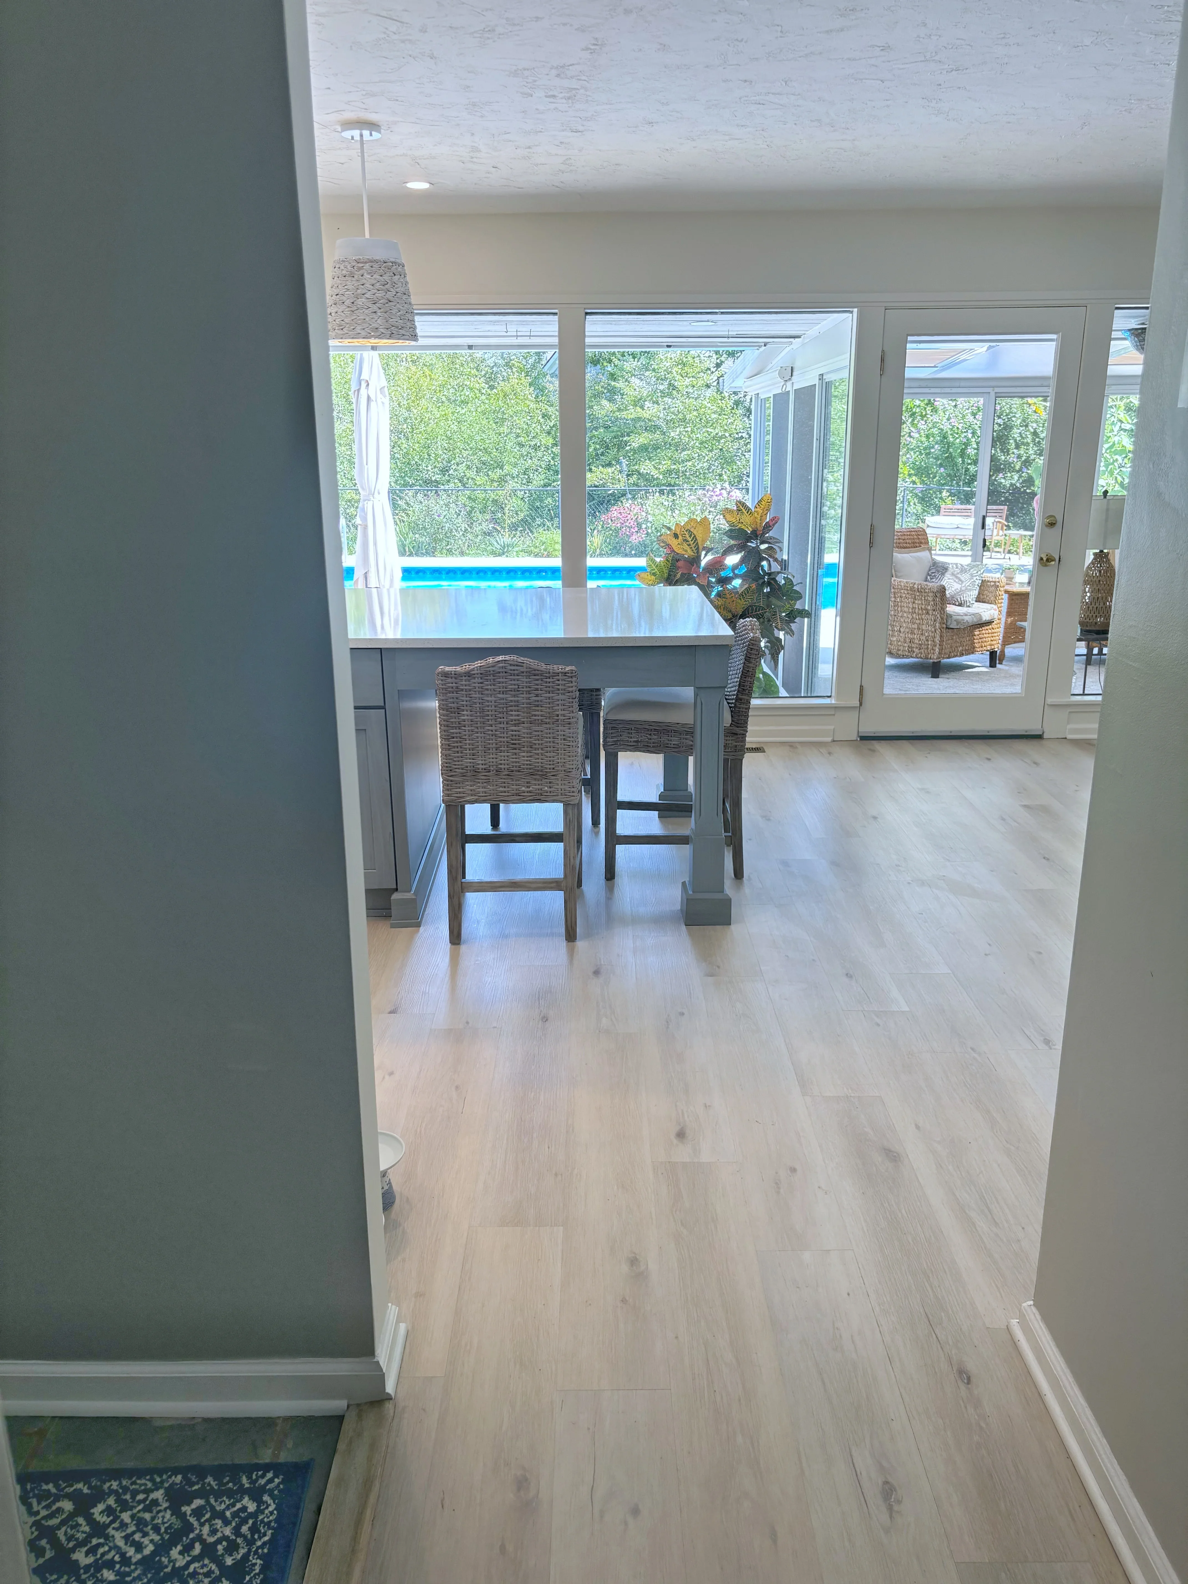
Light oak flooring, glass doors, bar counter with rattan stools, pool view
Kitchen Remodeling

Pool-View Kitchen Remodel with Waterfront Dining

This kitchen remodel features light oak wood-look plank flooring throughout an open-concept space with expansive multi-panel glass doors and windows overlooking a pool. The design includes a waterfront-facing bar counter with woven rattan seating, recessed ceiling lighting, and a textured pendant fixture, creating a seamless indoor-outdoor entertaining area.
White kitchen with quartz counters, hexagon tile backsplash, and woven pendant lights
Kitchen Remodeling

Modern Kitchen Remodel with Hexagon Tile Backsplash

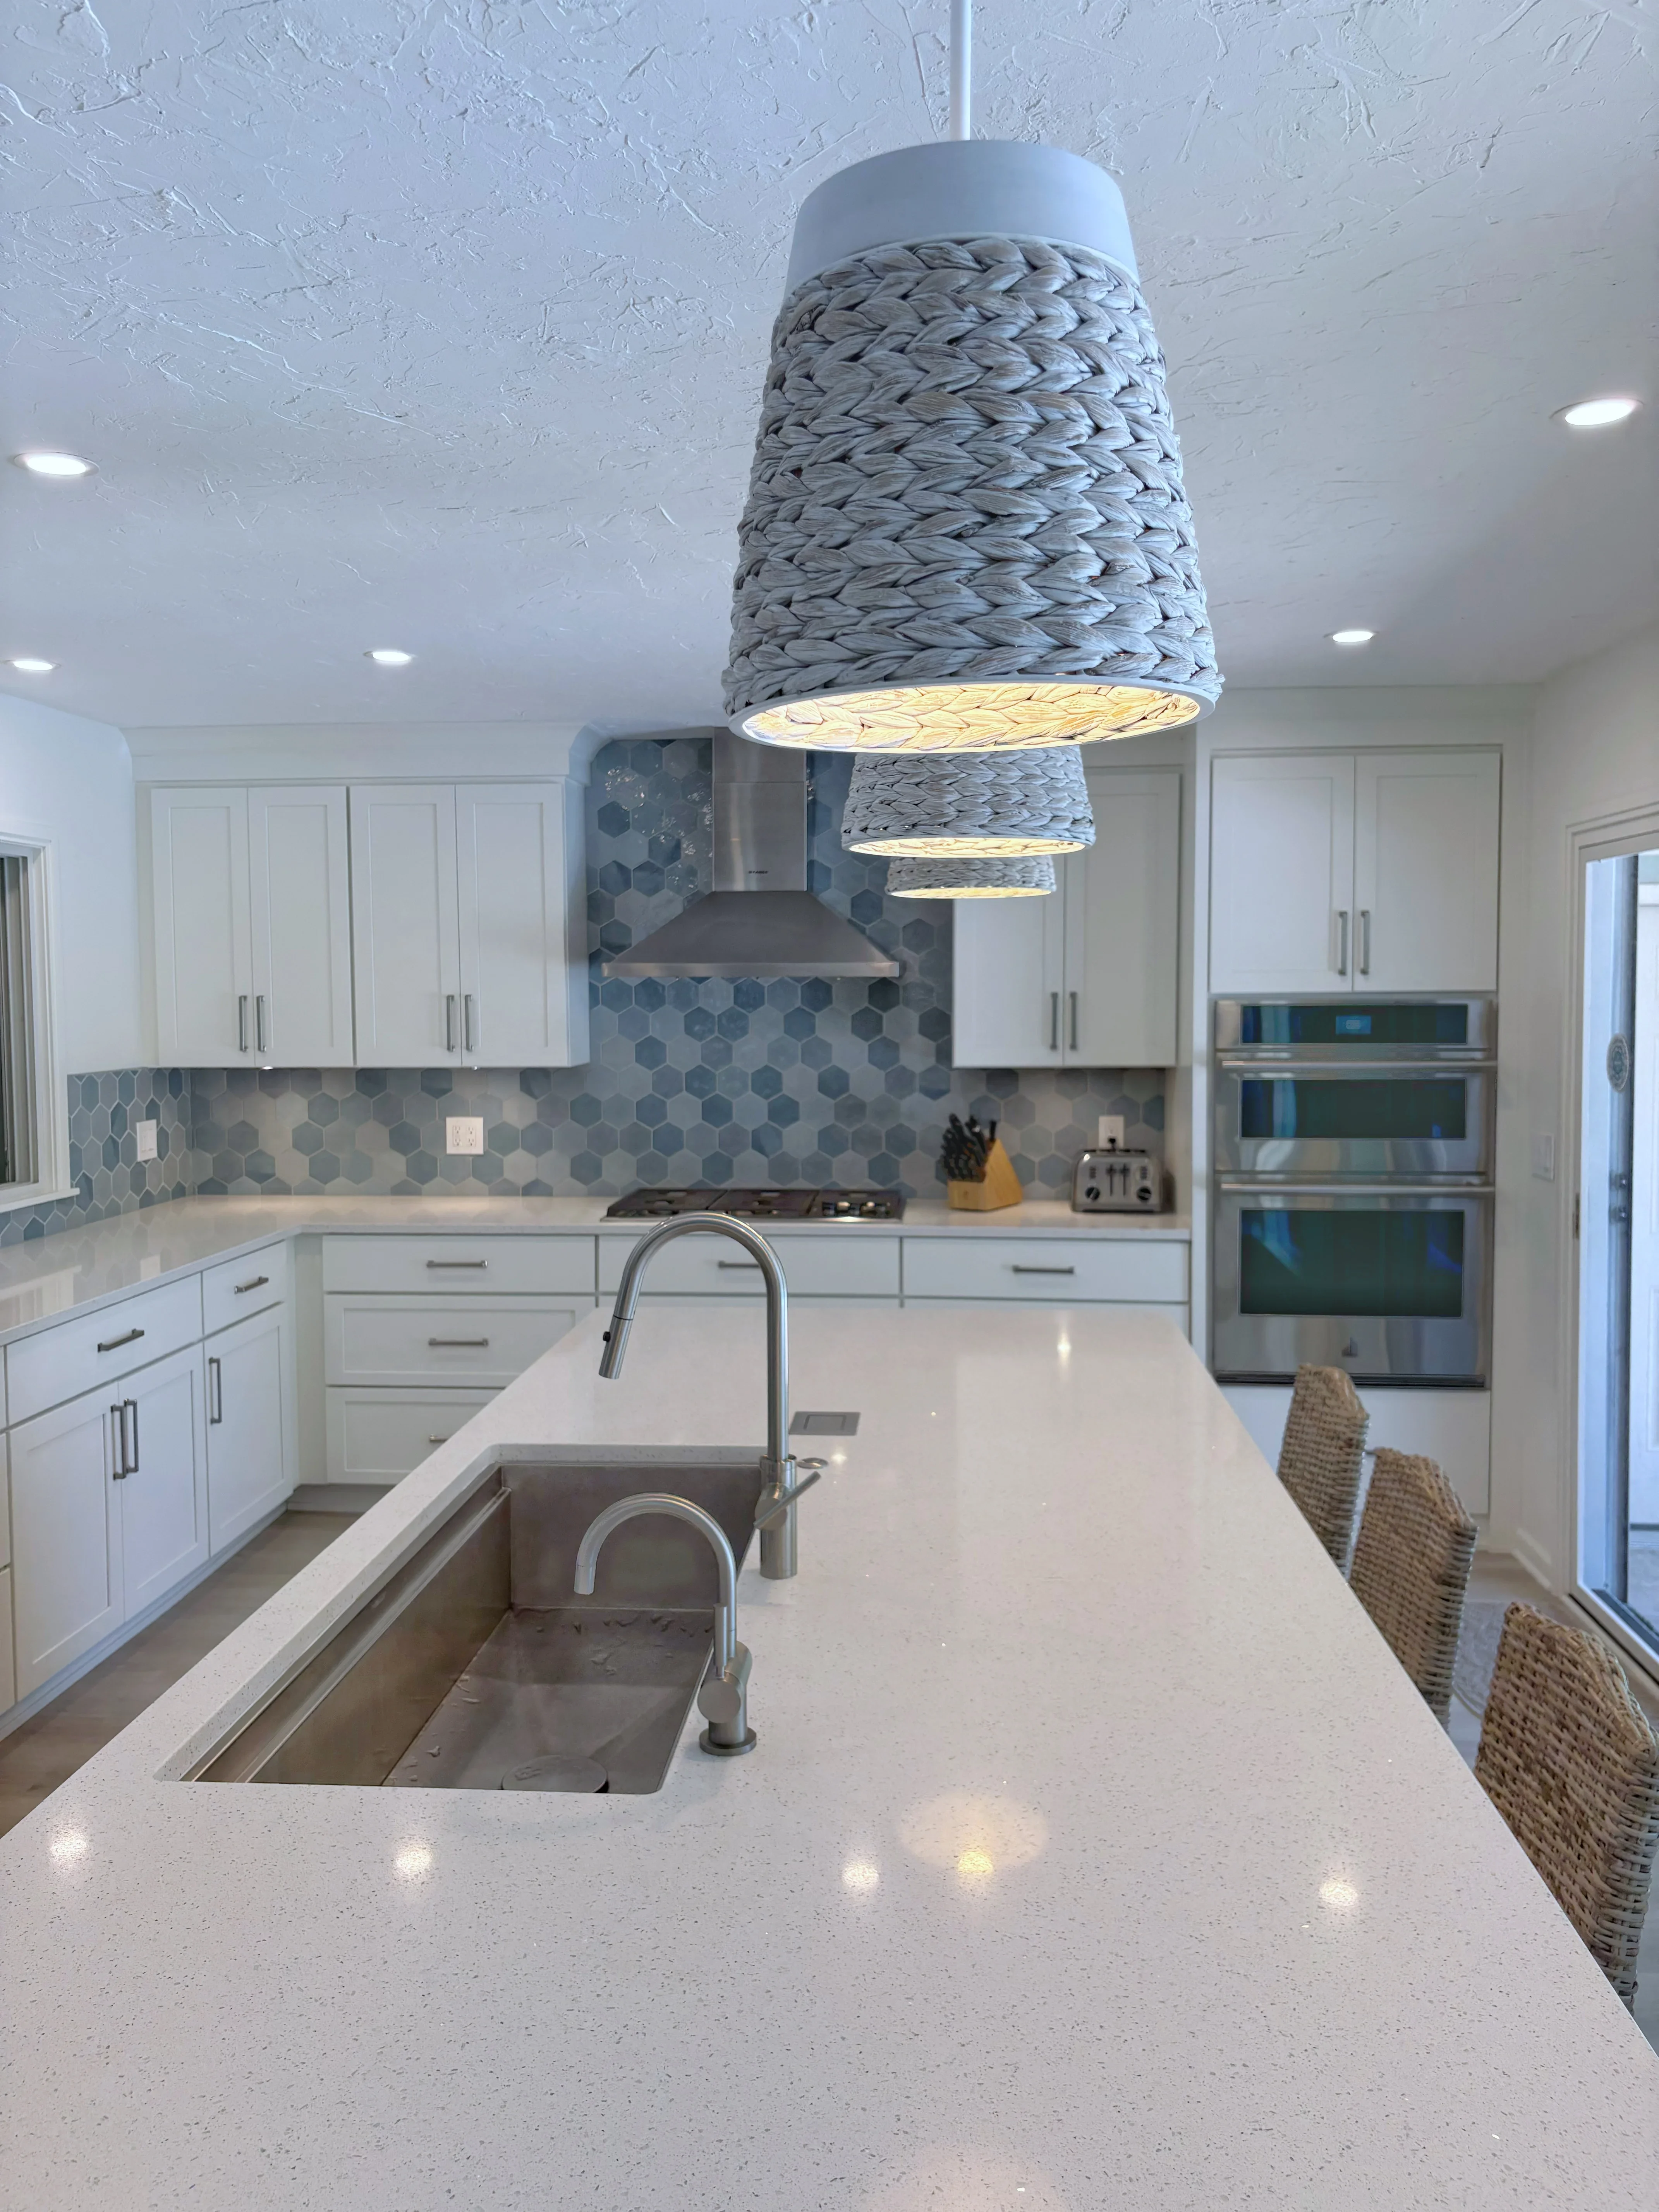
Complete kitchen renovation featuring white shaker cabinetry, quartz countertops with integrated sink, and a striking blue-gray hexagon tile backsplash. The space includes stainless steel appliances, recessed lighting, and custom woven pendant fixtures over the island.
Modern kitchen with teal island, concrete waterfall countertop, white cabinetry, and rattan bar seating
Kitchen Remodeling

Modern Kitchen with Teal Island and Waterfall Countertop

This contemporary kitchen features a custom teal-painted island with a polished concrete waterfall countertop and matching base cabinetry in soft gray. The space includes white shaker-style upper cabinets, stainless steel appliances, woven rattan bar seating, and abundant natural light from large sliding glass doors overlooking landscaping.

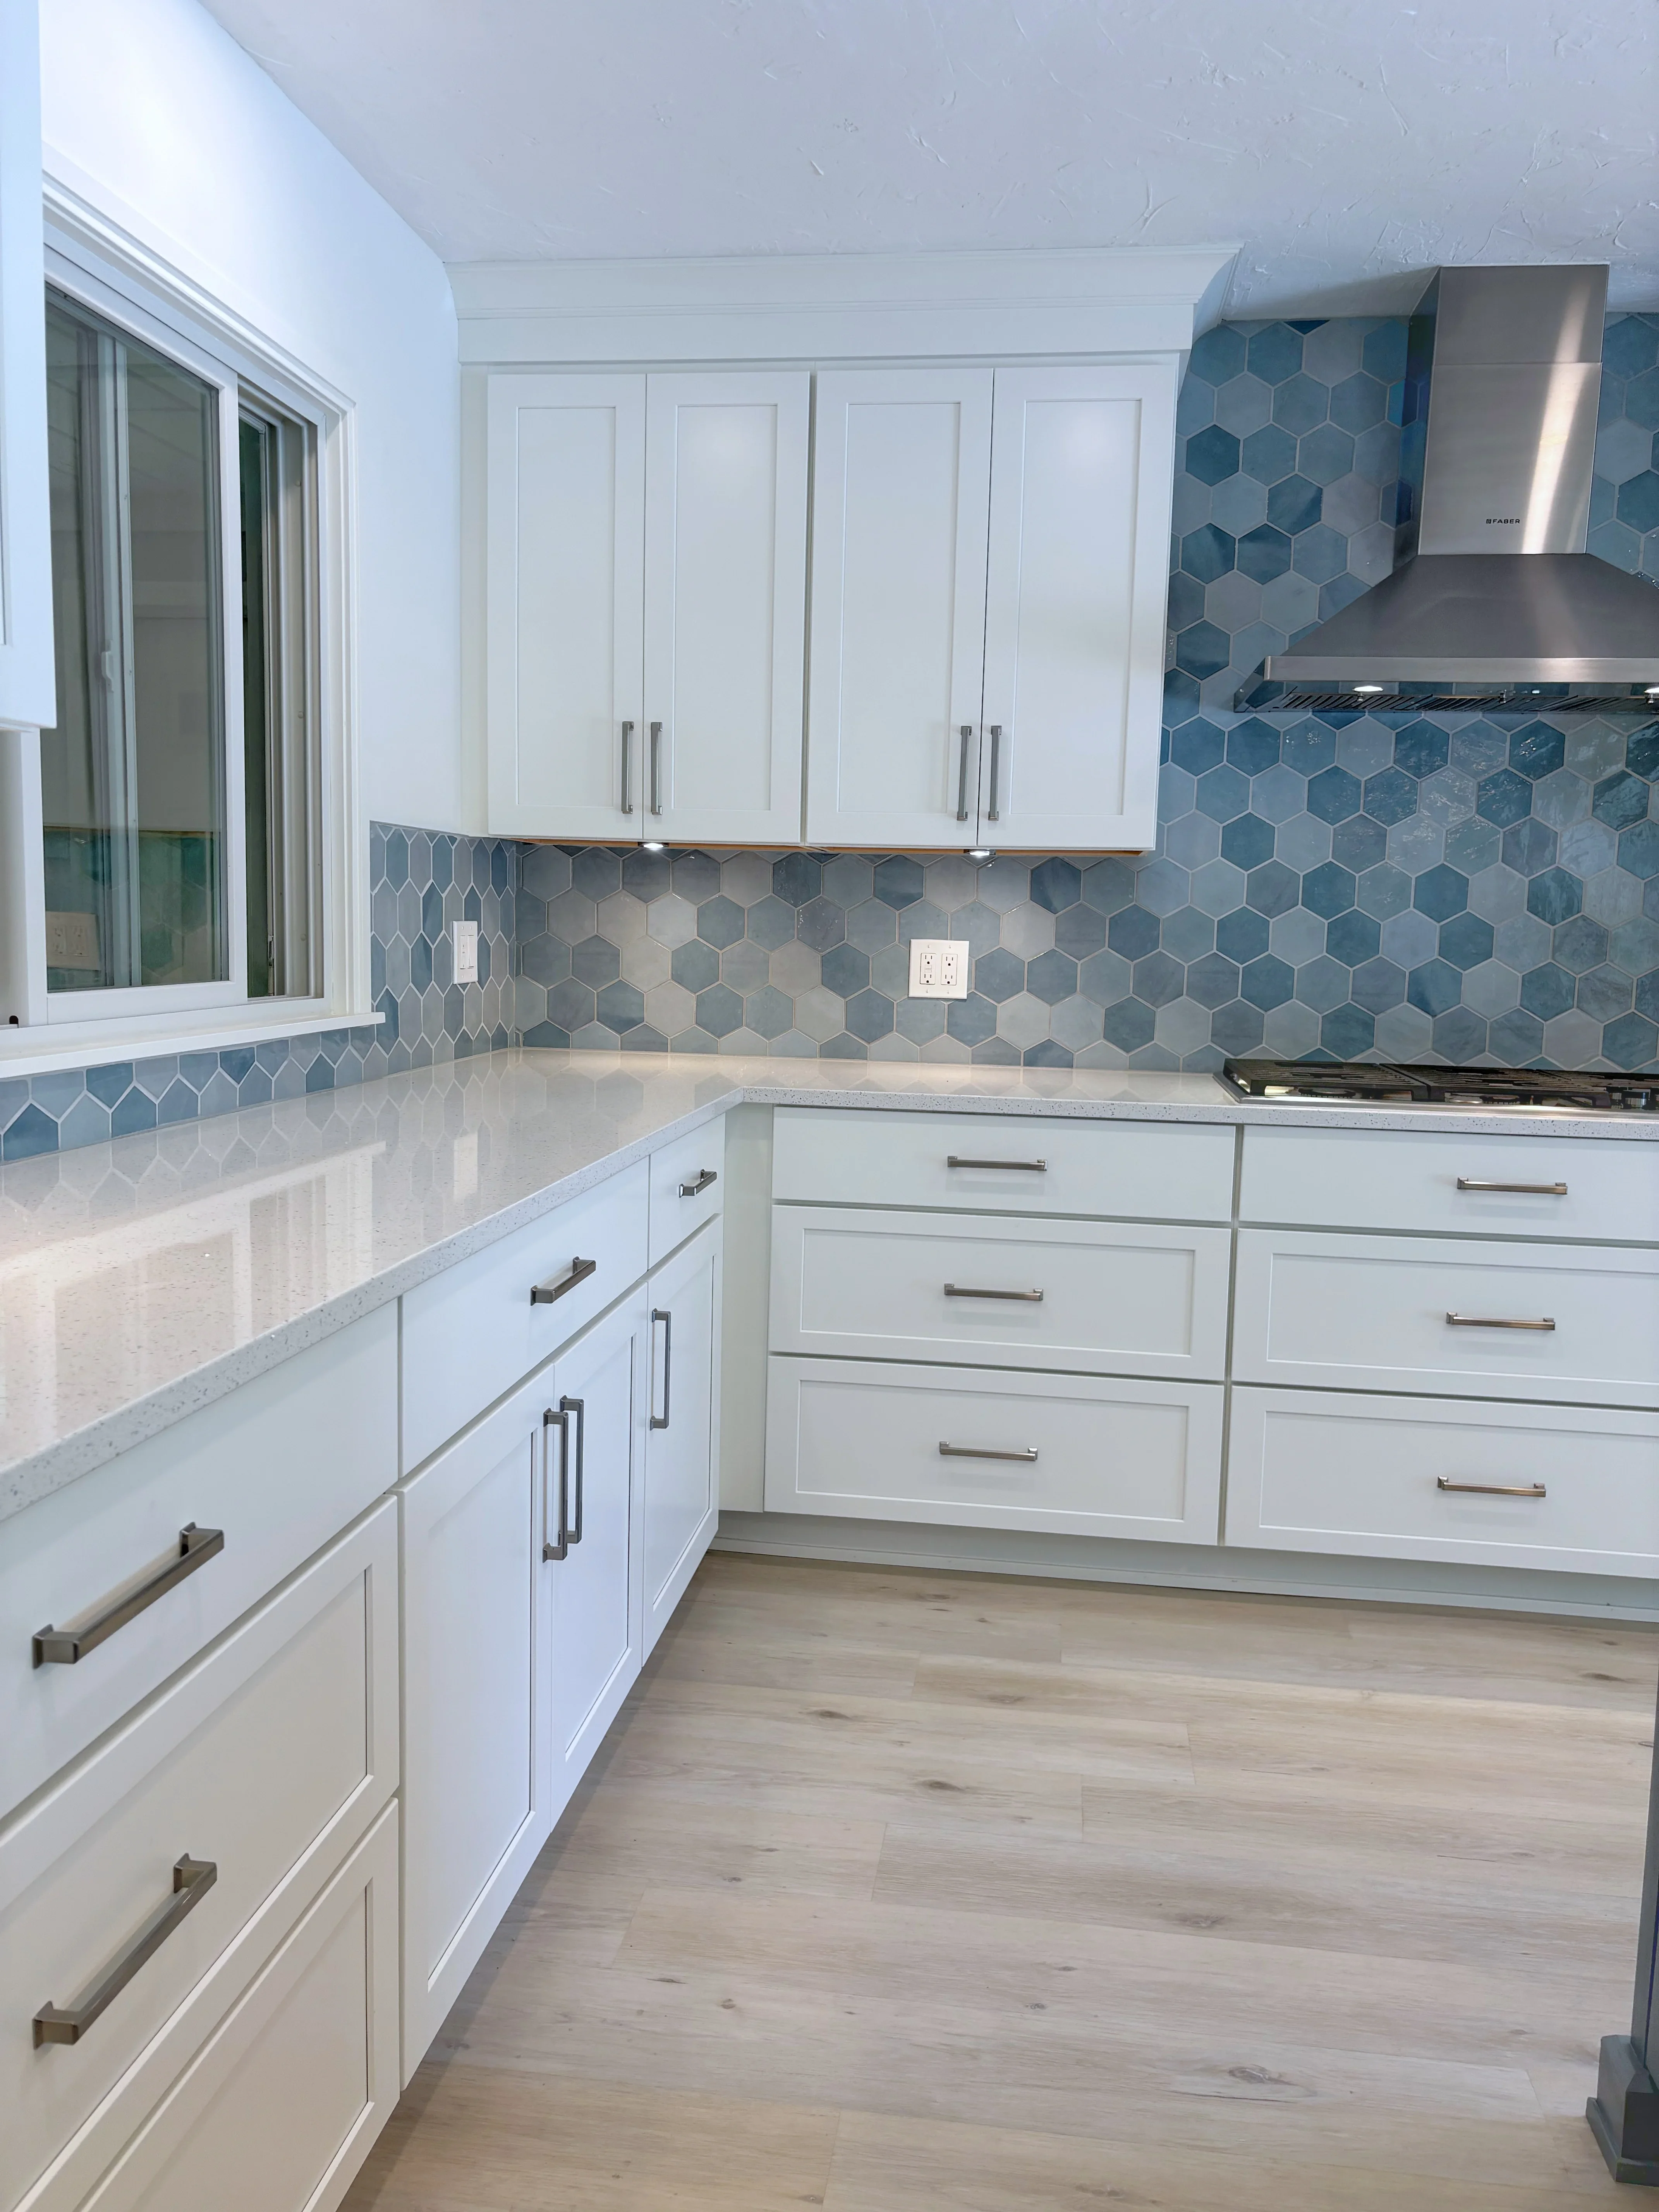
White kitchen cabinets with blue hexagon tile backsplash, quartz counters, and stainless steel range hood
Cabinetry

Modern Kitchen Remodel with Hexagon Tile Backsplash

Complete kitchen renovation featuring white shaker-style cabinetry with brushed nickel hardware, light quartz countertops, and a striking blue-gray hexagonal tile backsplash. The space includes a stainless steel range hood, updated electrical outlets, and wide plank wood-look flooring throughout.

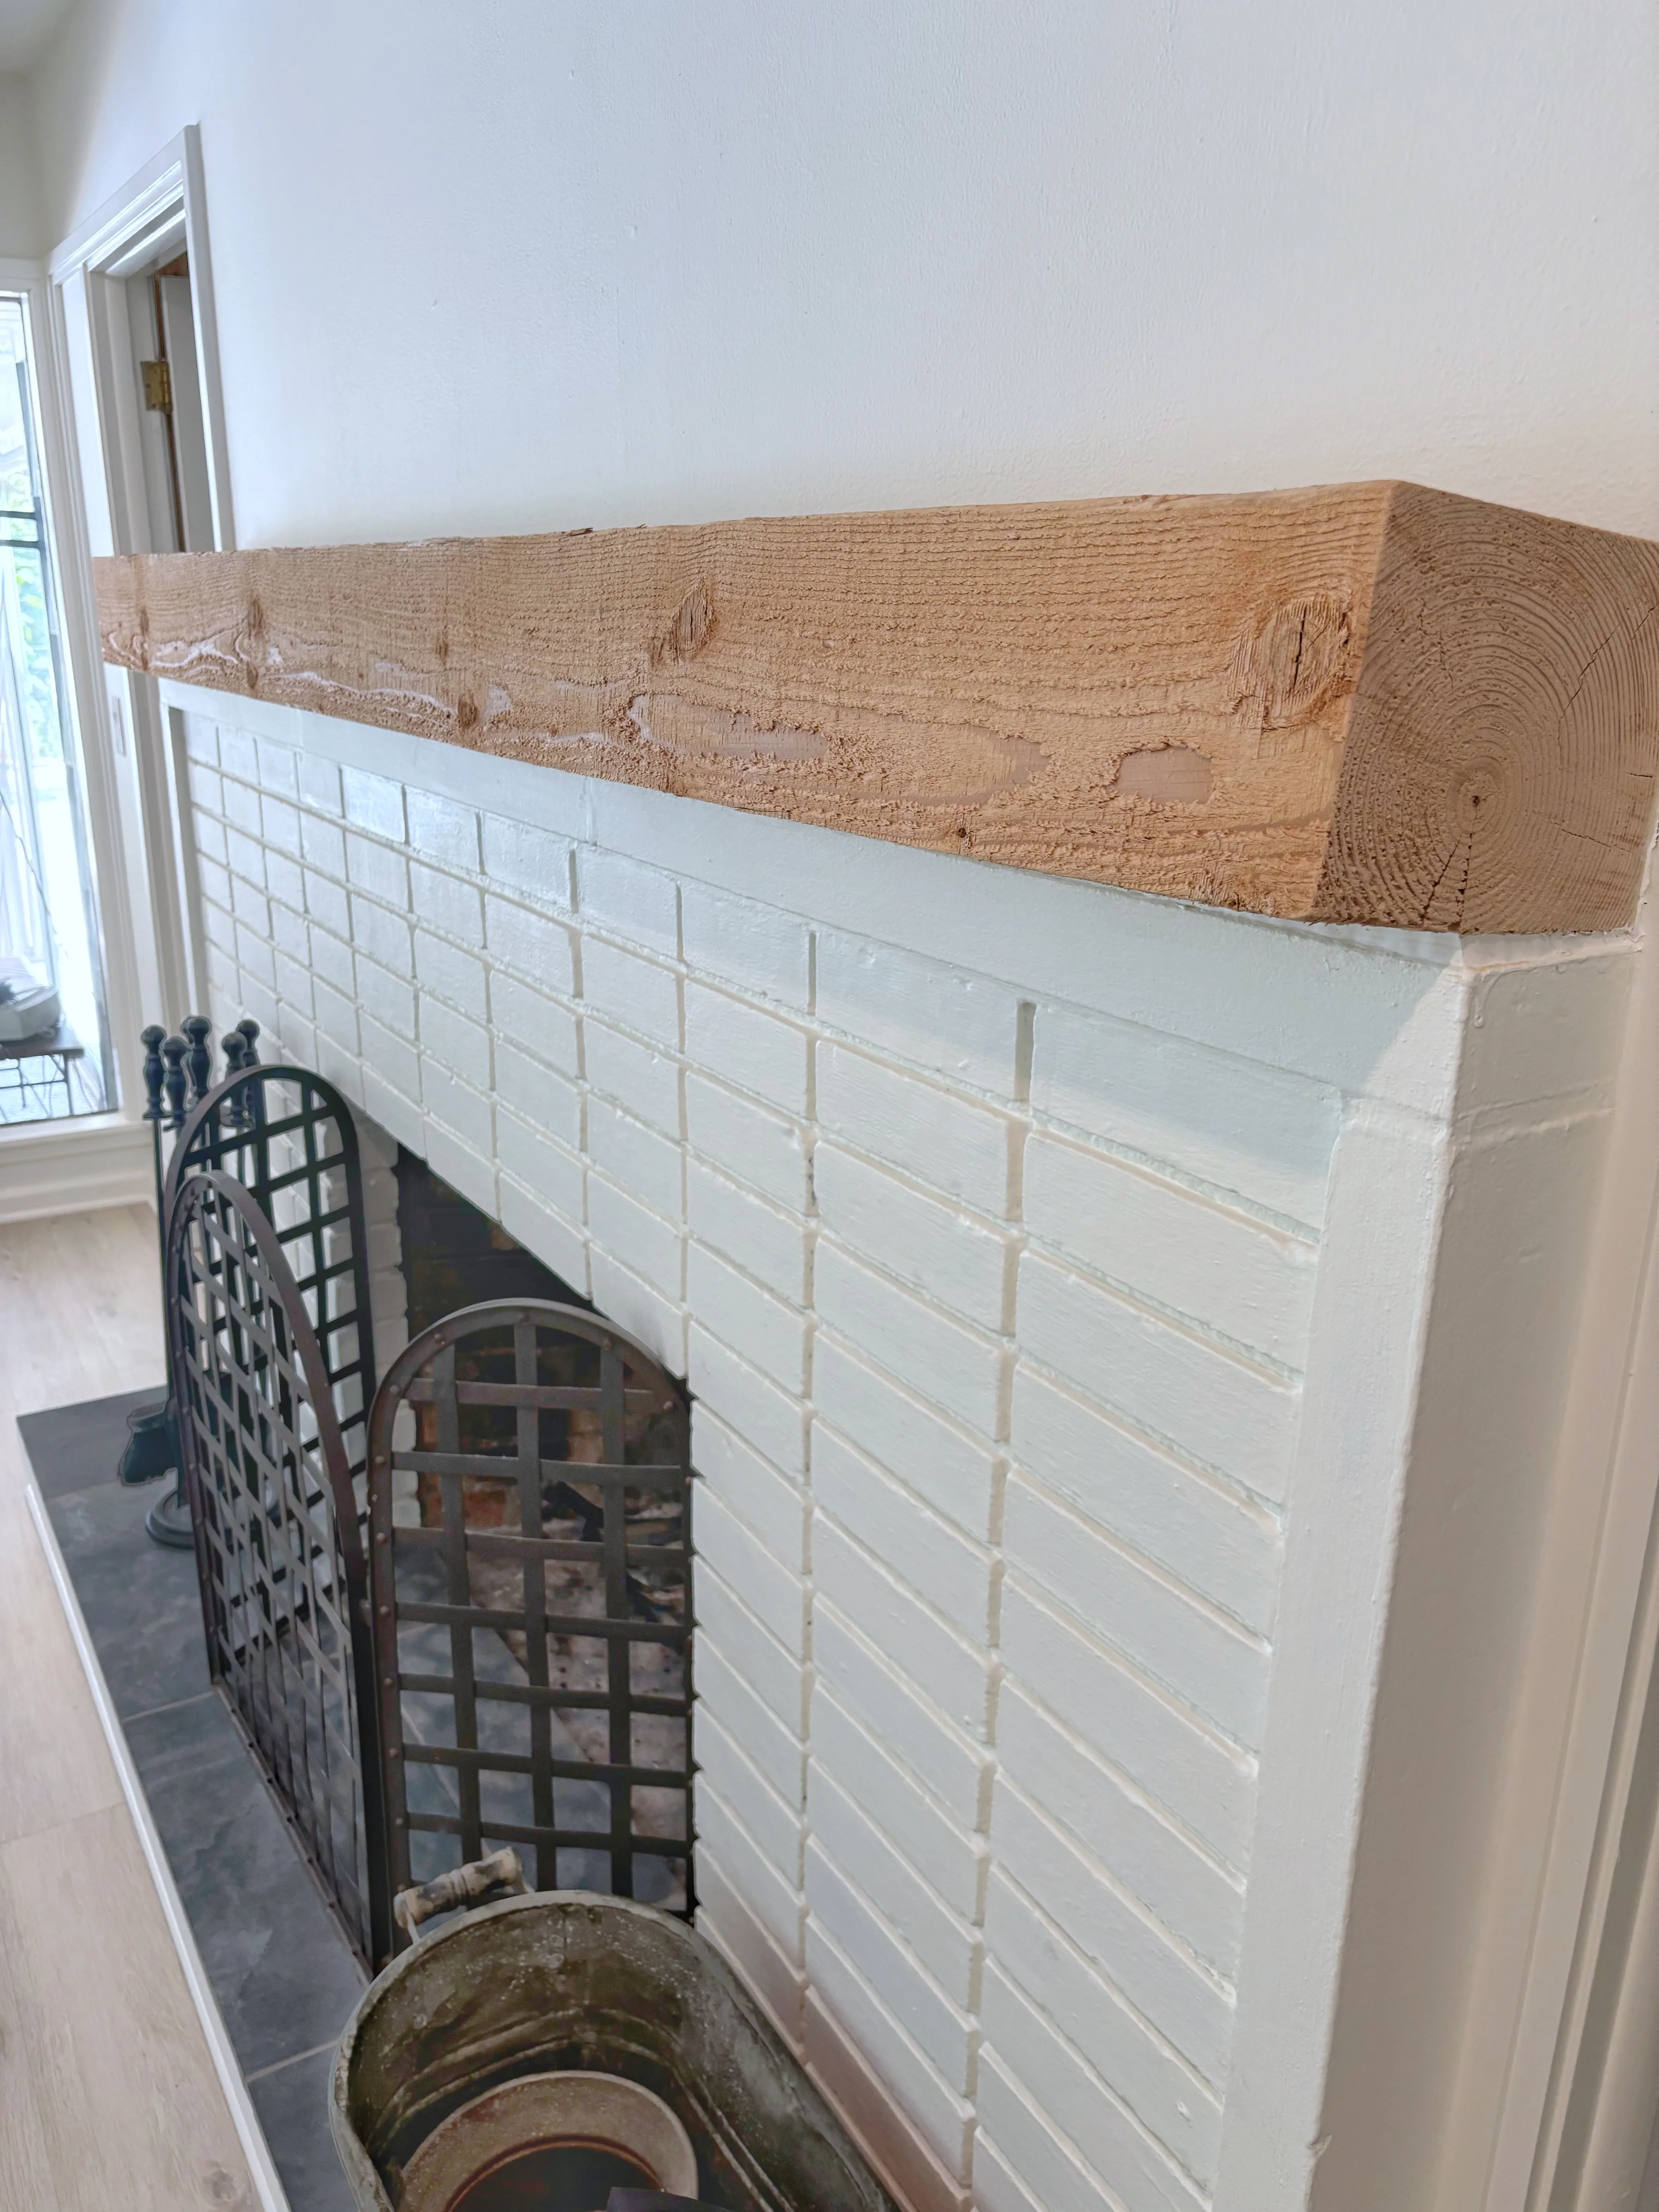
White subway tile fireplace surround with reclaimed wood mantel and iron screen
Home Remodeling

Fireplace Surround with Subway Tile and Timber Mantel

Custom fireplace surround featuring white subway tile cladding with clean grout lines and a rustic reclaimed timber mantel. The installation includes a decorative wrought iron fireplace screen and showcases quality craftsmanship in both tile work and wood finishing.

Oak wood mantel over white subway tile fireplace surround with black hearth and fireplace tools
Home Remodeling

Fireplace Mantel Installation with Subway Tile Surround

Custom oak wood mantel installed above a fireplace surround featuring white subway tile with contrasting grout lines. The substantial timber beam complements the clean, modern aesthetic of the tiled fireplace face and provides a focal point for the living space.

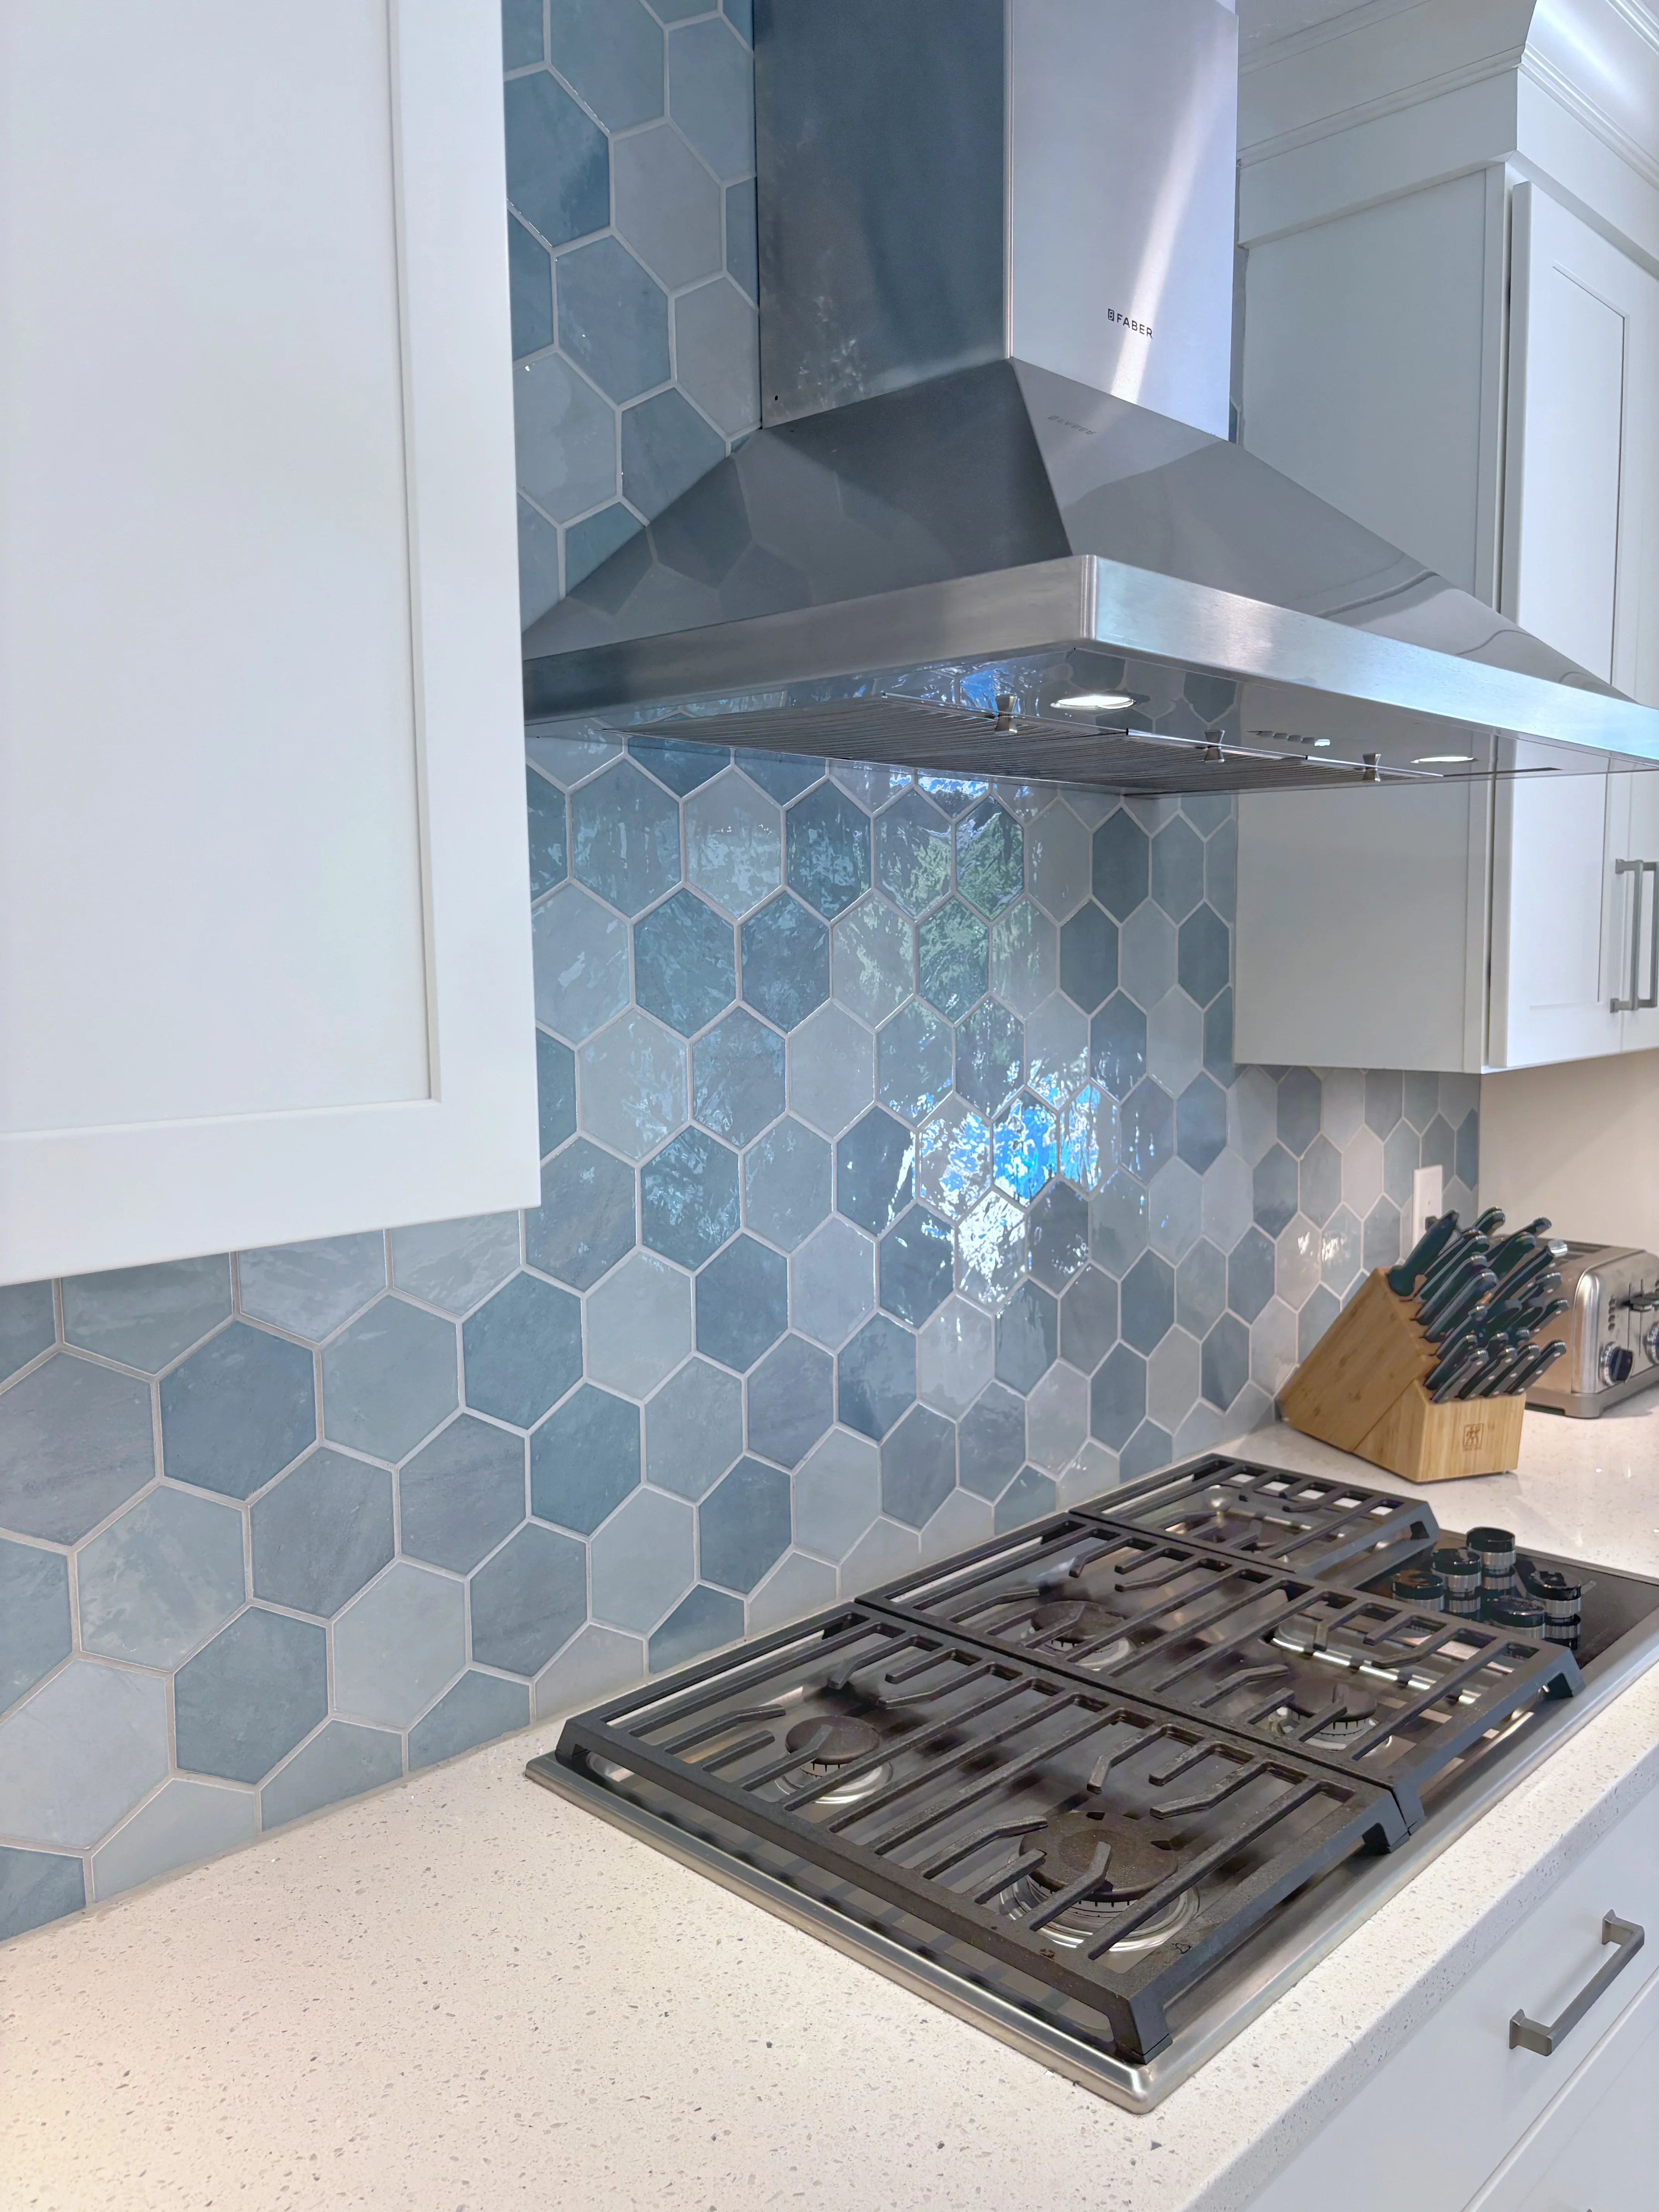
Blue hexagonal tile backsplash, stainless steel range hood, gas cooktop, white cabinetry, quartz counters
Kitchen Remodeling

Modern Kitchen with Hexagonal Tile Backsplash

This kitchen remodel features a striking blue-gray hexagonal tile backsplash installed behind a professional gas cooktop. A sleek stainless steel range hood with integrated lighting anchors the cooking zone, while white cabinetry and light quartz countertops complete the contemporary design.

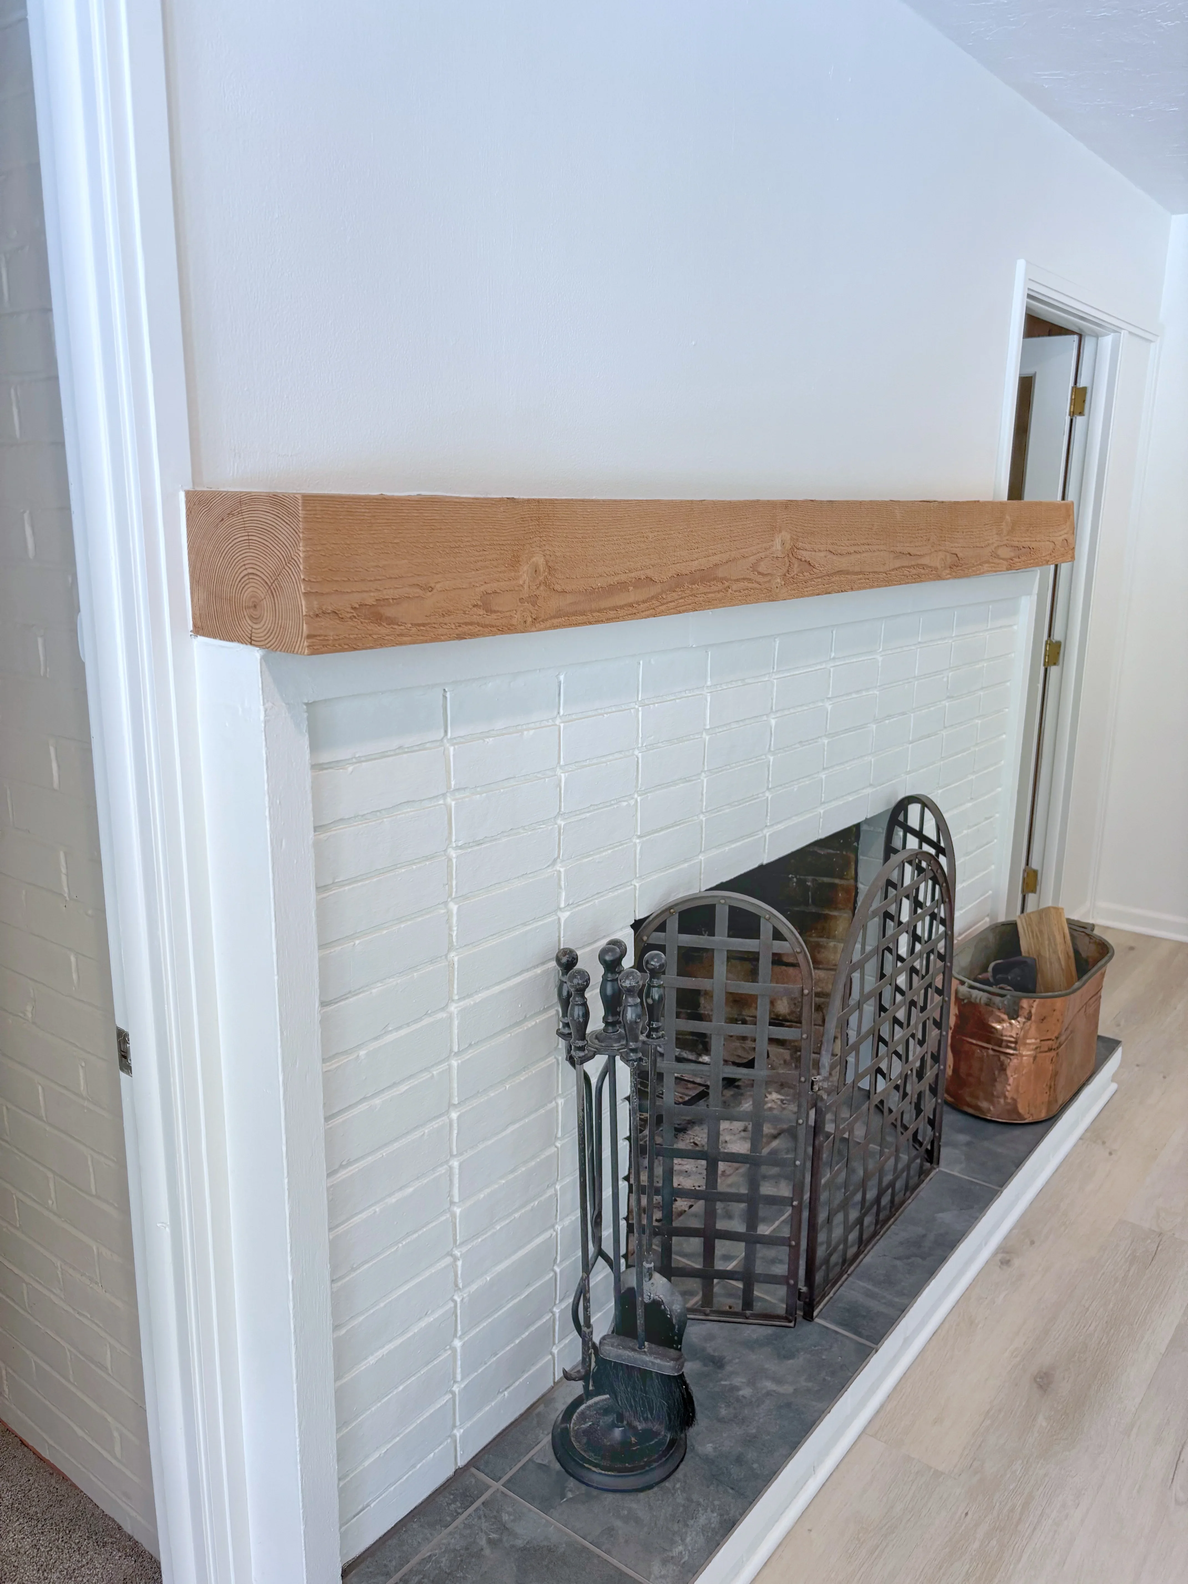
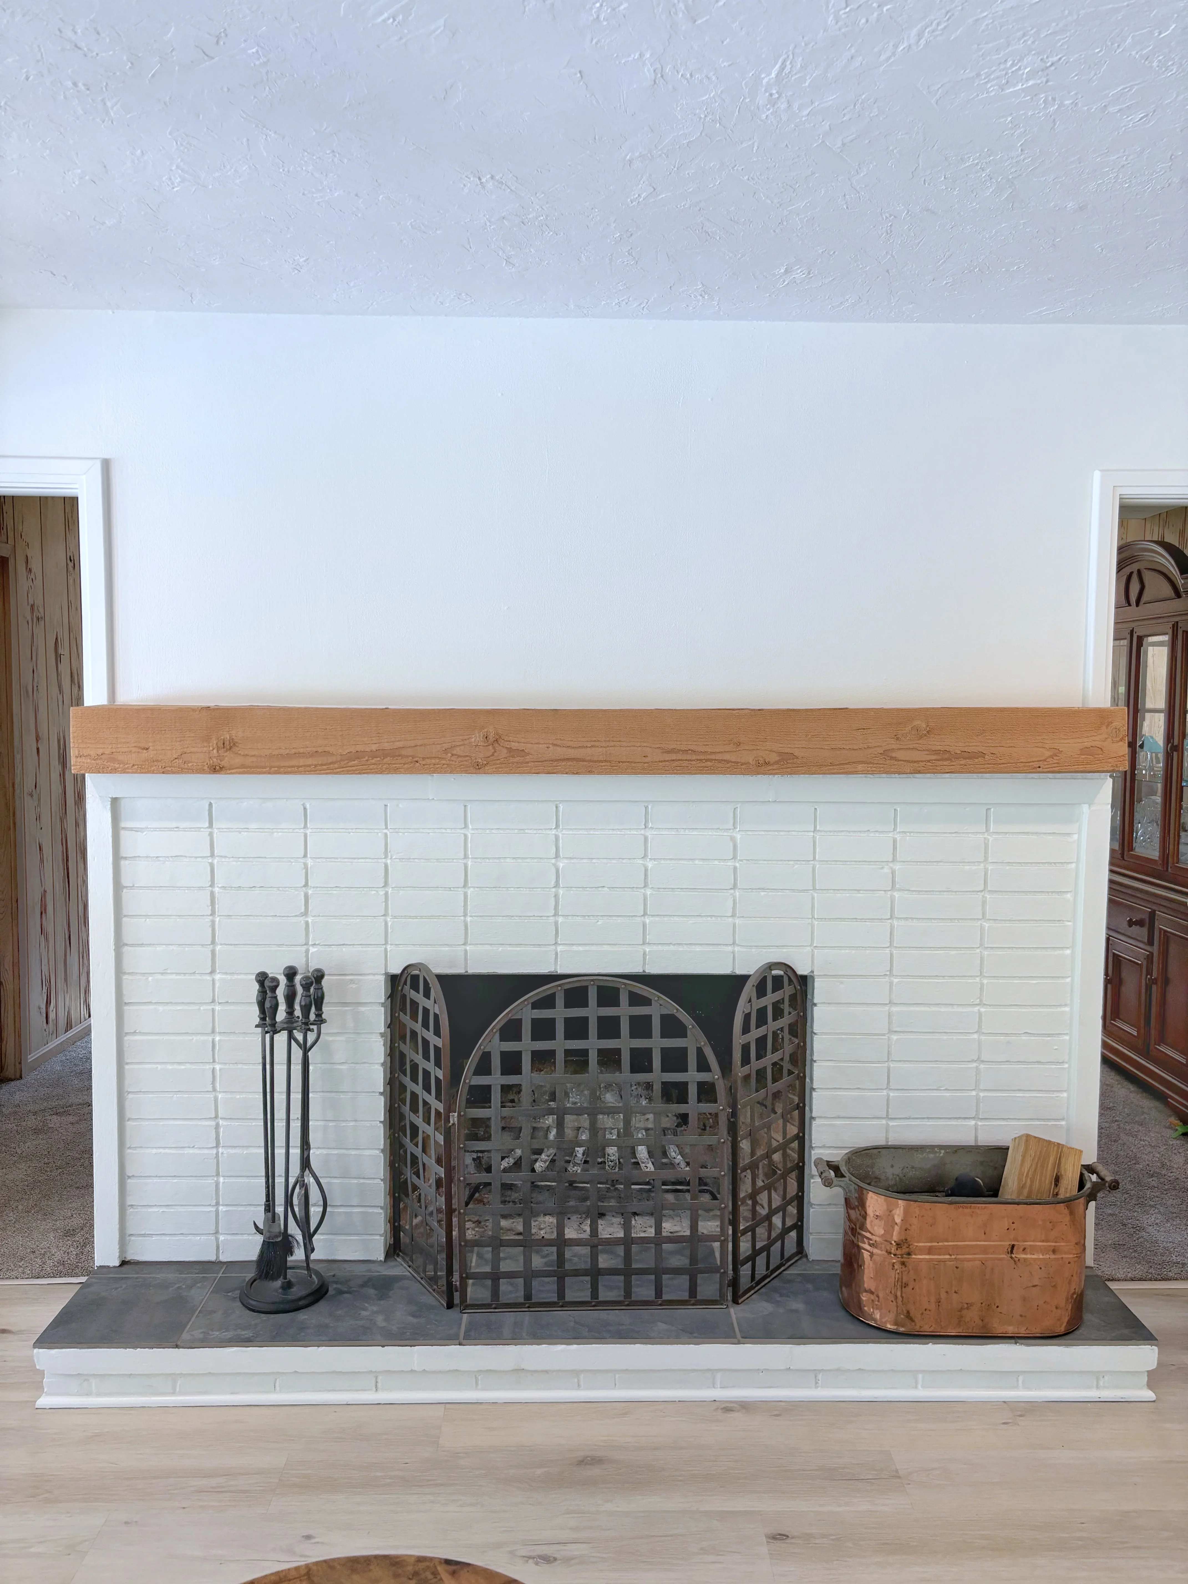
White subway tile fireplace surround with wood mantel, slate hearth, and black iron fireplace tools
Home Remodeling

Fireplace Surround with Subway Tile and Wood Mantel

Custom fireplace surround featuring crisp white subway tile backsplash with clean grout lines and a natural wood mantel shelf. The hearth is finished with slate tile, creating a refined focal point that complements the textured ceiling and bright, open room design.

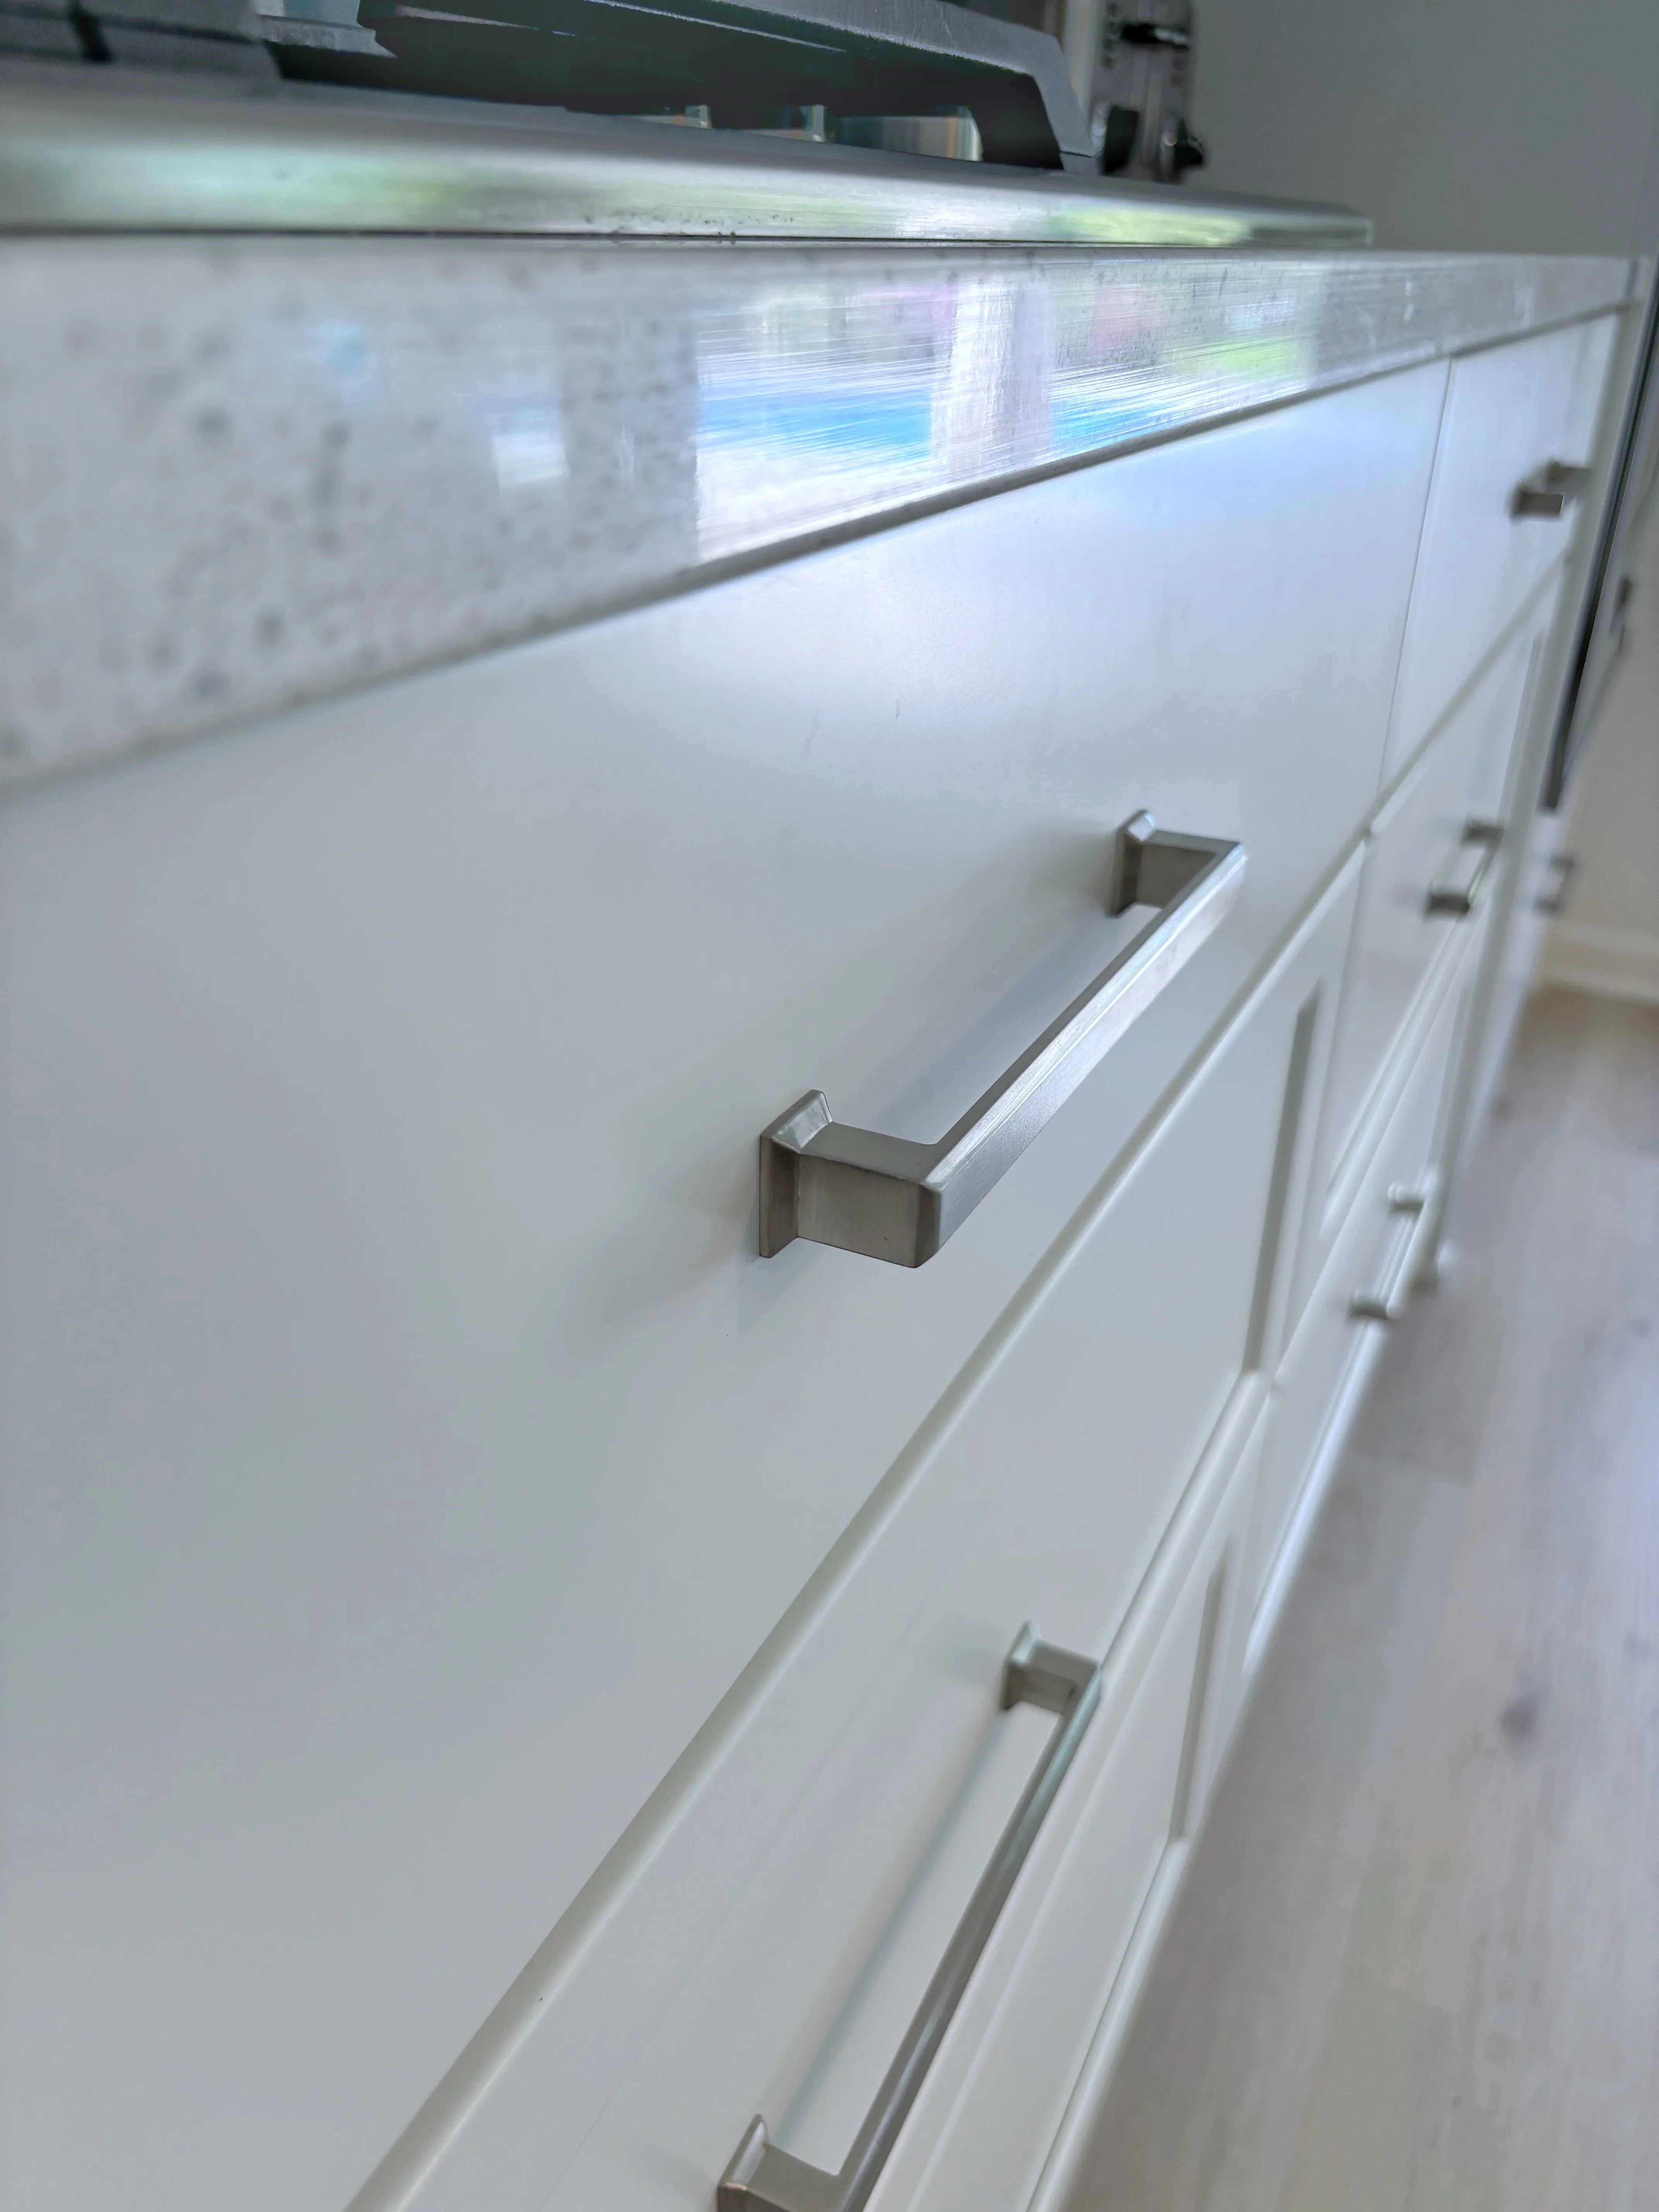
White kitchen cabinets with brushed nickel handles and marble backsplash with metal trim
Cabinetry

Modern Kitchen Cabinetry with Marble Backsplash

Custom white cabinetry installation featuring brushed nickel hardware and a marble subway tile backsplash with metallic trim. The project showcases clean lines, contemporary handles, and premium finishing details throughout the cabinet run.

Modern kitchen with white cabinetry, stainless steel appliances, teal island, and sliding glass doors
Kitchen Remodeling

Modern Kitchen with Sliding Glass Doors

This contemporary kitchen remodel features custom white cabinetry with stainless steel appliances, a two-tone island with teal base and white countertop, and light wood flooring. Large sliding glass doors with integrated blinds provide seamless indoor-outdoor flow and abundant natural light.

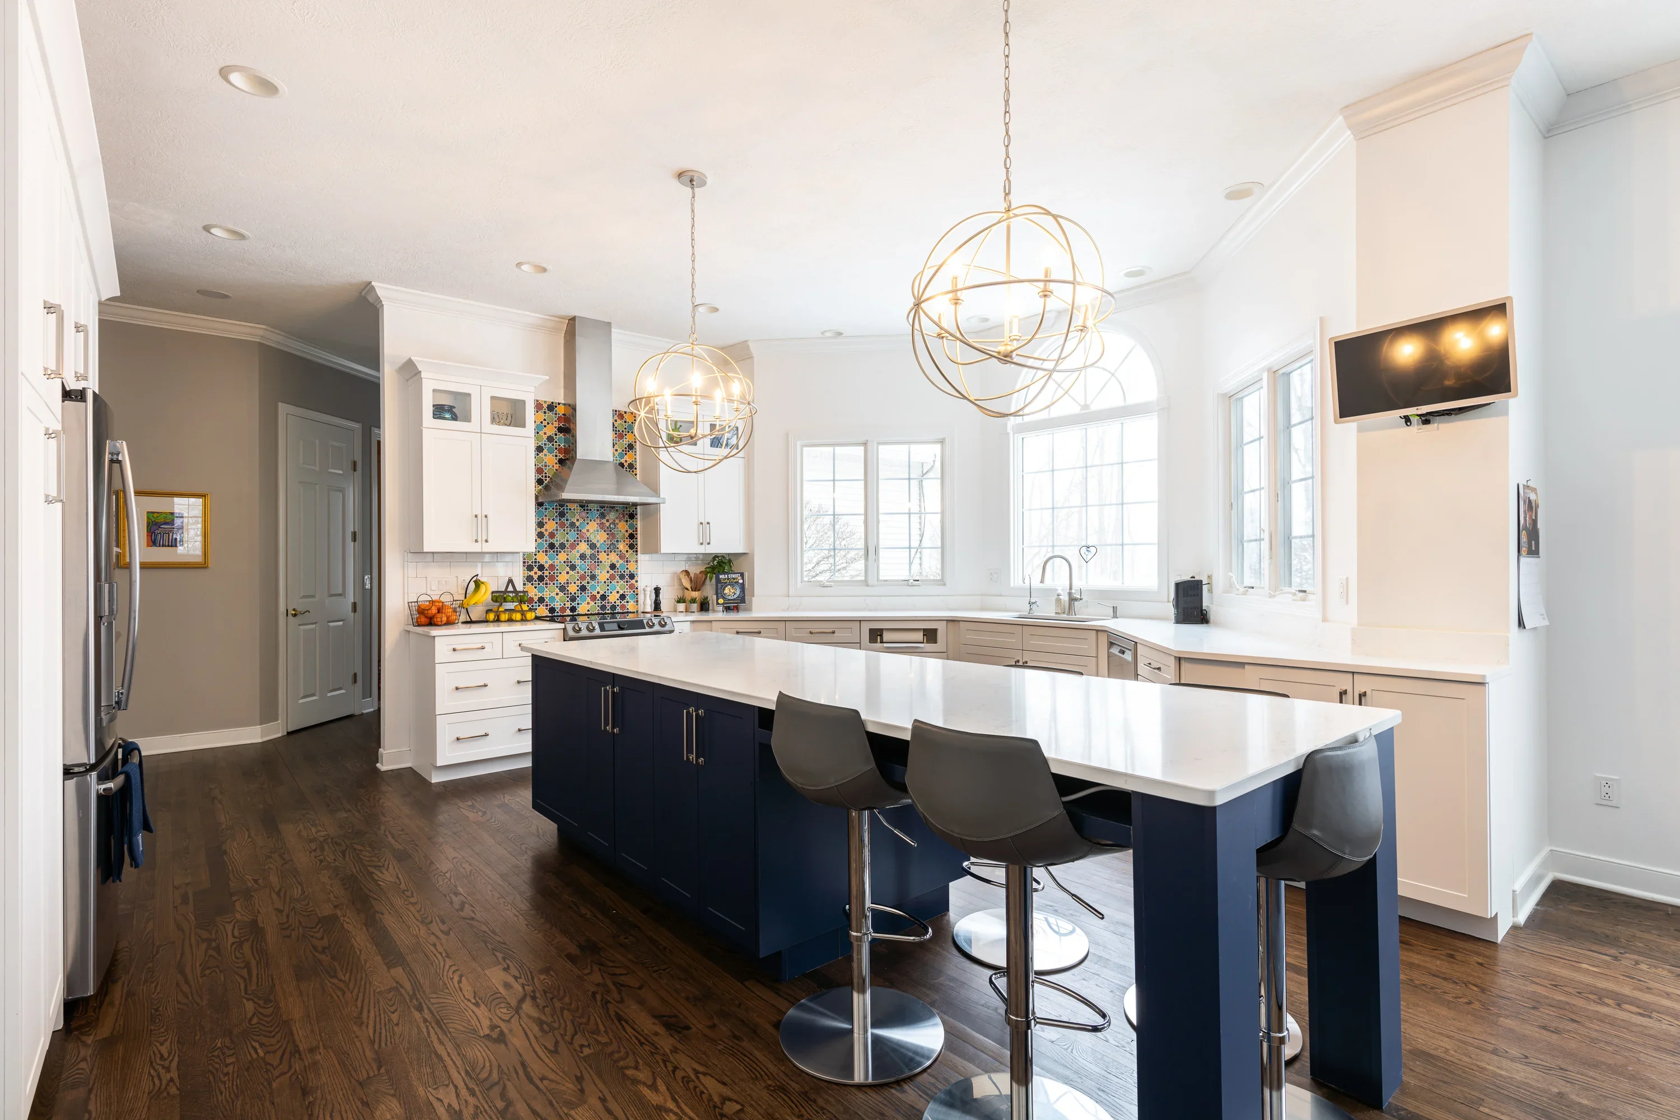
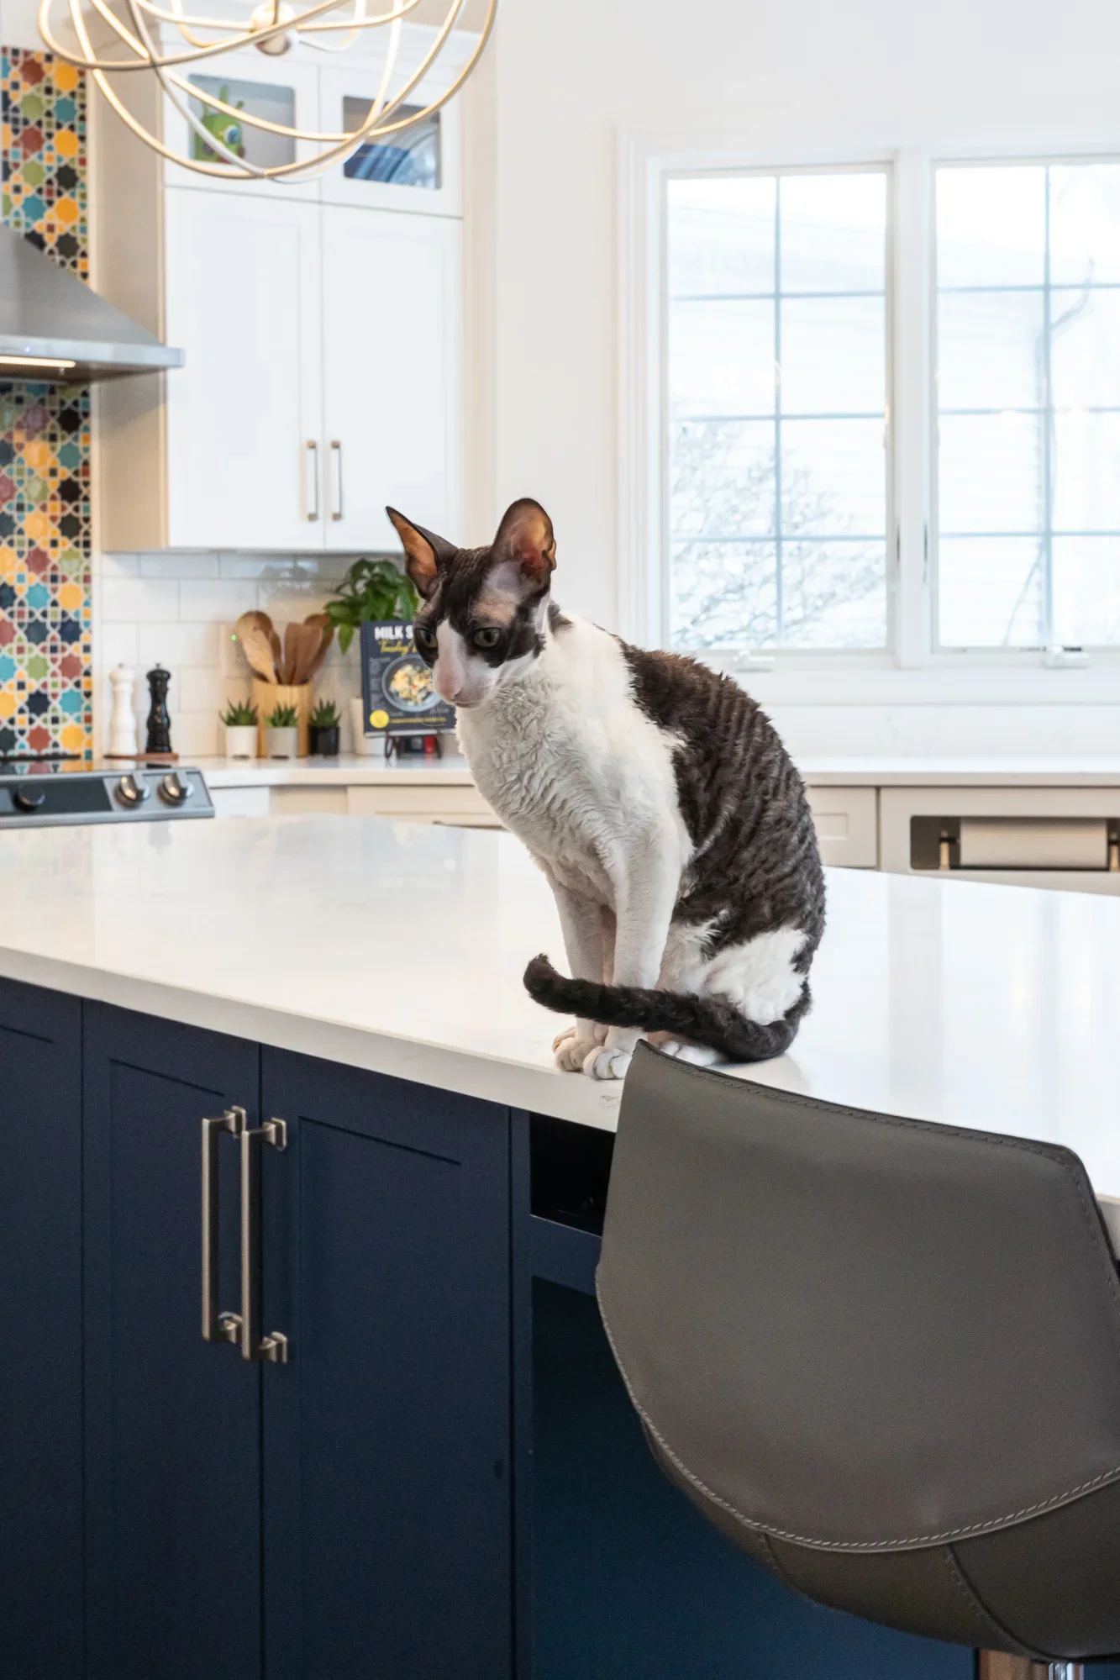
Modern kitchen with white and navy cabinetry, white quartz counters, geometric tile backsplash, and brass pendant lights
Kitchen Remodeling

Contemporary Kitchen Remodel with Island Seating

This kitchen remodel features a two-tone cabinetry design with white perimeter cabinets and a navy blue island topped with white quartz countertops. The space includes a colorful geometric tile backsplash, stainless steel appliances, recessed and pendant lighting, and abundant natural light from multiple windows.

White and navy kitchen with geometric tile backsplash, stainless steel range hood, and quartz countertops
Kitchen Remodeling

Modern Kitchen Remodel with Custom Cabinetry

This kitchen remodel features custom white cabinetry paired with a navy blue island, complemented by a striking geometric tile backsplash in blue, gold, and black tones. The space includes stainless steel appliances, white quartz countertops, recessed lighting, and a statement pendant fixture, creating a bright and contemporary cooking environment.

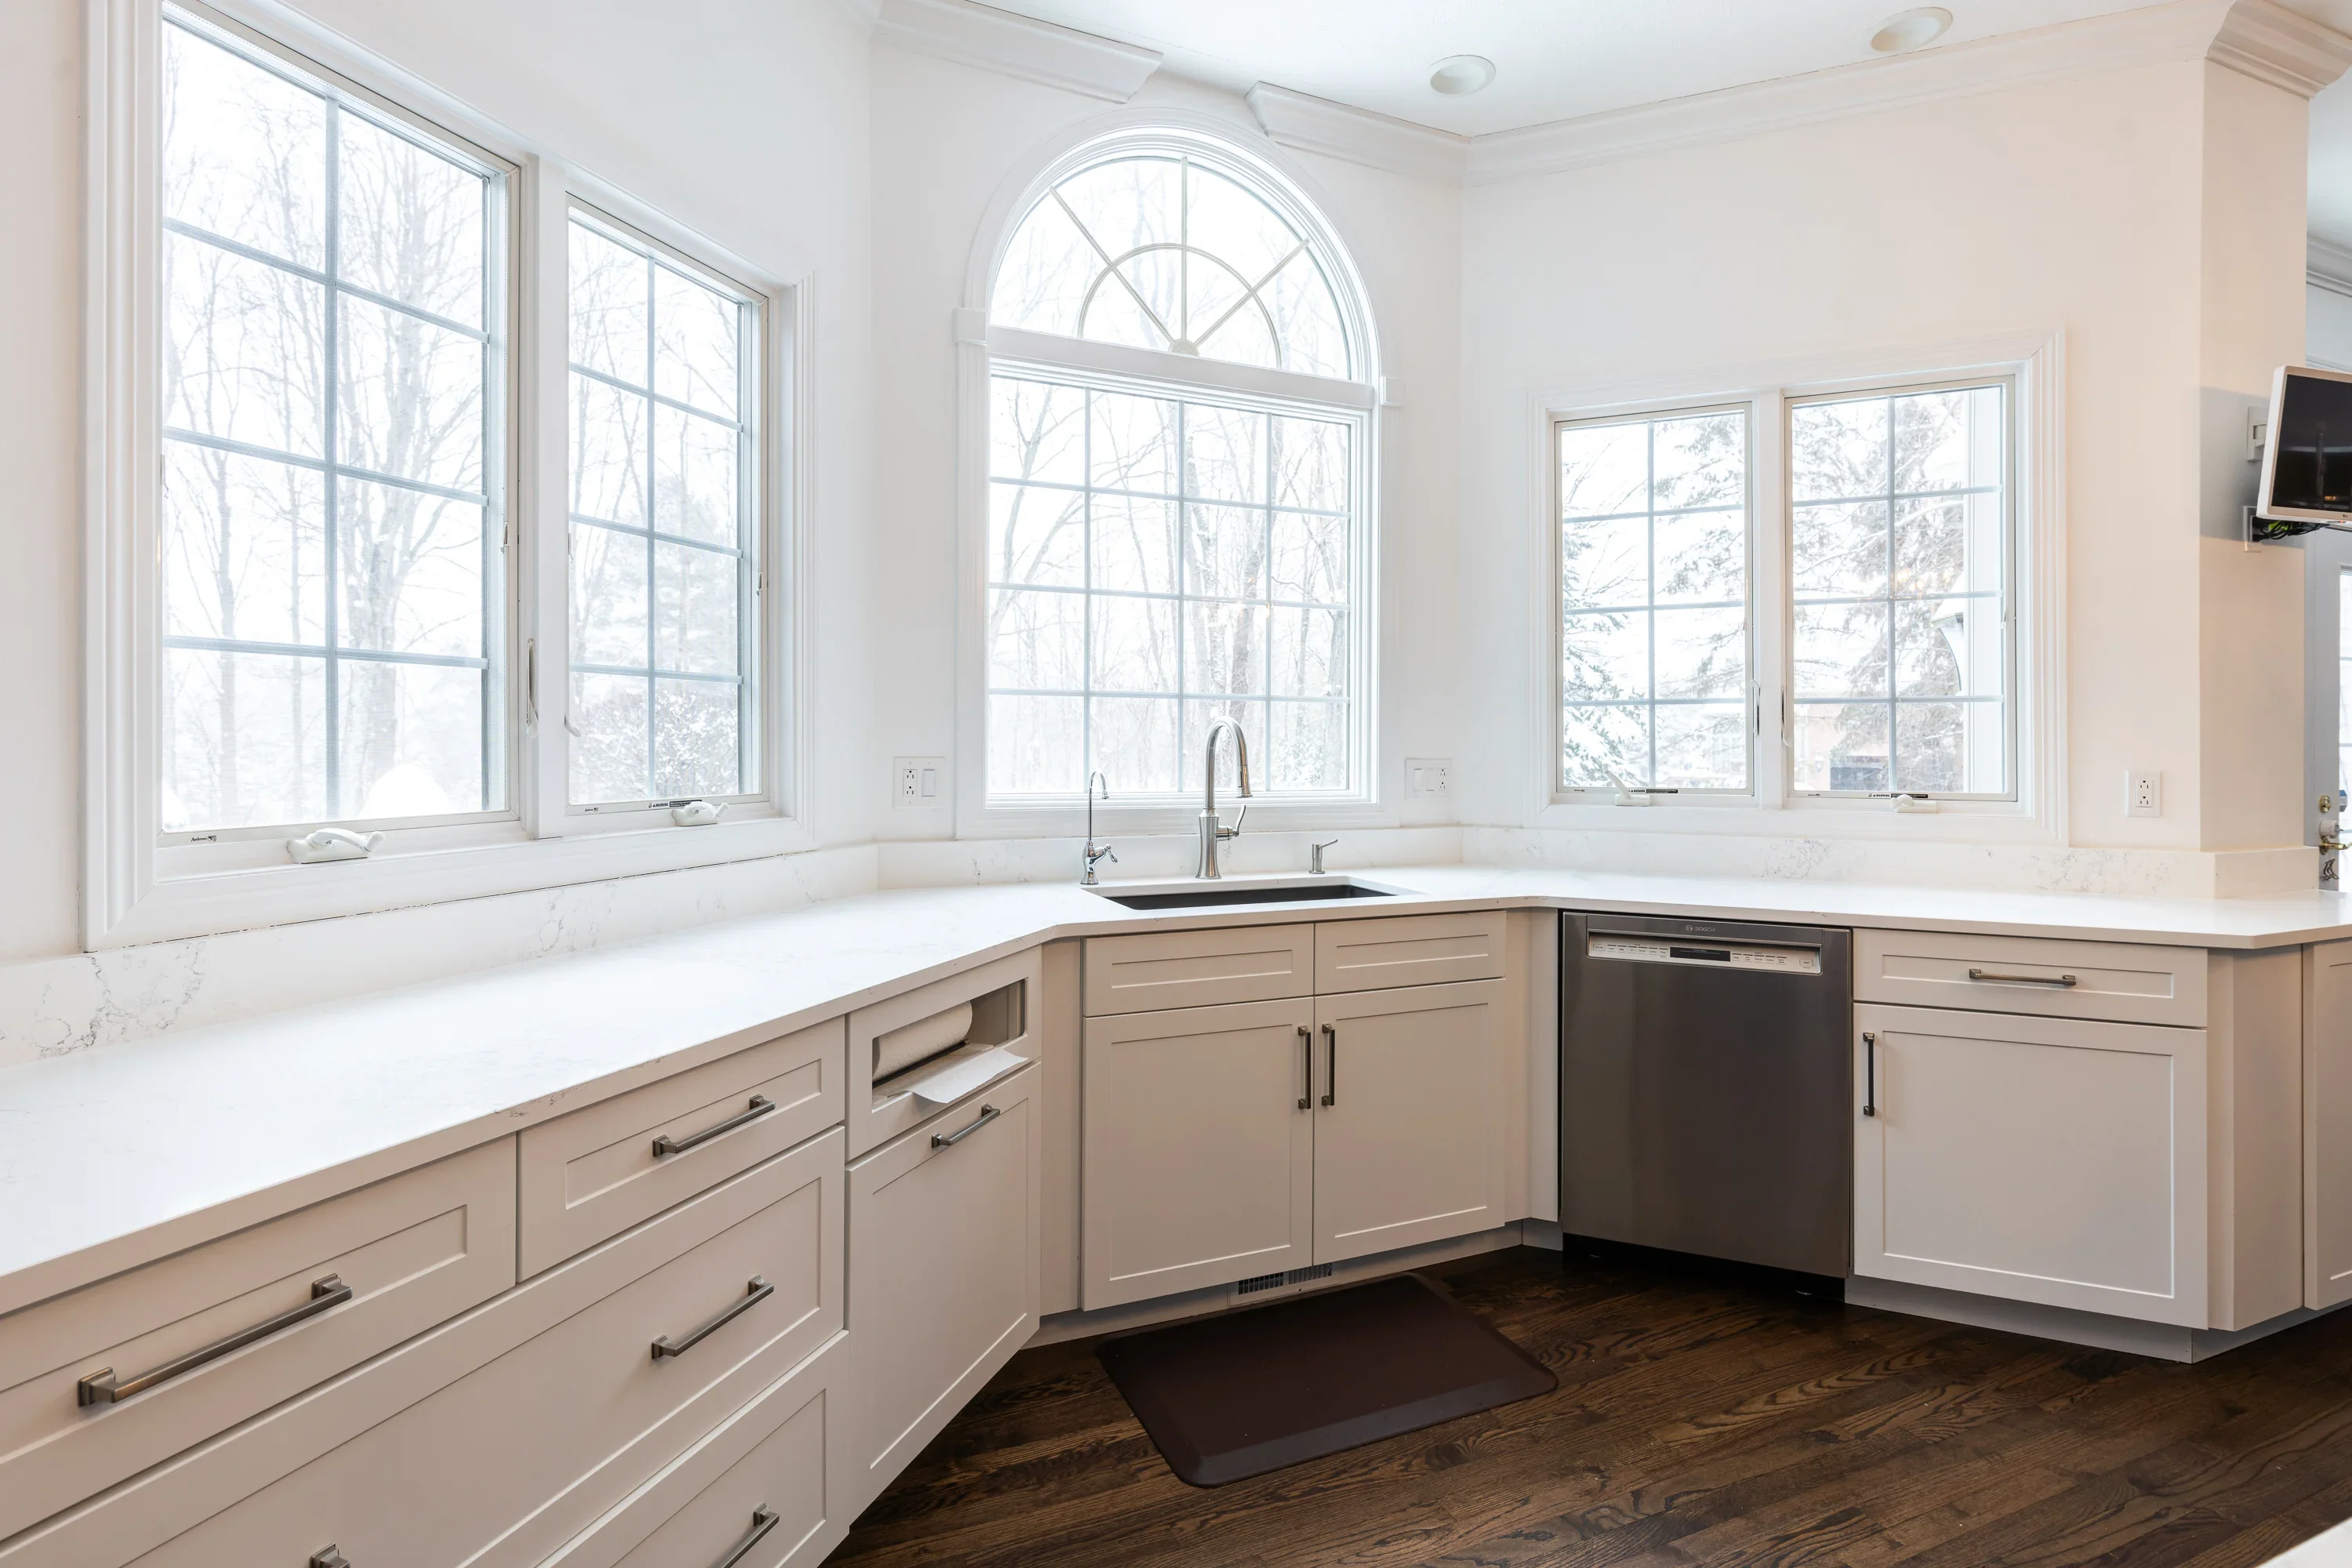
Light wood kitchen cabinets with white quartz counters and multiple windows
Cabinetry

Light-Filled Kitchen with Custom Cabinetry

This kitchen remodel features custom light wood cabinetry with shaker-style doors and brushed metal hardware, paired with white quartz countertops. Multiple windows including an arched transom window flood the space with natural light, while stainless steel appliances and a chrome gooseneck faucet complete the modern, clean aesthetic.

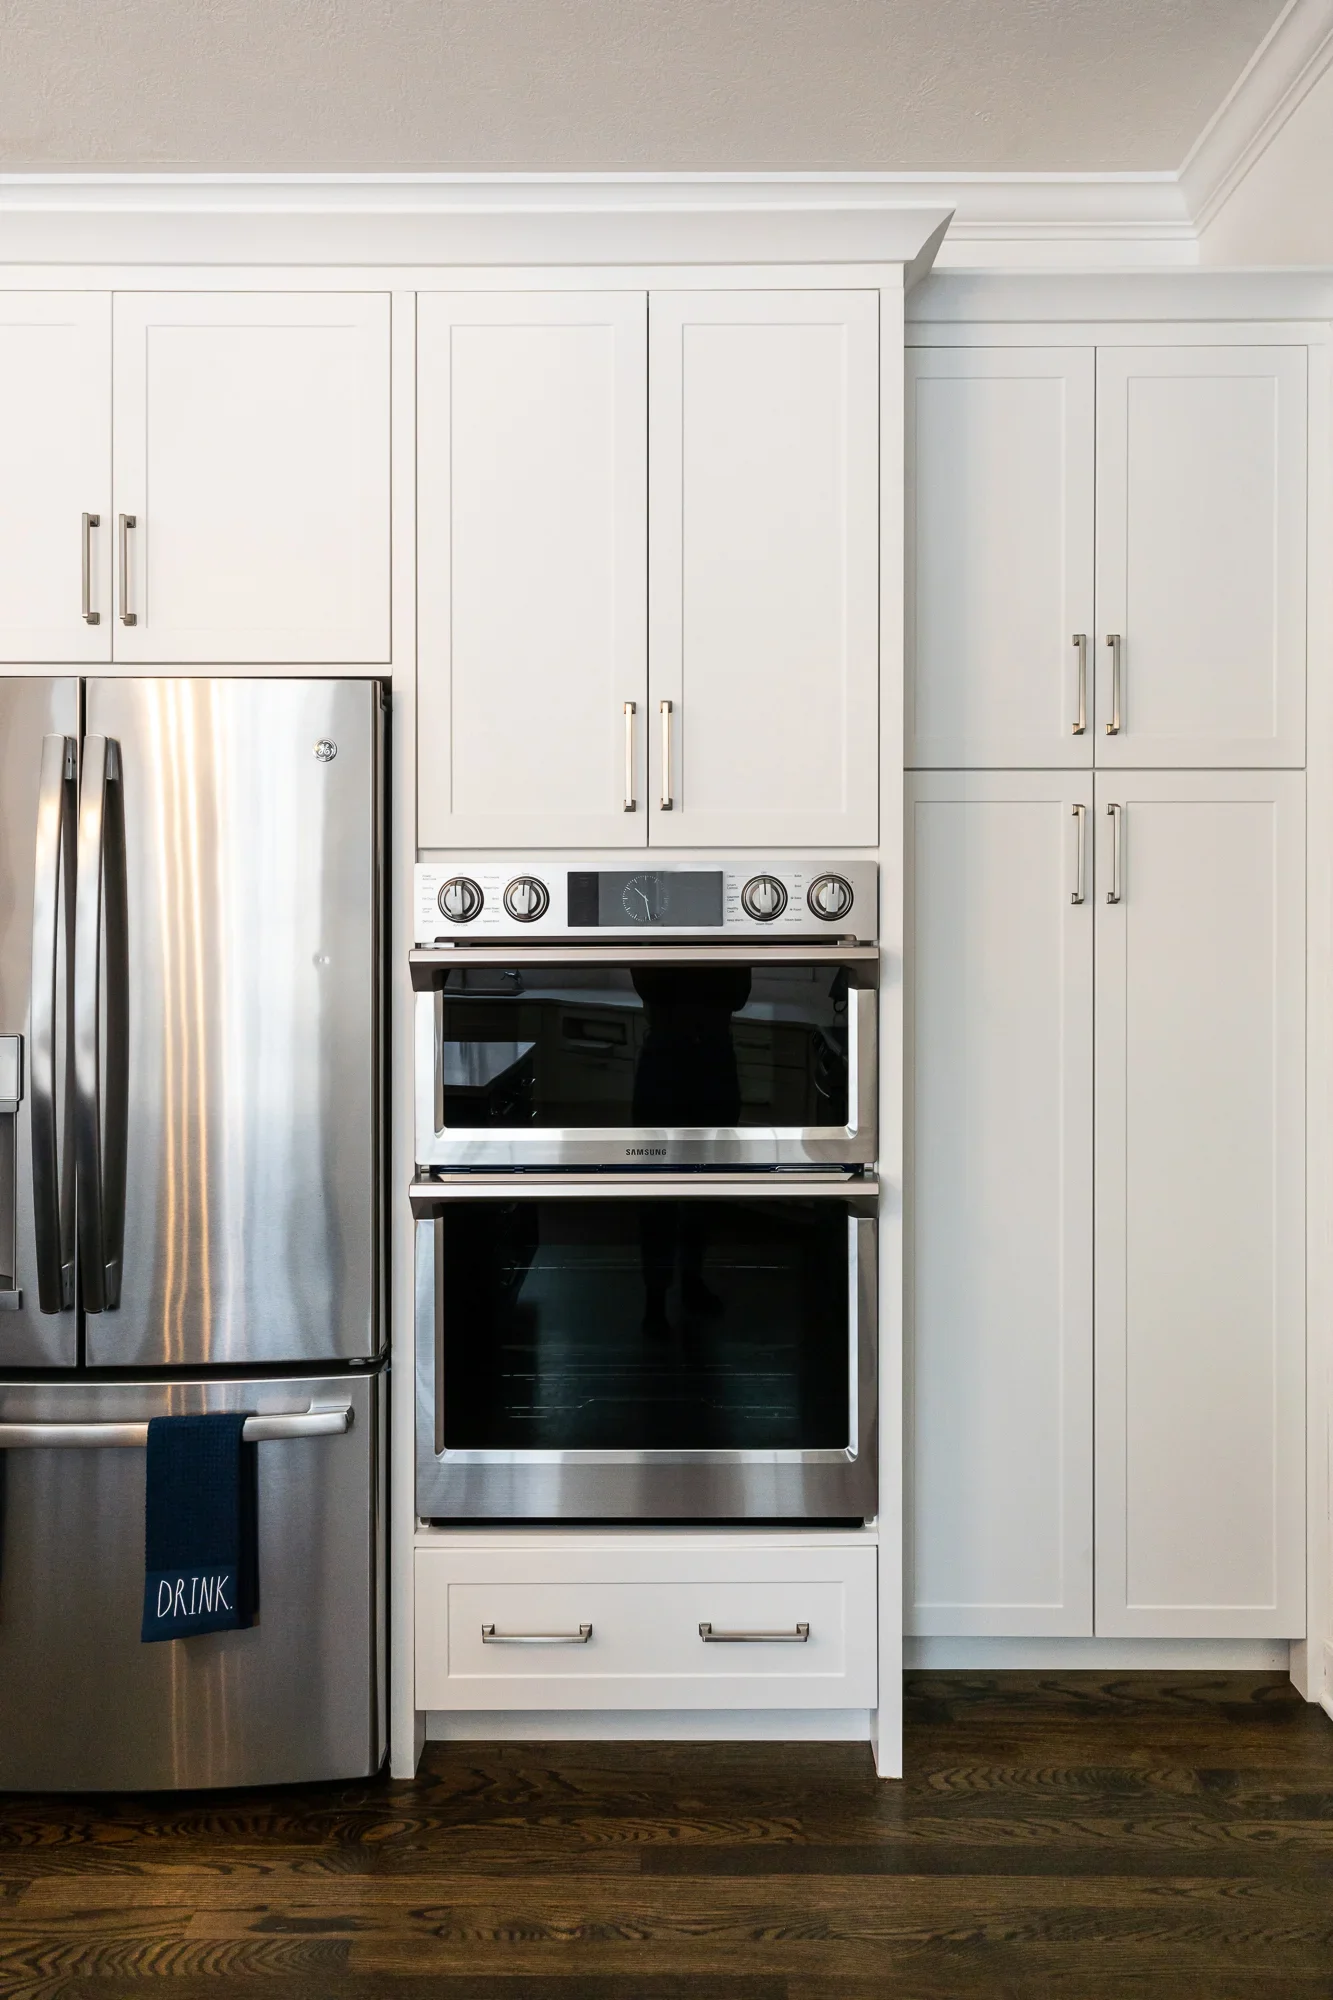
White kitchen cabinetry with stainless steel double wall oven and refrigerator, brushed nickel hardware
Cabinetry

Modern Kitchen with Custom Cabinetry and Stainless Steel Appliances

This kitchen remodel features custom white shaker-style cabinetry with brushed nickel hardware throughout, complemented by stainless steel appliances including a double wall oven and French-door refrigerator. The design incorporates clean lines, recessed panel cabinet doors, and a cohesive layout that maximizes both functionality and aesthetic appeal.

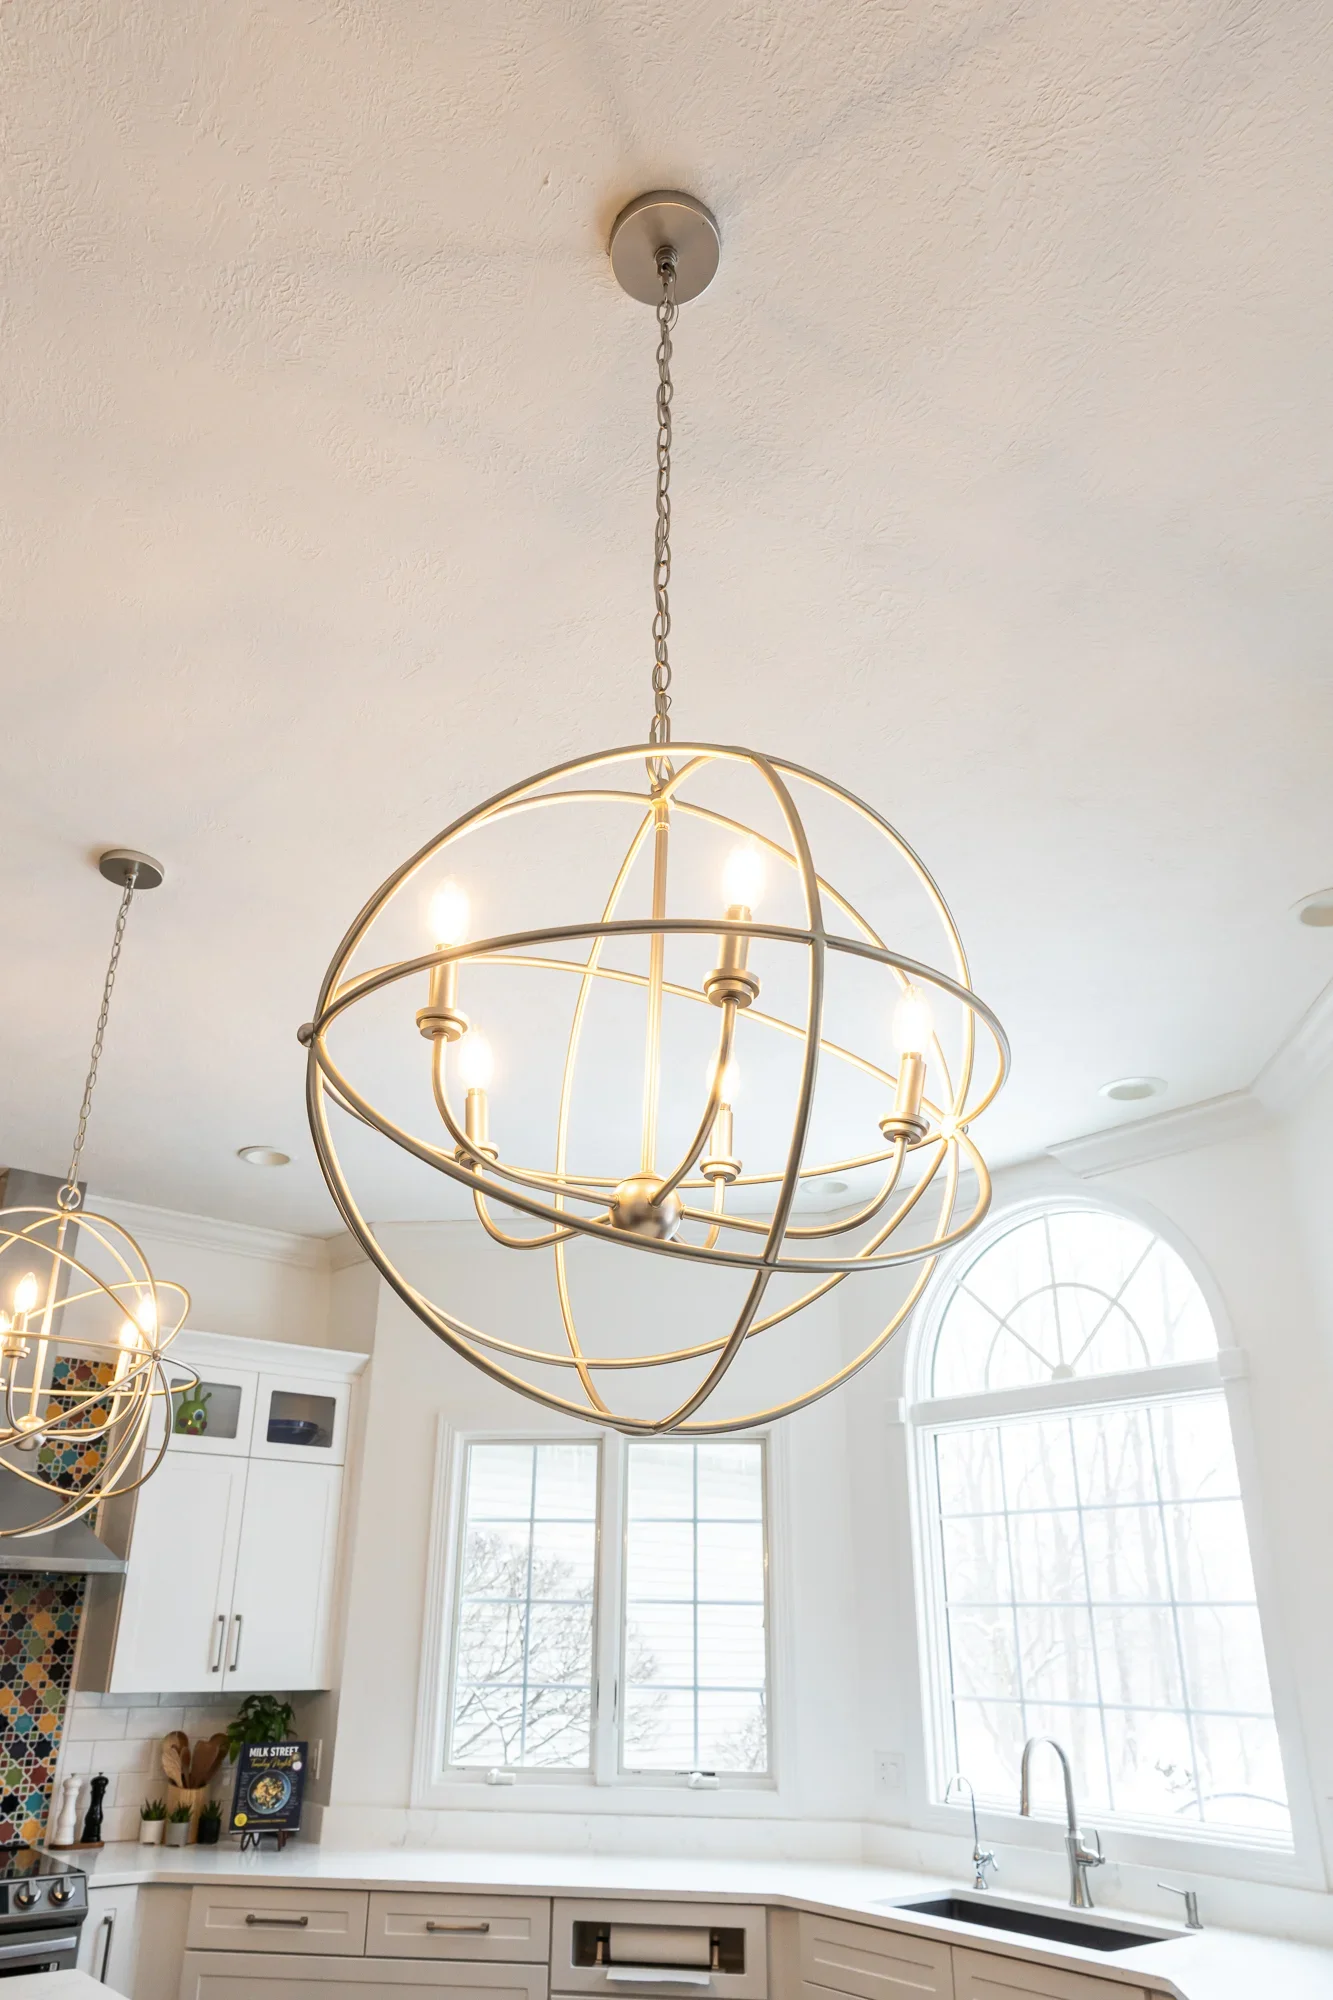
Brass orbital pendant light in modern kitchen with white cabinetry and quartz counters
Home Remodeling

Modern Kitchen with Orbital Pendant Lighting

Bright, contemporary kitchen featuring custom cabinetry with brushed brass hardware and a sculptural brass orbital pendant light fixture. The space showcases white painted cabinetry, quartz countertops, and multiple windows that flood the space with natural light, complemented by recessed ceiling fixtures and coordinating pendant lights.

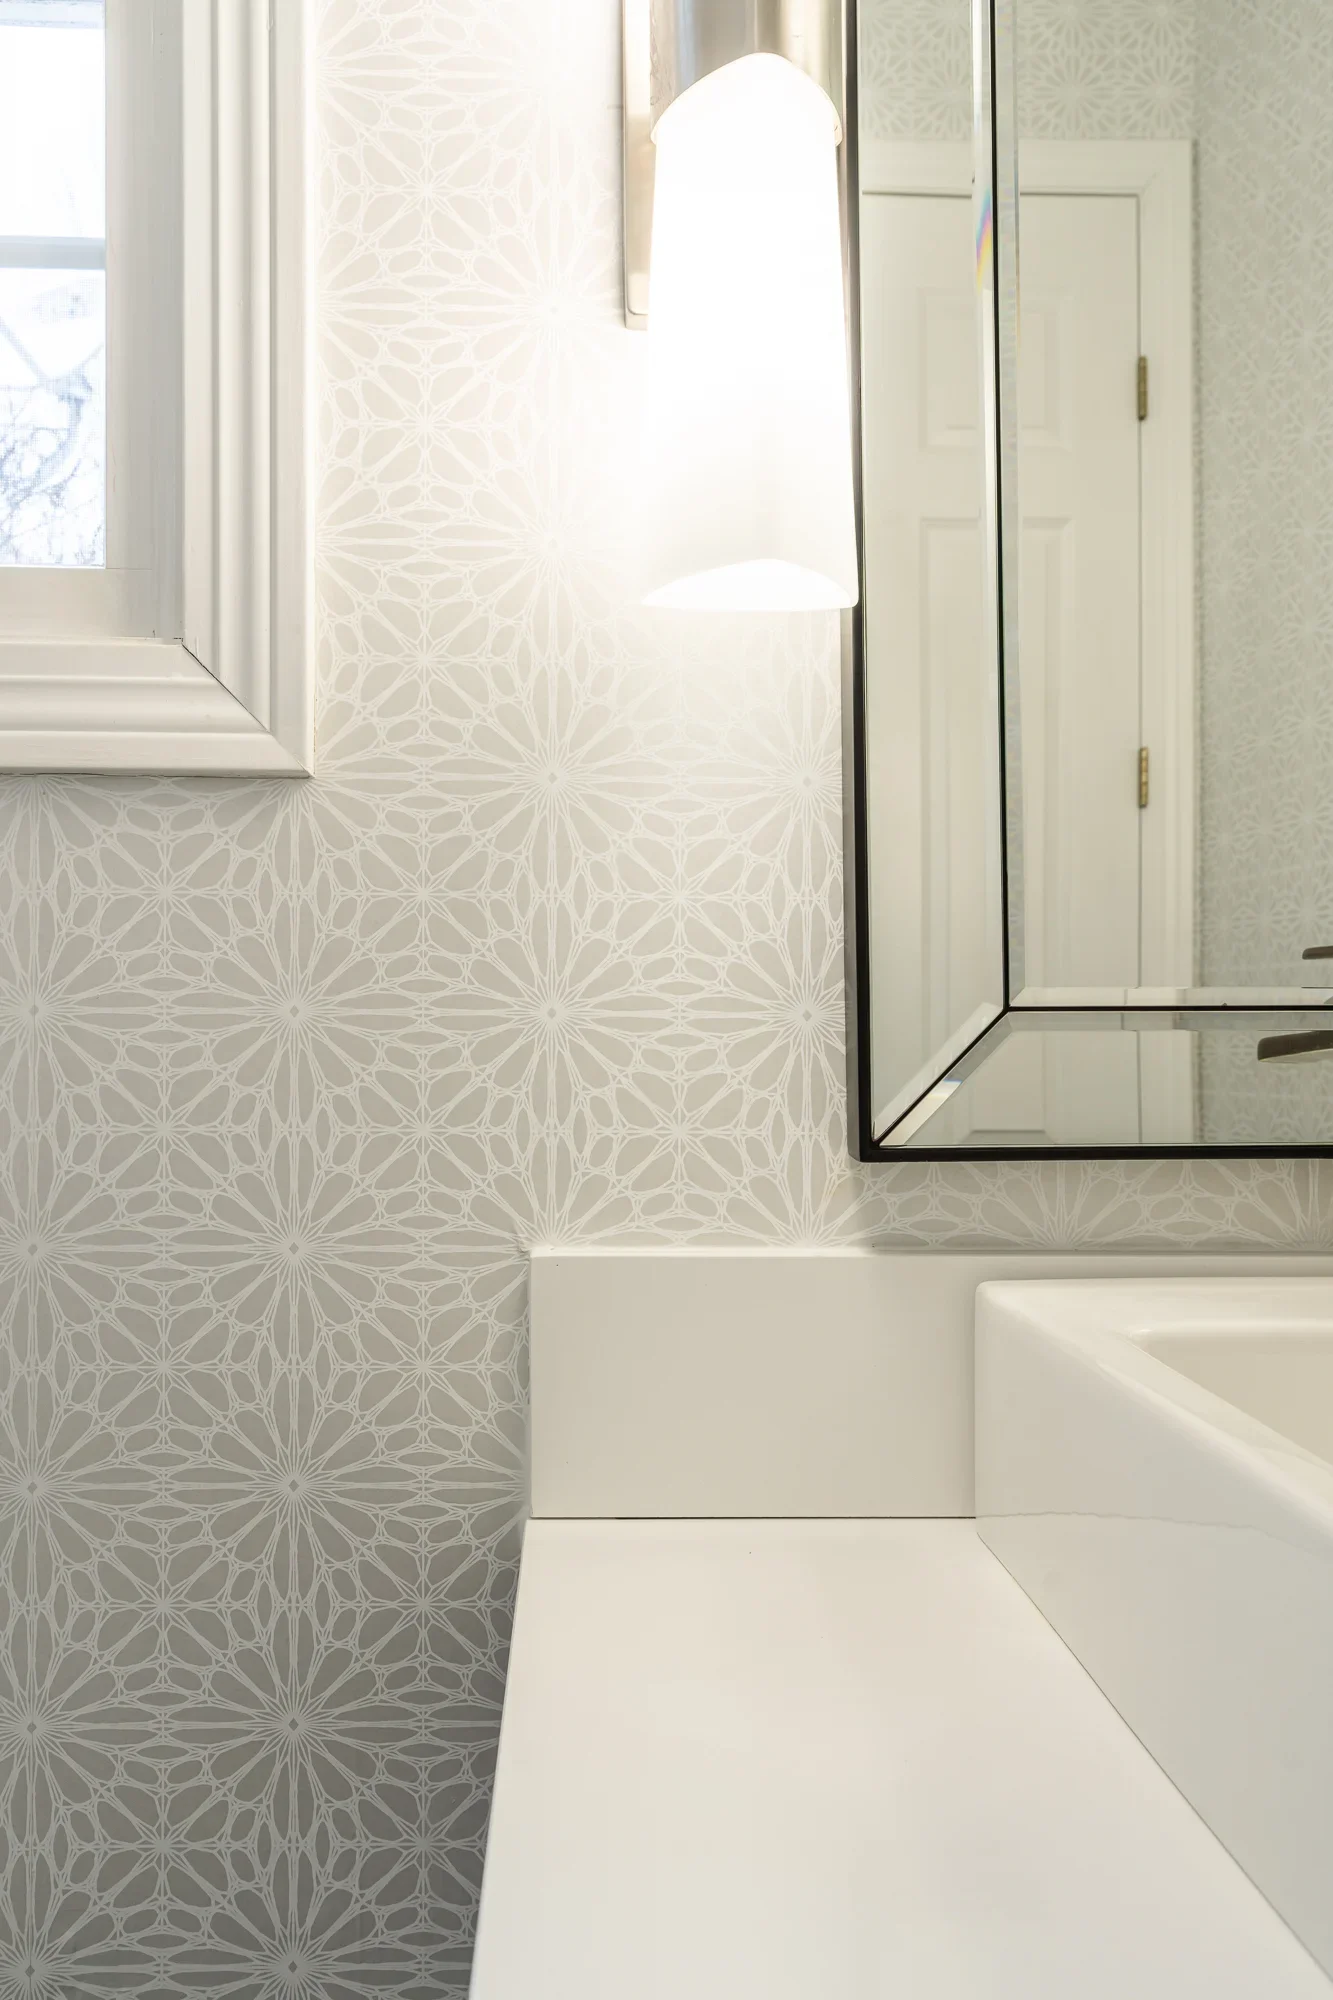
Geometric sunburst tile pattern with white subway tile and framed mirror in bathroom
Bathroom Remodeling

Modern Bathroom with Geometric Tile Work

This bathroom renovation features geometric patterned porcelain tile with a sunburst motif installed on the lower wall, creating visual interest against clean white subway tile above. A framed mirror with brushed metal hardware and coordinating white vanity complete the contemporary design, while natural light from the window enhances the bright, airy aesthetic.

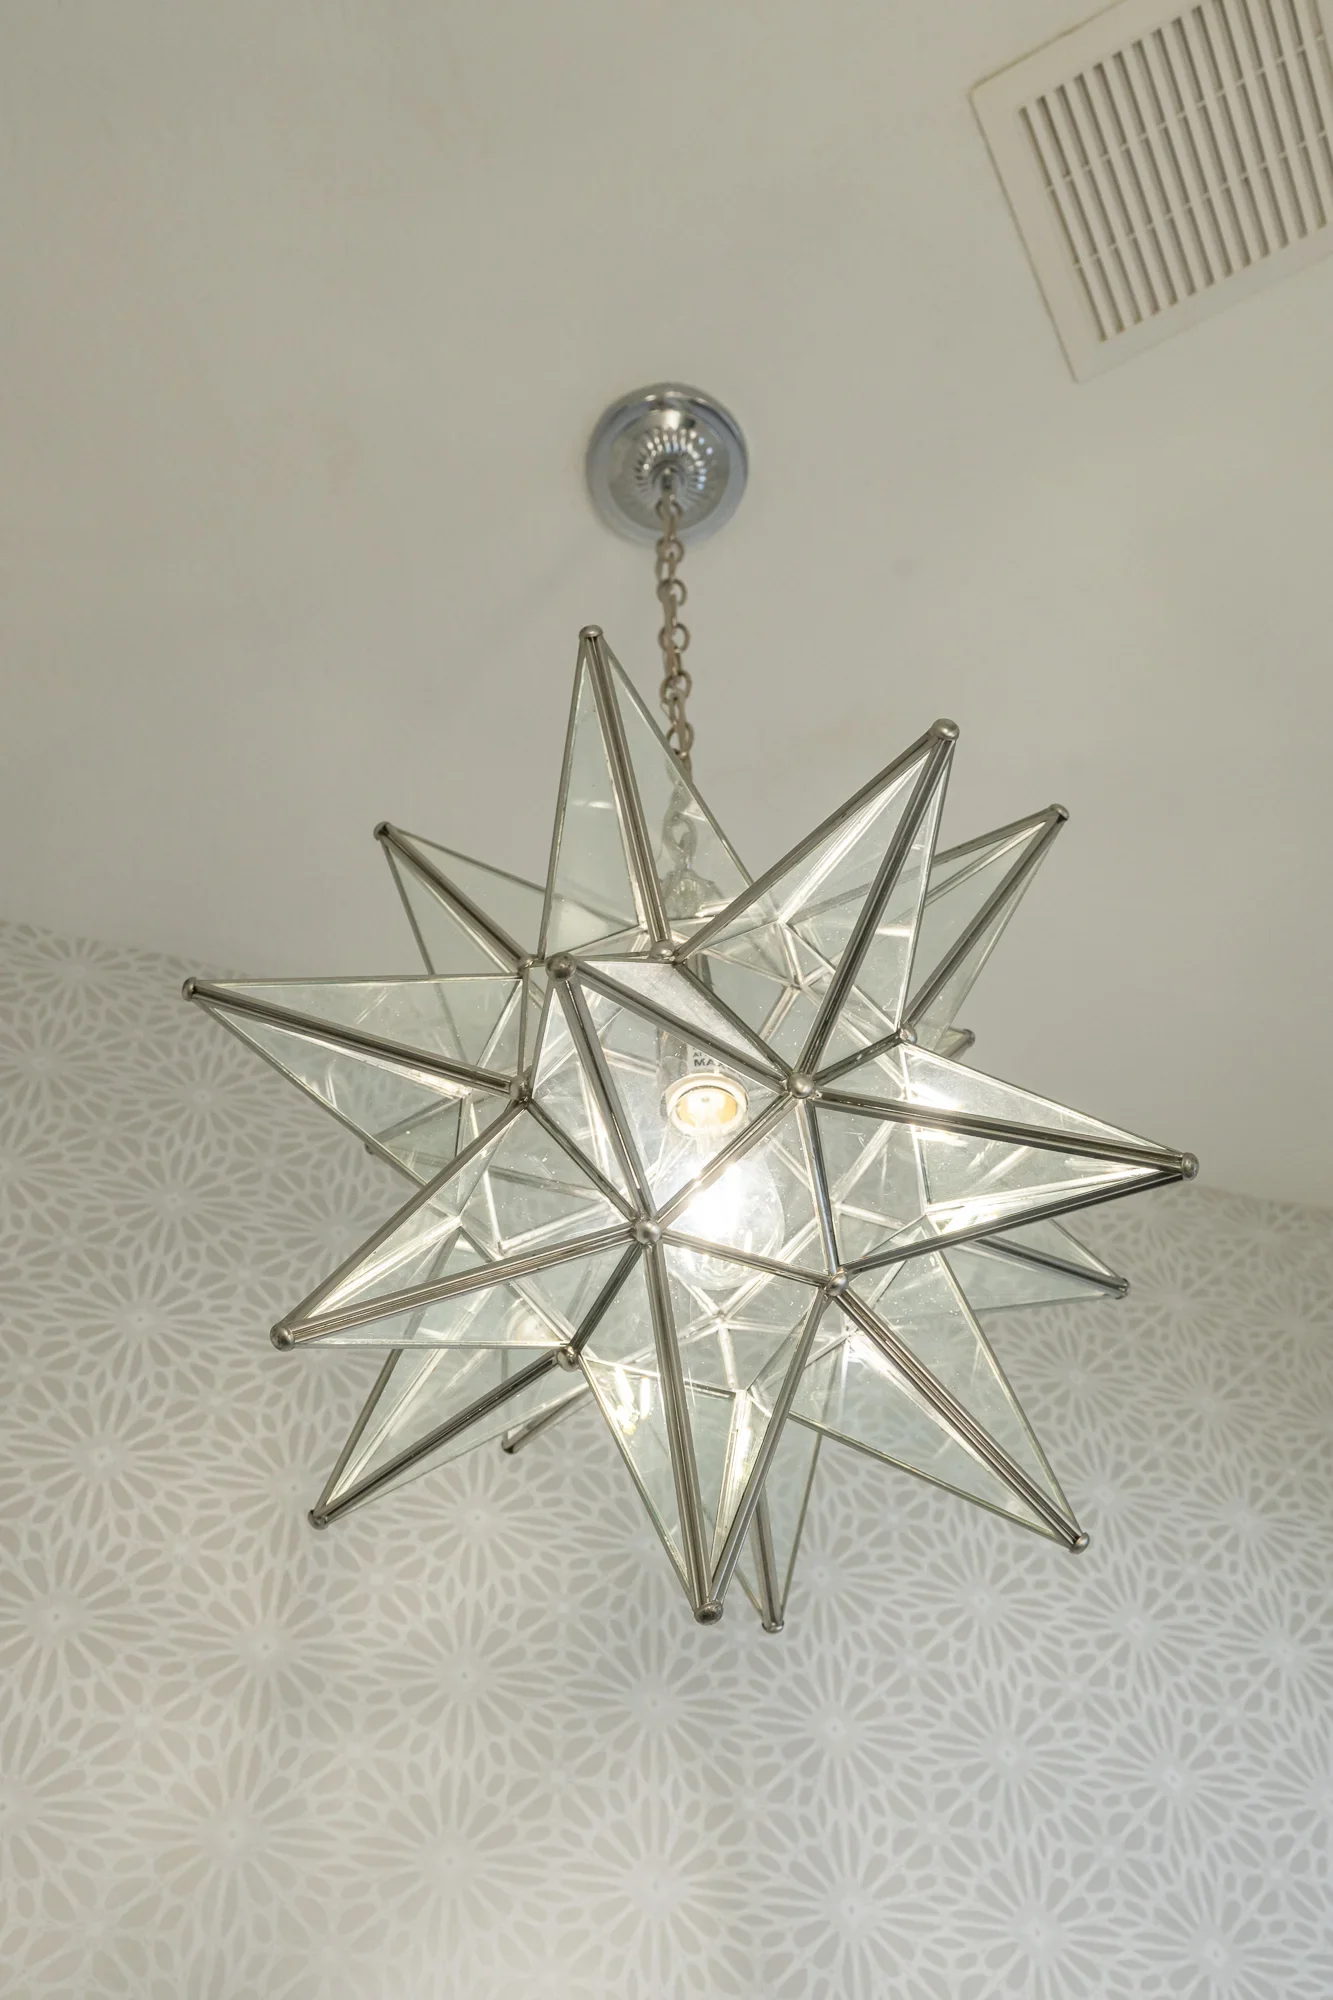
Polished nickel geometric star pendant light with clear glass panels and chain suspension
Home Remodeling

Geometric Star Pendant Light Installation

Custom geometric star pendant light with polished nickel frame and clear glass panels installed in a kitchen ceiling. The fixture features a multi-pointed star design with chain suspension and integrated lighting, complementing modern kitchen aesthetics.

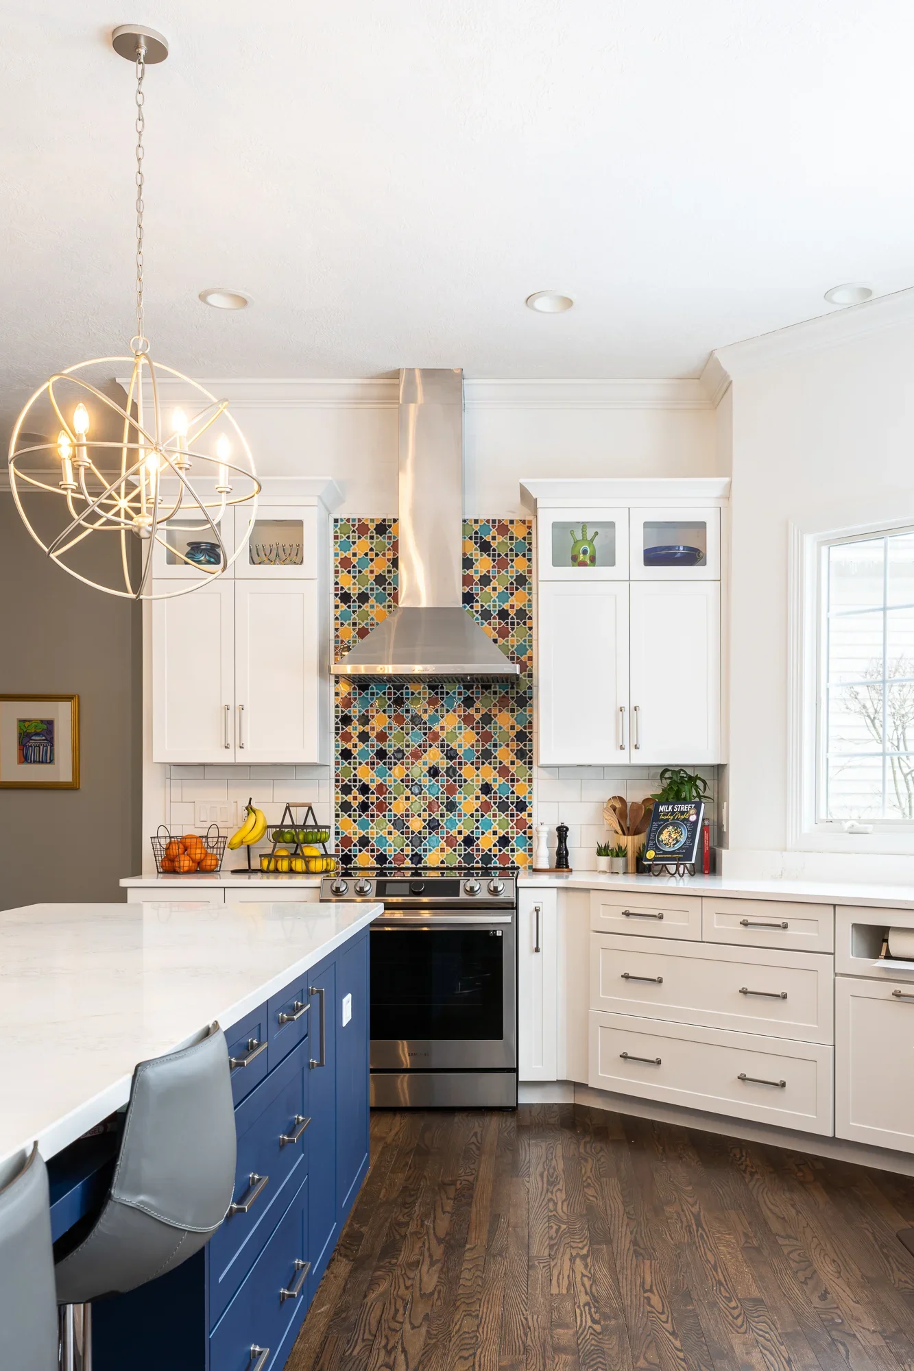
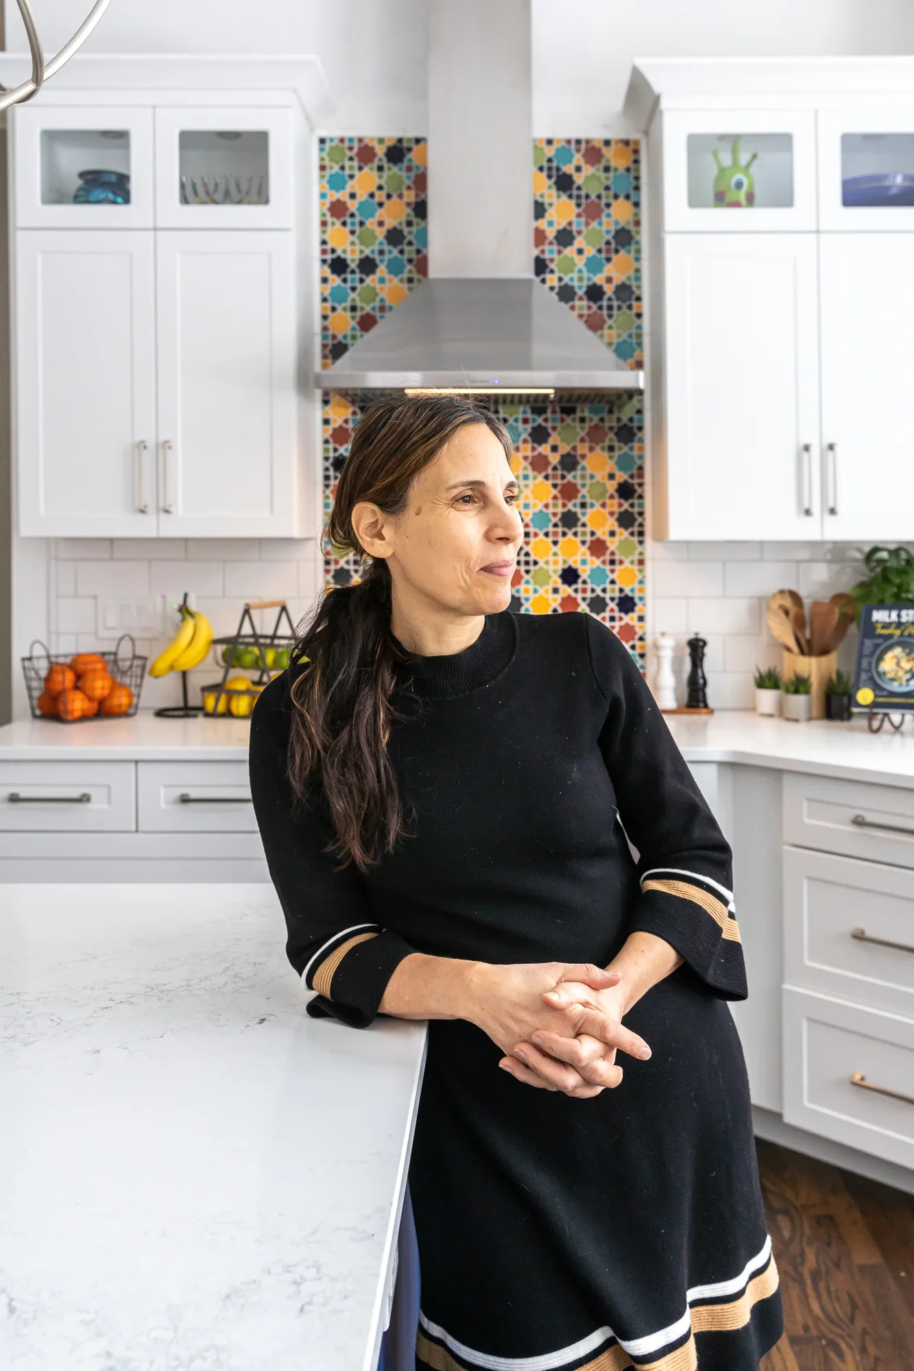
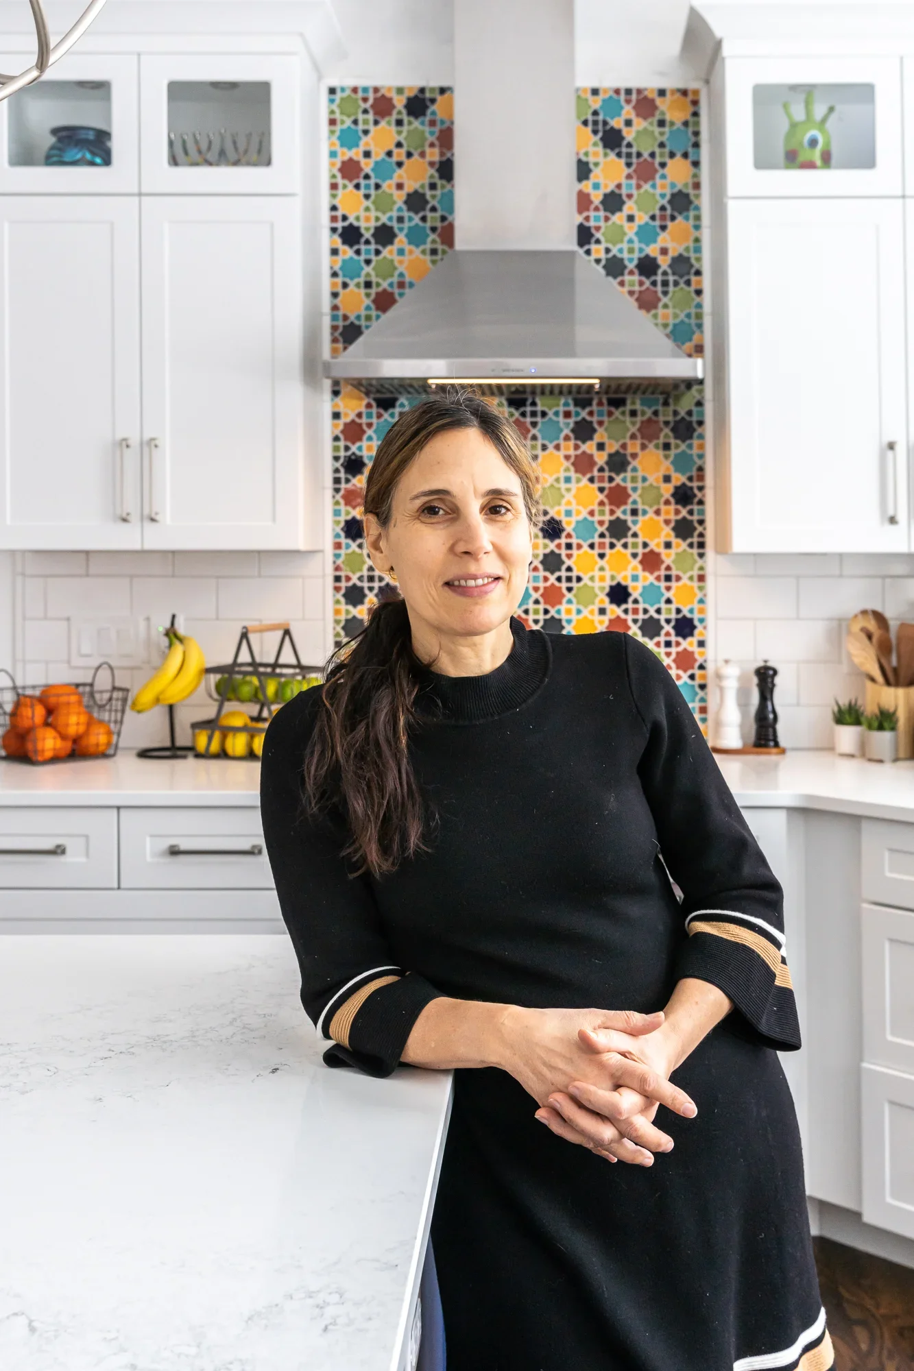
White kitchen cabinets, Moroccan tile backsplash, stainless steel range hood, quartz counters
Kitchen Remodeling

Modern Kitchen with Moroccan Tile Accent

Complete kitchen remodel featuring white shaker-style cabinetry with integrated glass-front upper cabinets, white subway tile backsplash, and a striking multicolored Moroccan geometric tile accent behind the stainless steel range hood. Quartz countertops and stainless steel appliances complete the contemporary design.

White kitchen cabinets with Moroccan tile backsplash and stainless steel range hood
Kitchen Remodeling

Modern Kitchen with Moroccan Tile Accent

This kitchen remodel features custom white cabinetry with integrated glass-front upper cabinets, paired with a striking Moroccan geometric tile backsplash in vibrant blues, yellows, and earth tones. A stainless steel range hood anchors the design, while white subway tile and marble countertops complete the contemporary aesthetic.

Modern kitchen with navy and white cabinetry, quartz counters, subway tile backsplash, and geometric accent wall
Kitchen Remodeling

Modern Kitchen Remodel with Two-Tone Cabinetry

This kitchen features a striking two-tone design with navy blue lower cabinetry and white upper cabinets, paired with white quartz countertops and a subway tile backsplash. Large multi-pane windows flood the space with natural light, while a geometric patterned tile accent wall adds visual interest. The design includes brushed brass hardware, a modern geometric pendant light, and integrated appliances for a clean, contemporary aesthetic.

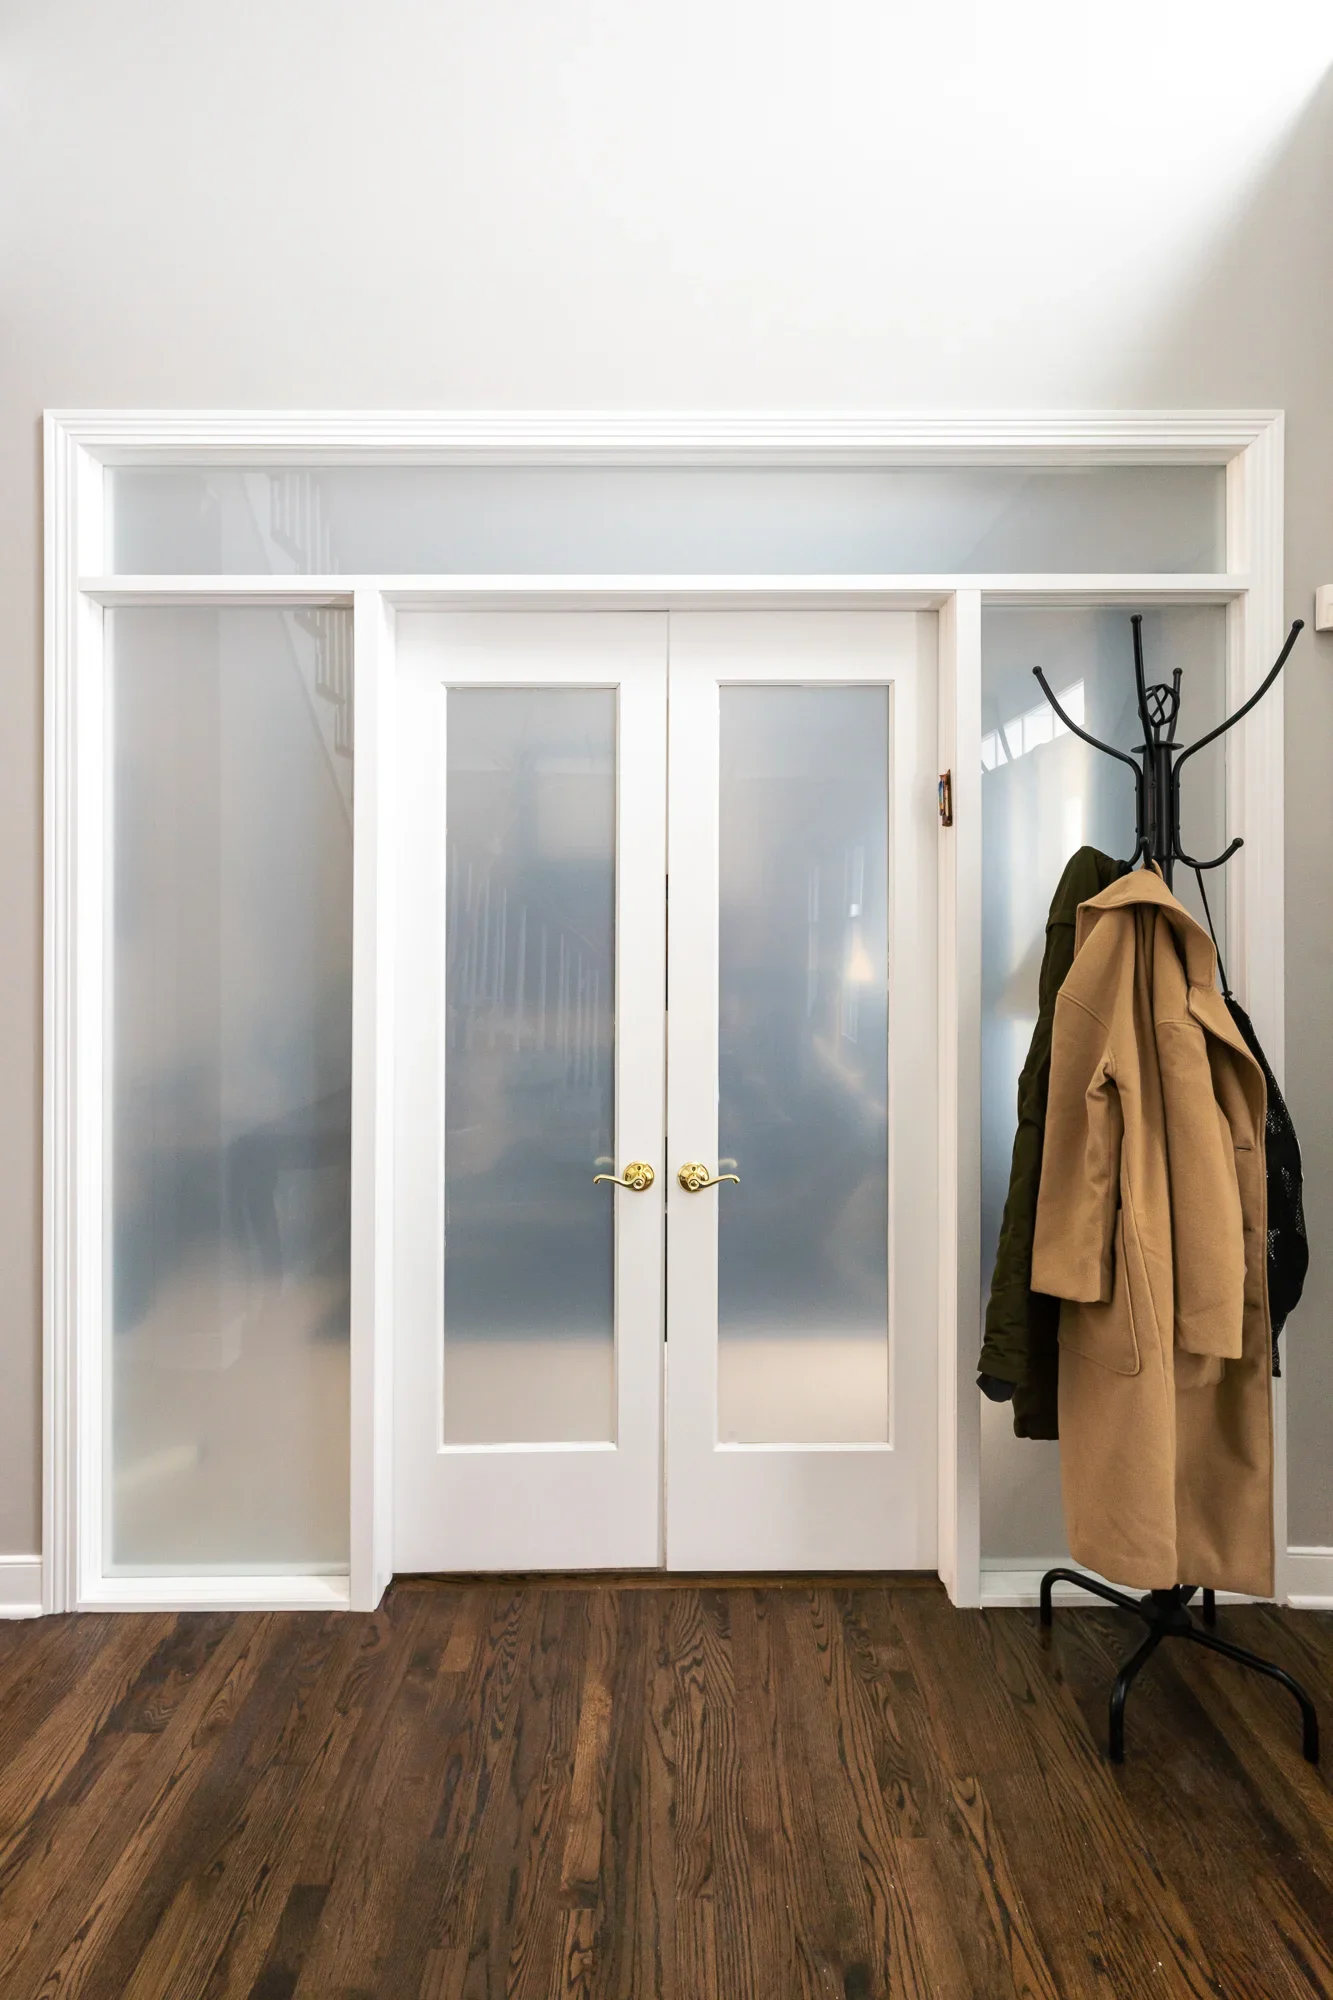
White French door closet with frosted glass panels, brass hardware, and built-in shelving above hardwood floor
Home Remodeling

French Door Closet System Installation

Custom white-painted closet system featuring dual French doors with frosted glass panels and brass hardware, complemented by built-in shelving and a black metal coat rack. The installation integrates seamlessly with hardwood flooring and white trim work, creating a clean, organized entryway storage solution.

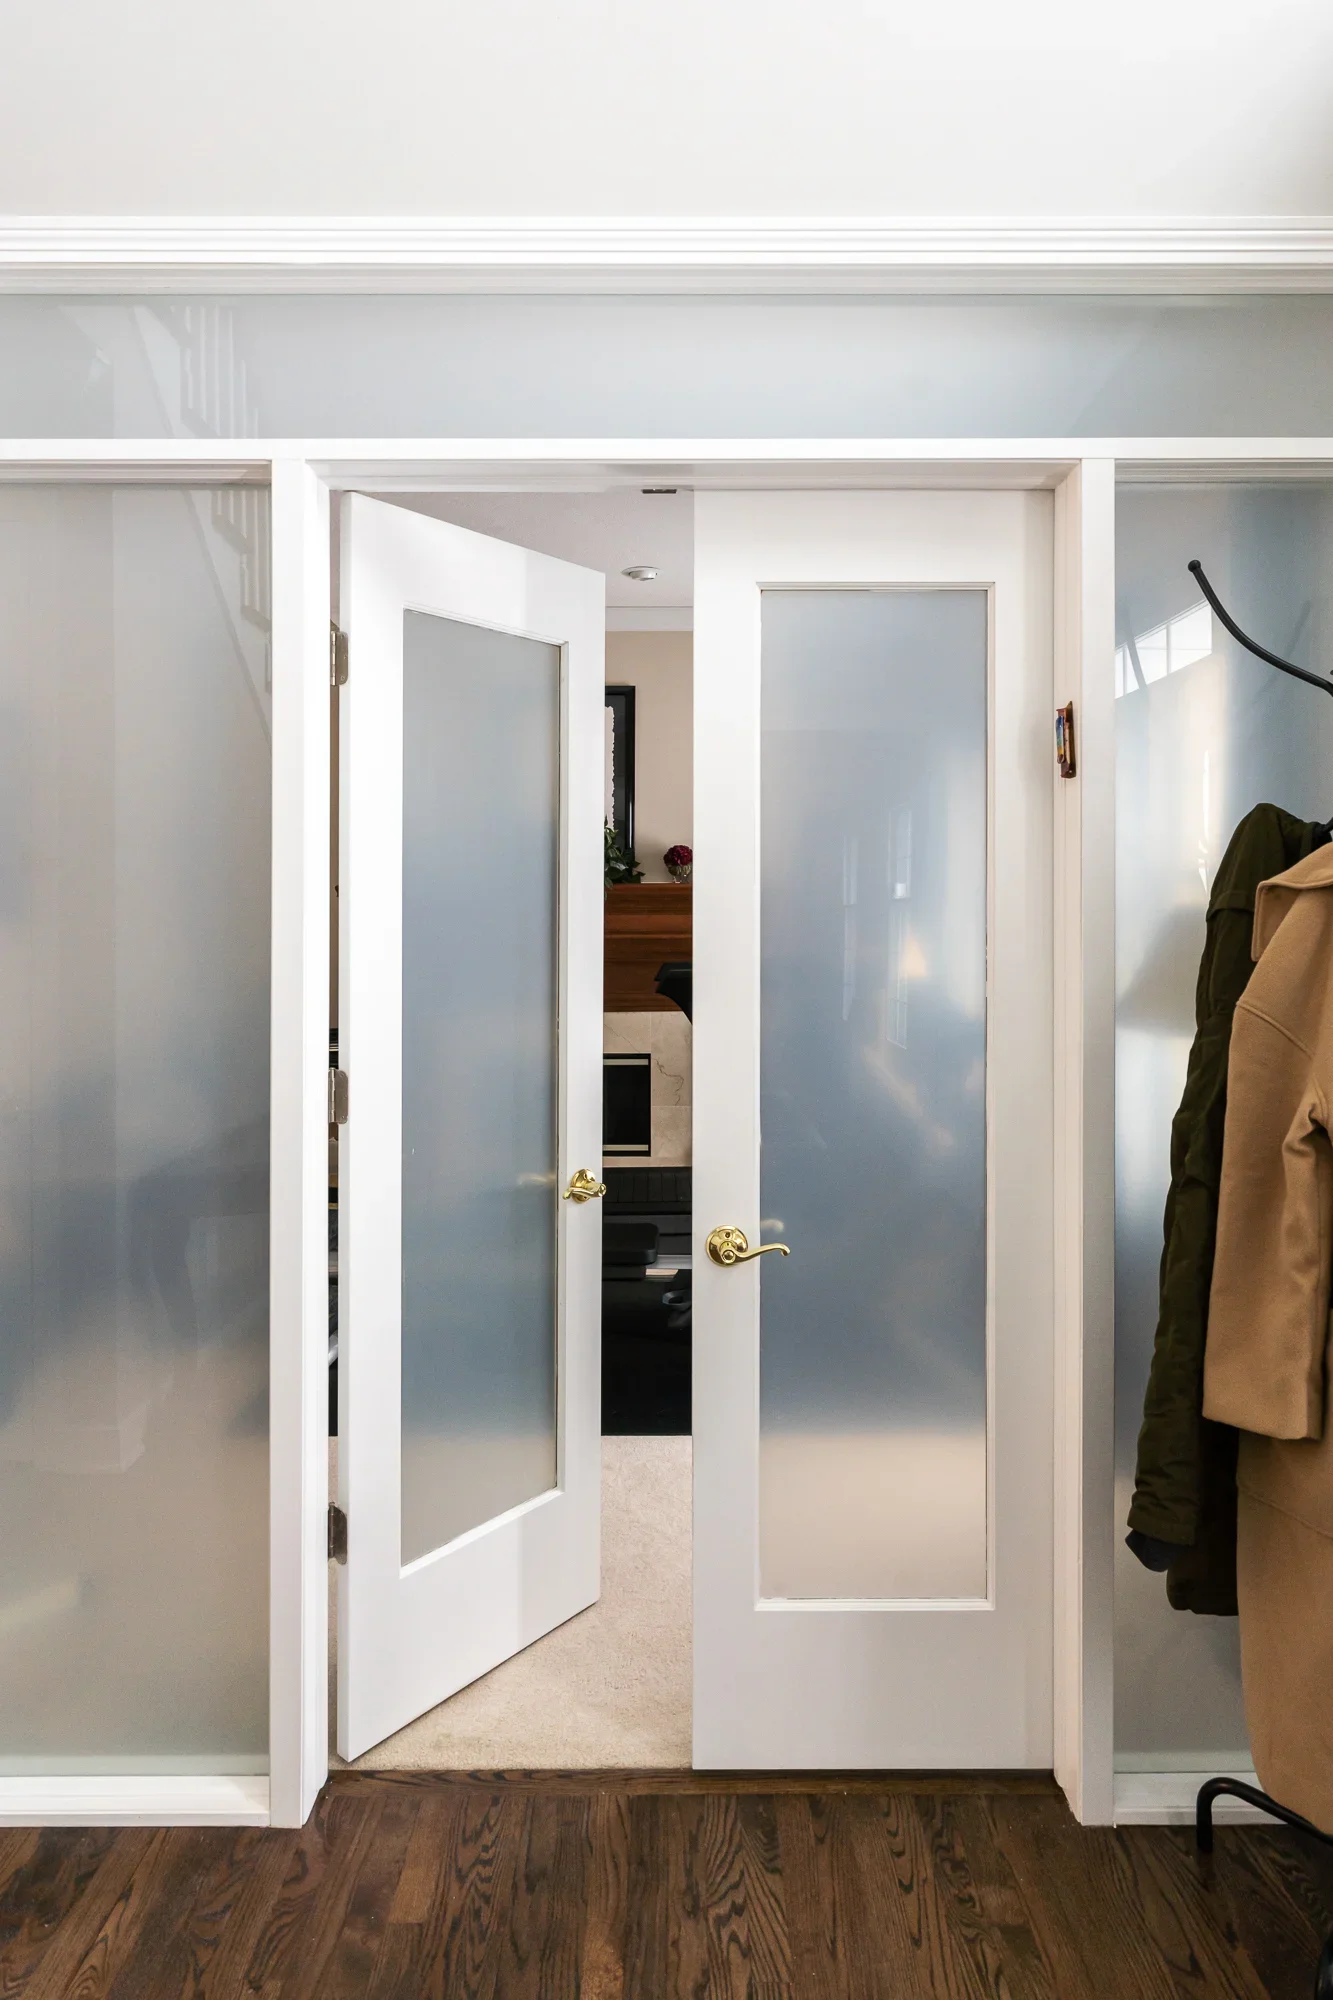
White interior doors with frosted glass panels and brass handles in hallway
Home Remodeling

Frosted Glass Interior Doors Installation

Custom white interior doors with frosted glass panels installed in a modern hallway space. The doors feature brass hardware and seamlessly connect multiple rooms while maintaining visual privacy through the translucent glass inserts. Dark hardwood flooring complements the clean white door frames and trim work.

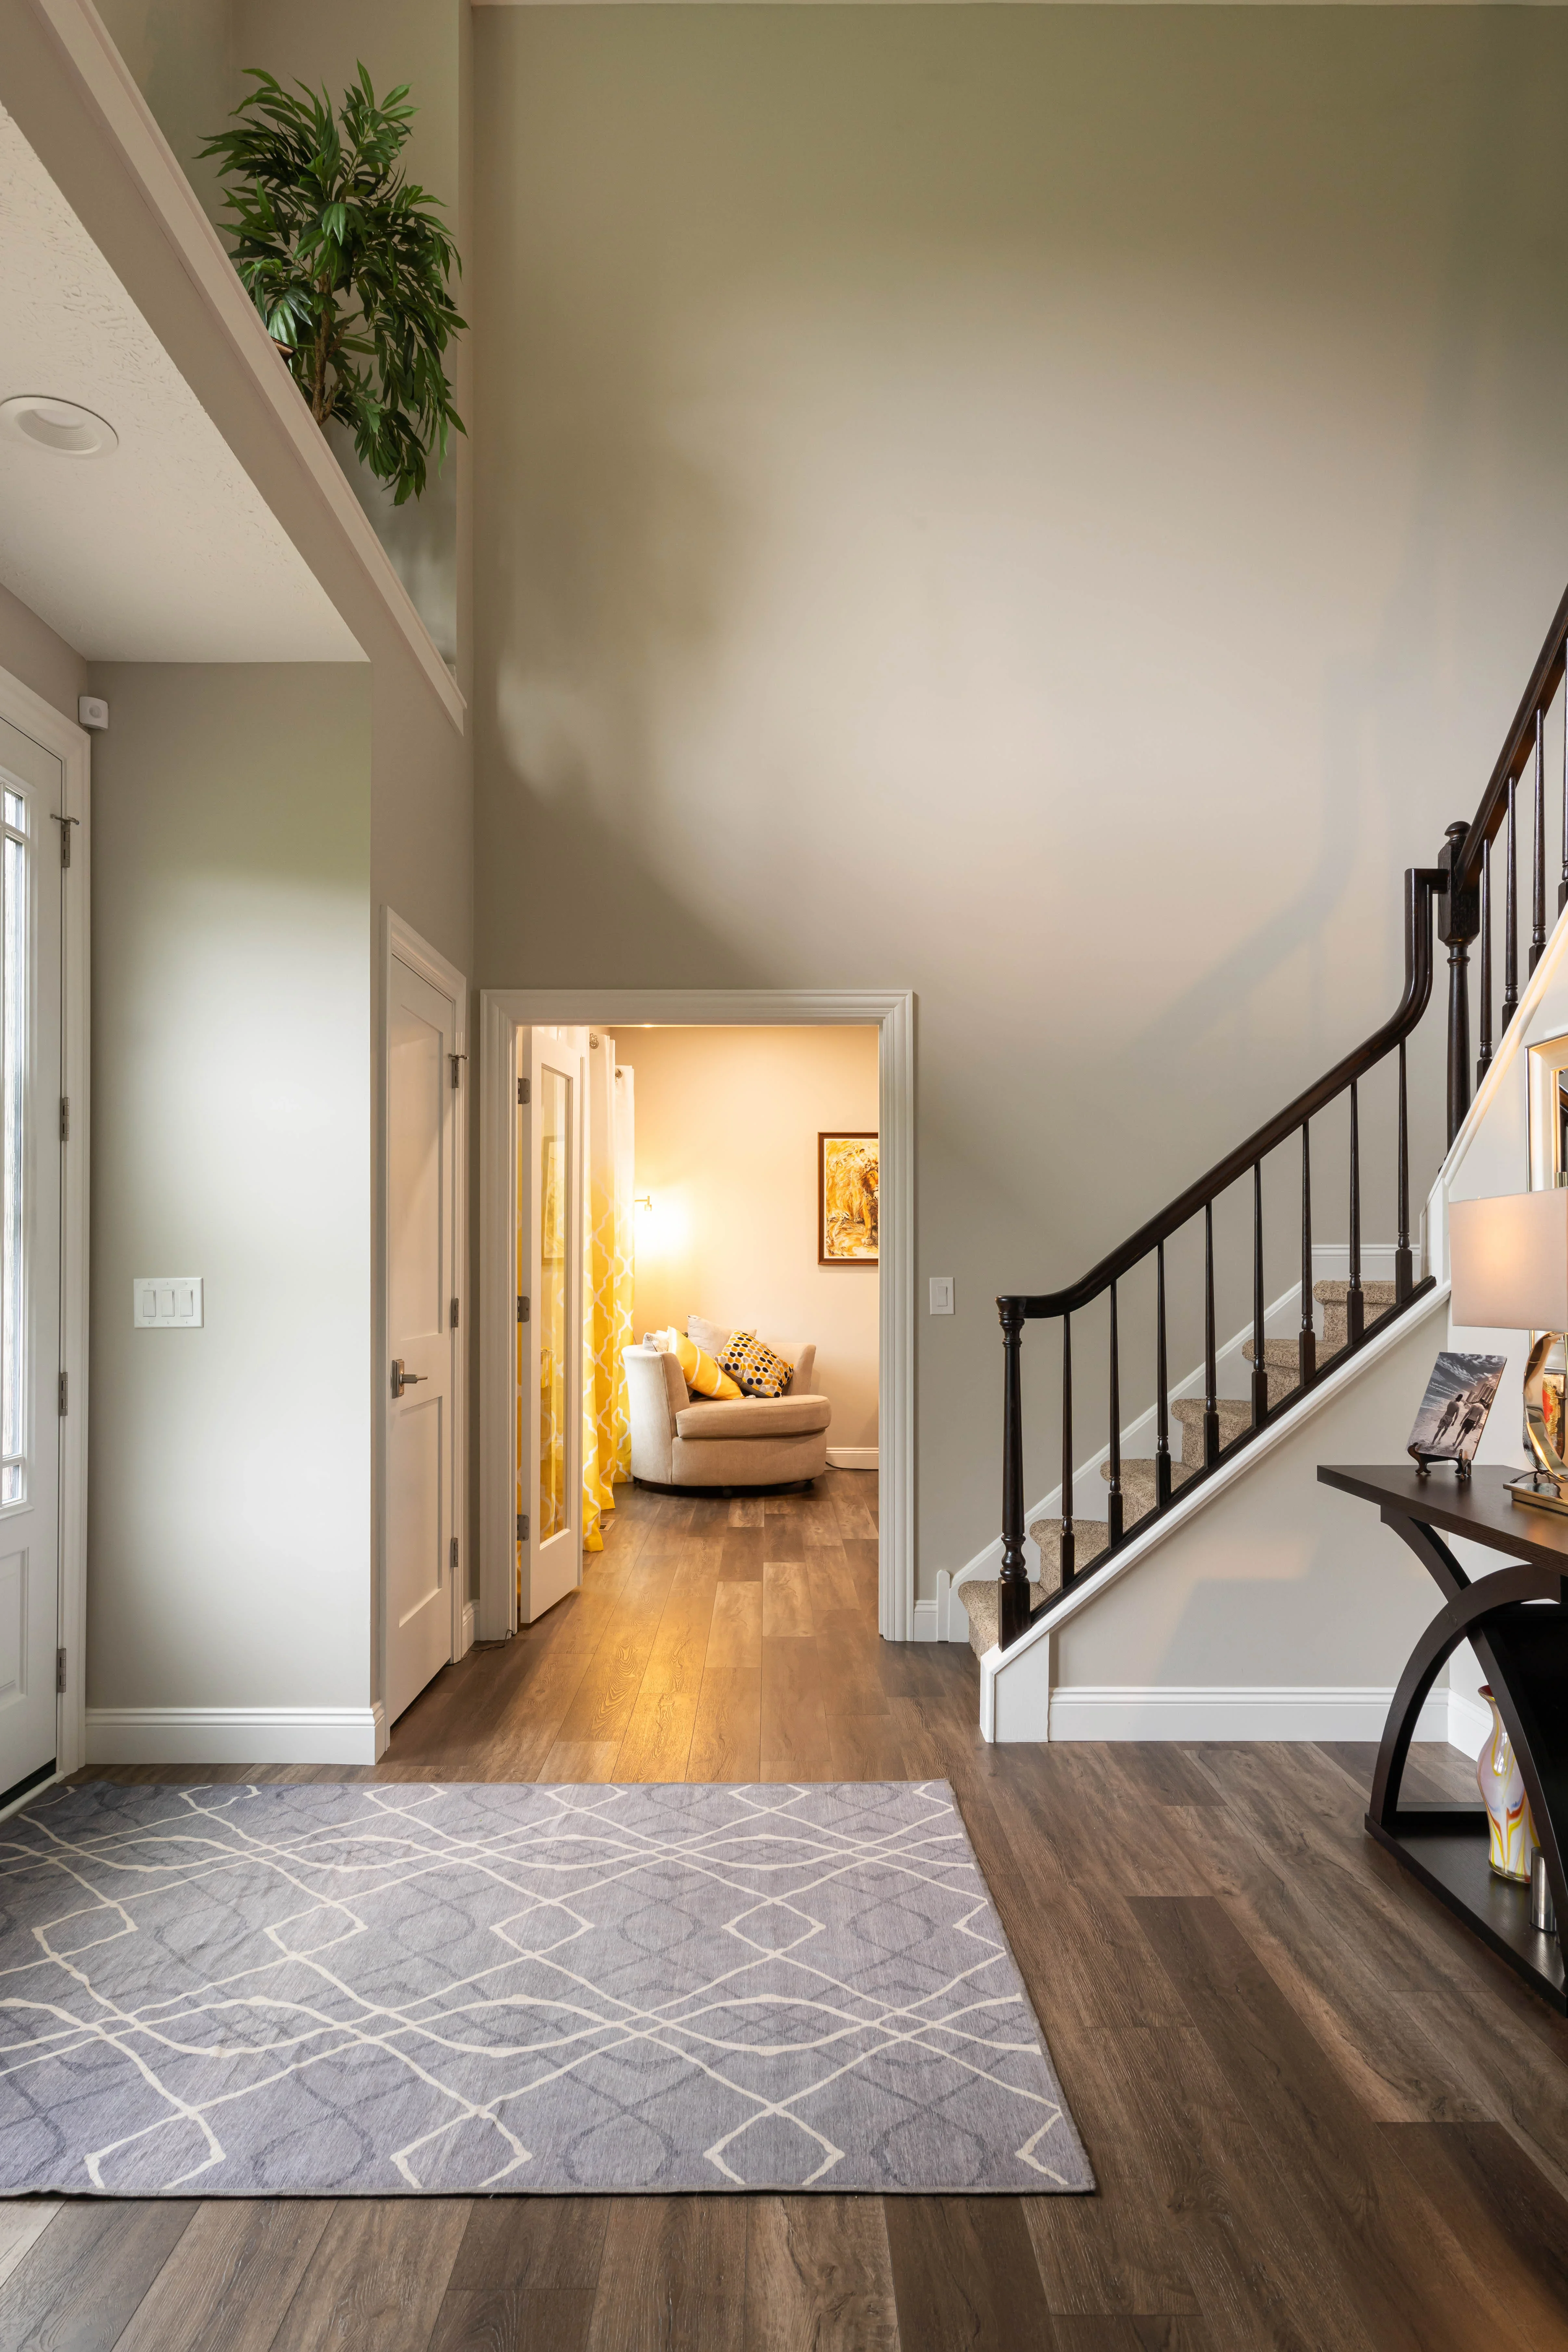
Entryway with black iron staircase railing, hardwood floors, geometric area rug, and neutral walls
Home Remodeling

Chardon Home Entryway & Stair Renovation

Complete entryway and staircase renovation featuring custom black iron stair railings with white balusters, wide-plank hardwood flooring throughout, and fresh neutral wall finishes. The space showcases seamless transitions between the foyer, living areas, and upper level with recessed lighting and architectural detailing.

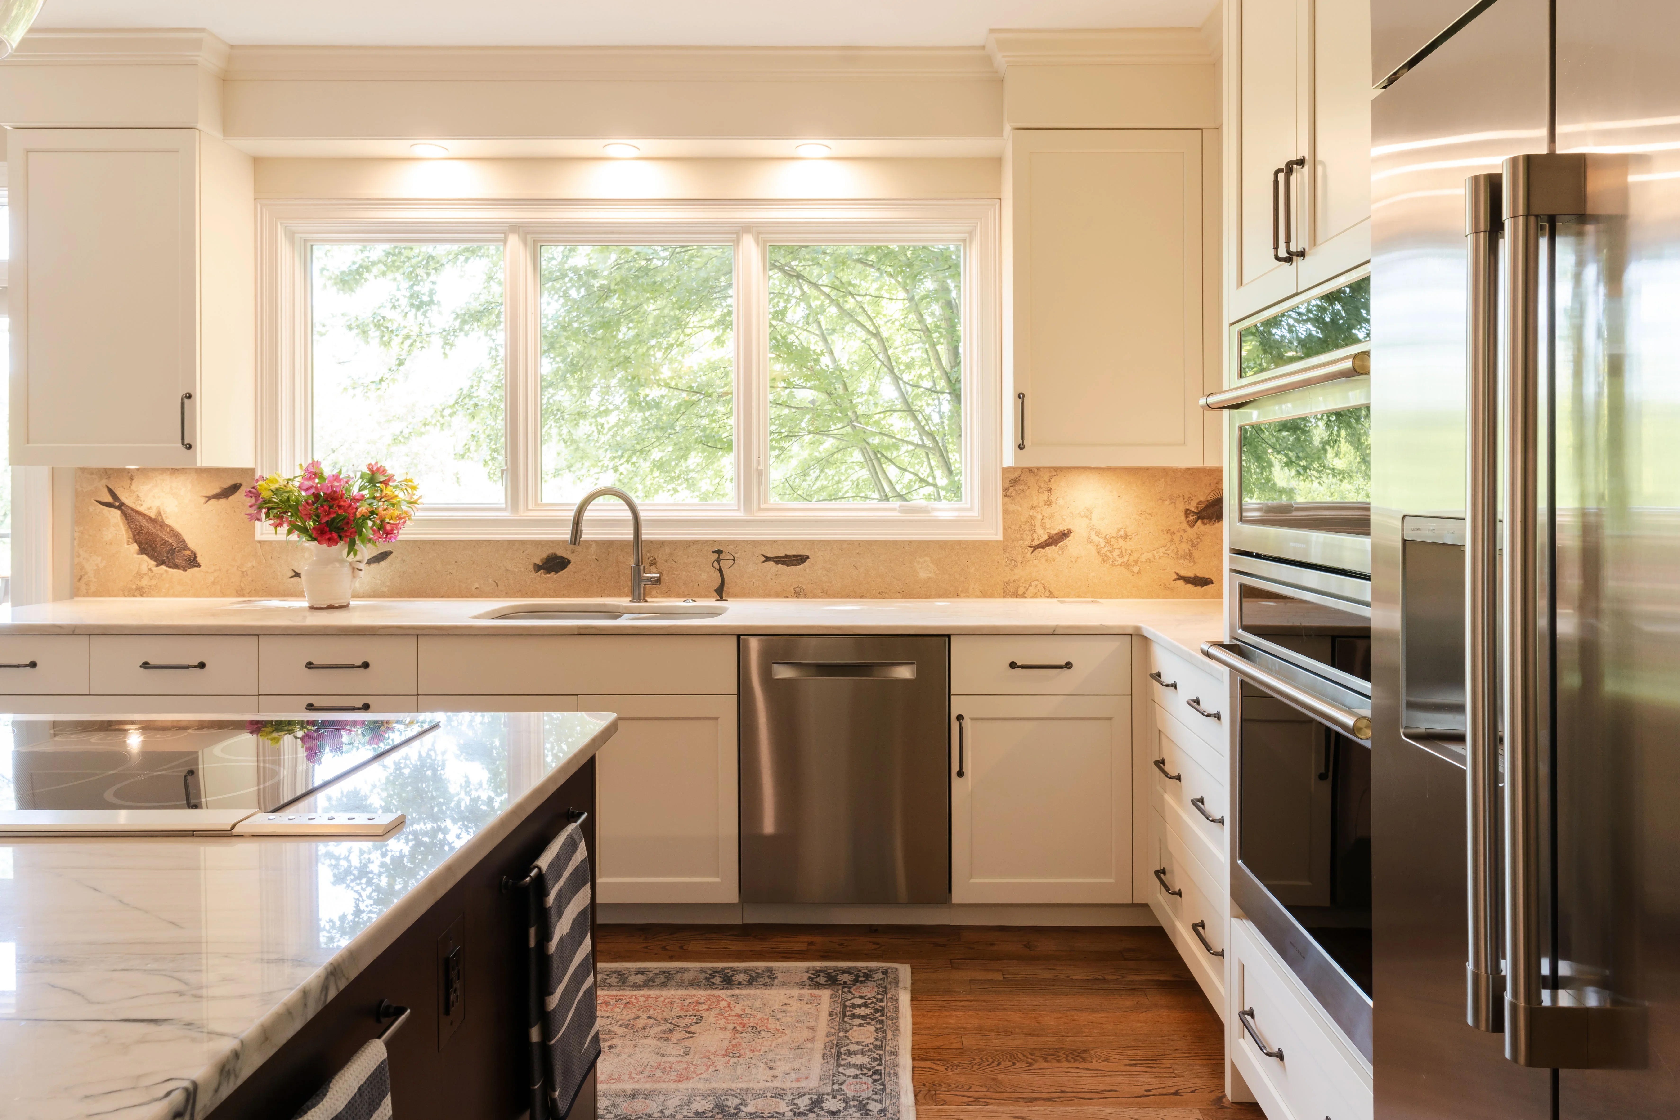
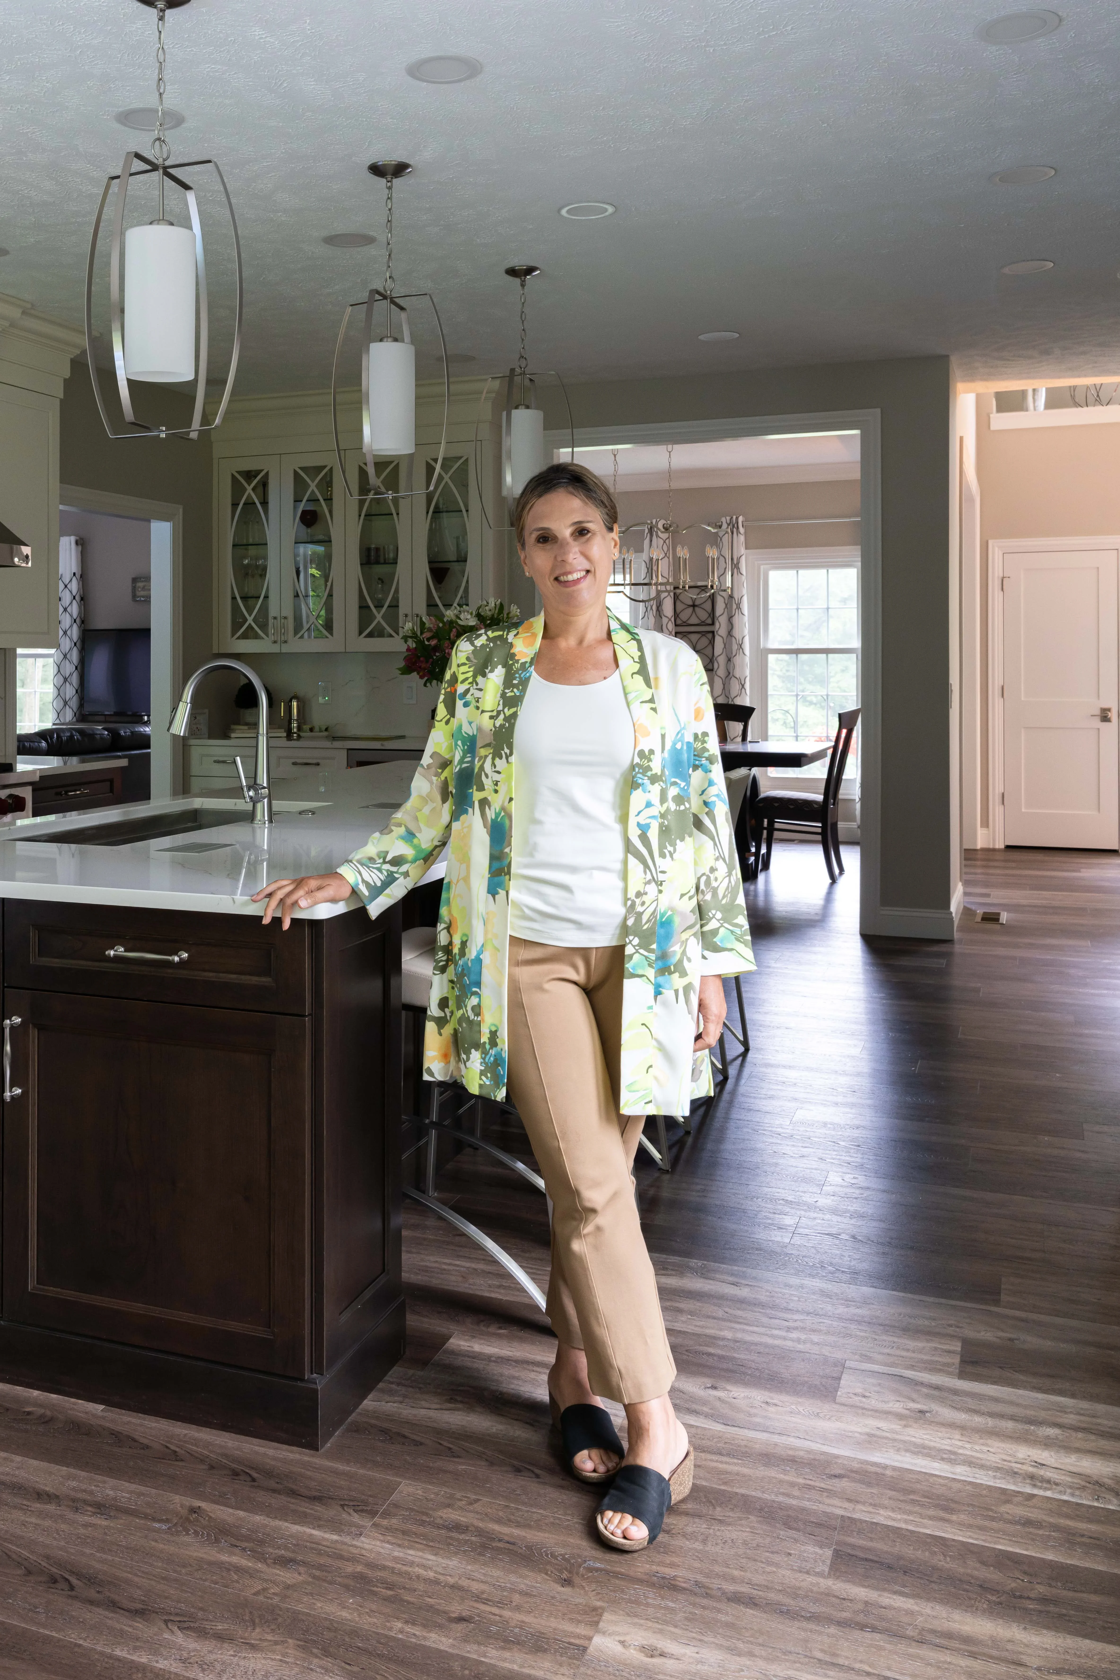
Sage green kitchen cabinetry, dark wood island, white quartz counters, pendant lighting, hardwood floors
Kitchen Remodeling

Sage Green Kitchen with Island and Pendant Lighting

This kitchen remodel features sage green cabinetry with glass-front upper cabinets and a dark wood island with white quartz countertops. Three coordinated pendant lights with cylindrical frosted glass shades hang above the island, while recessed ceiling lights and a modern chrome faucet complete the contemporary design. The space opens to adjacent dining and living areas with hardwood flooring throughout.

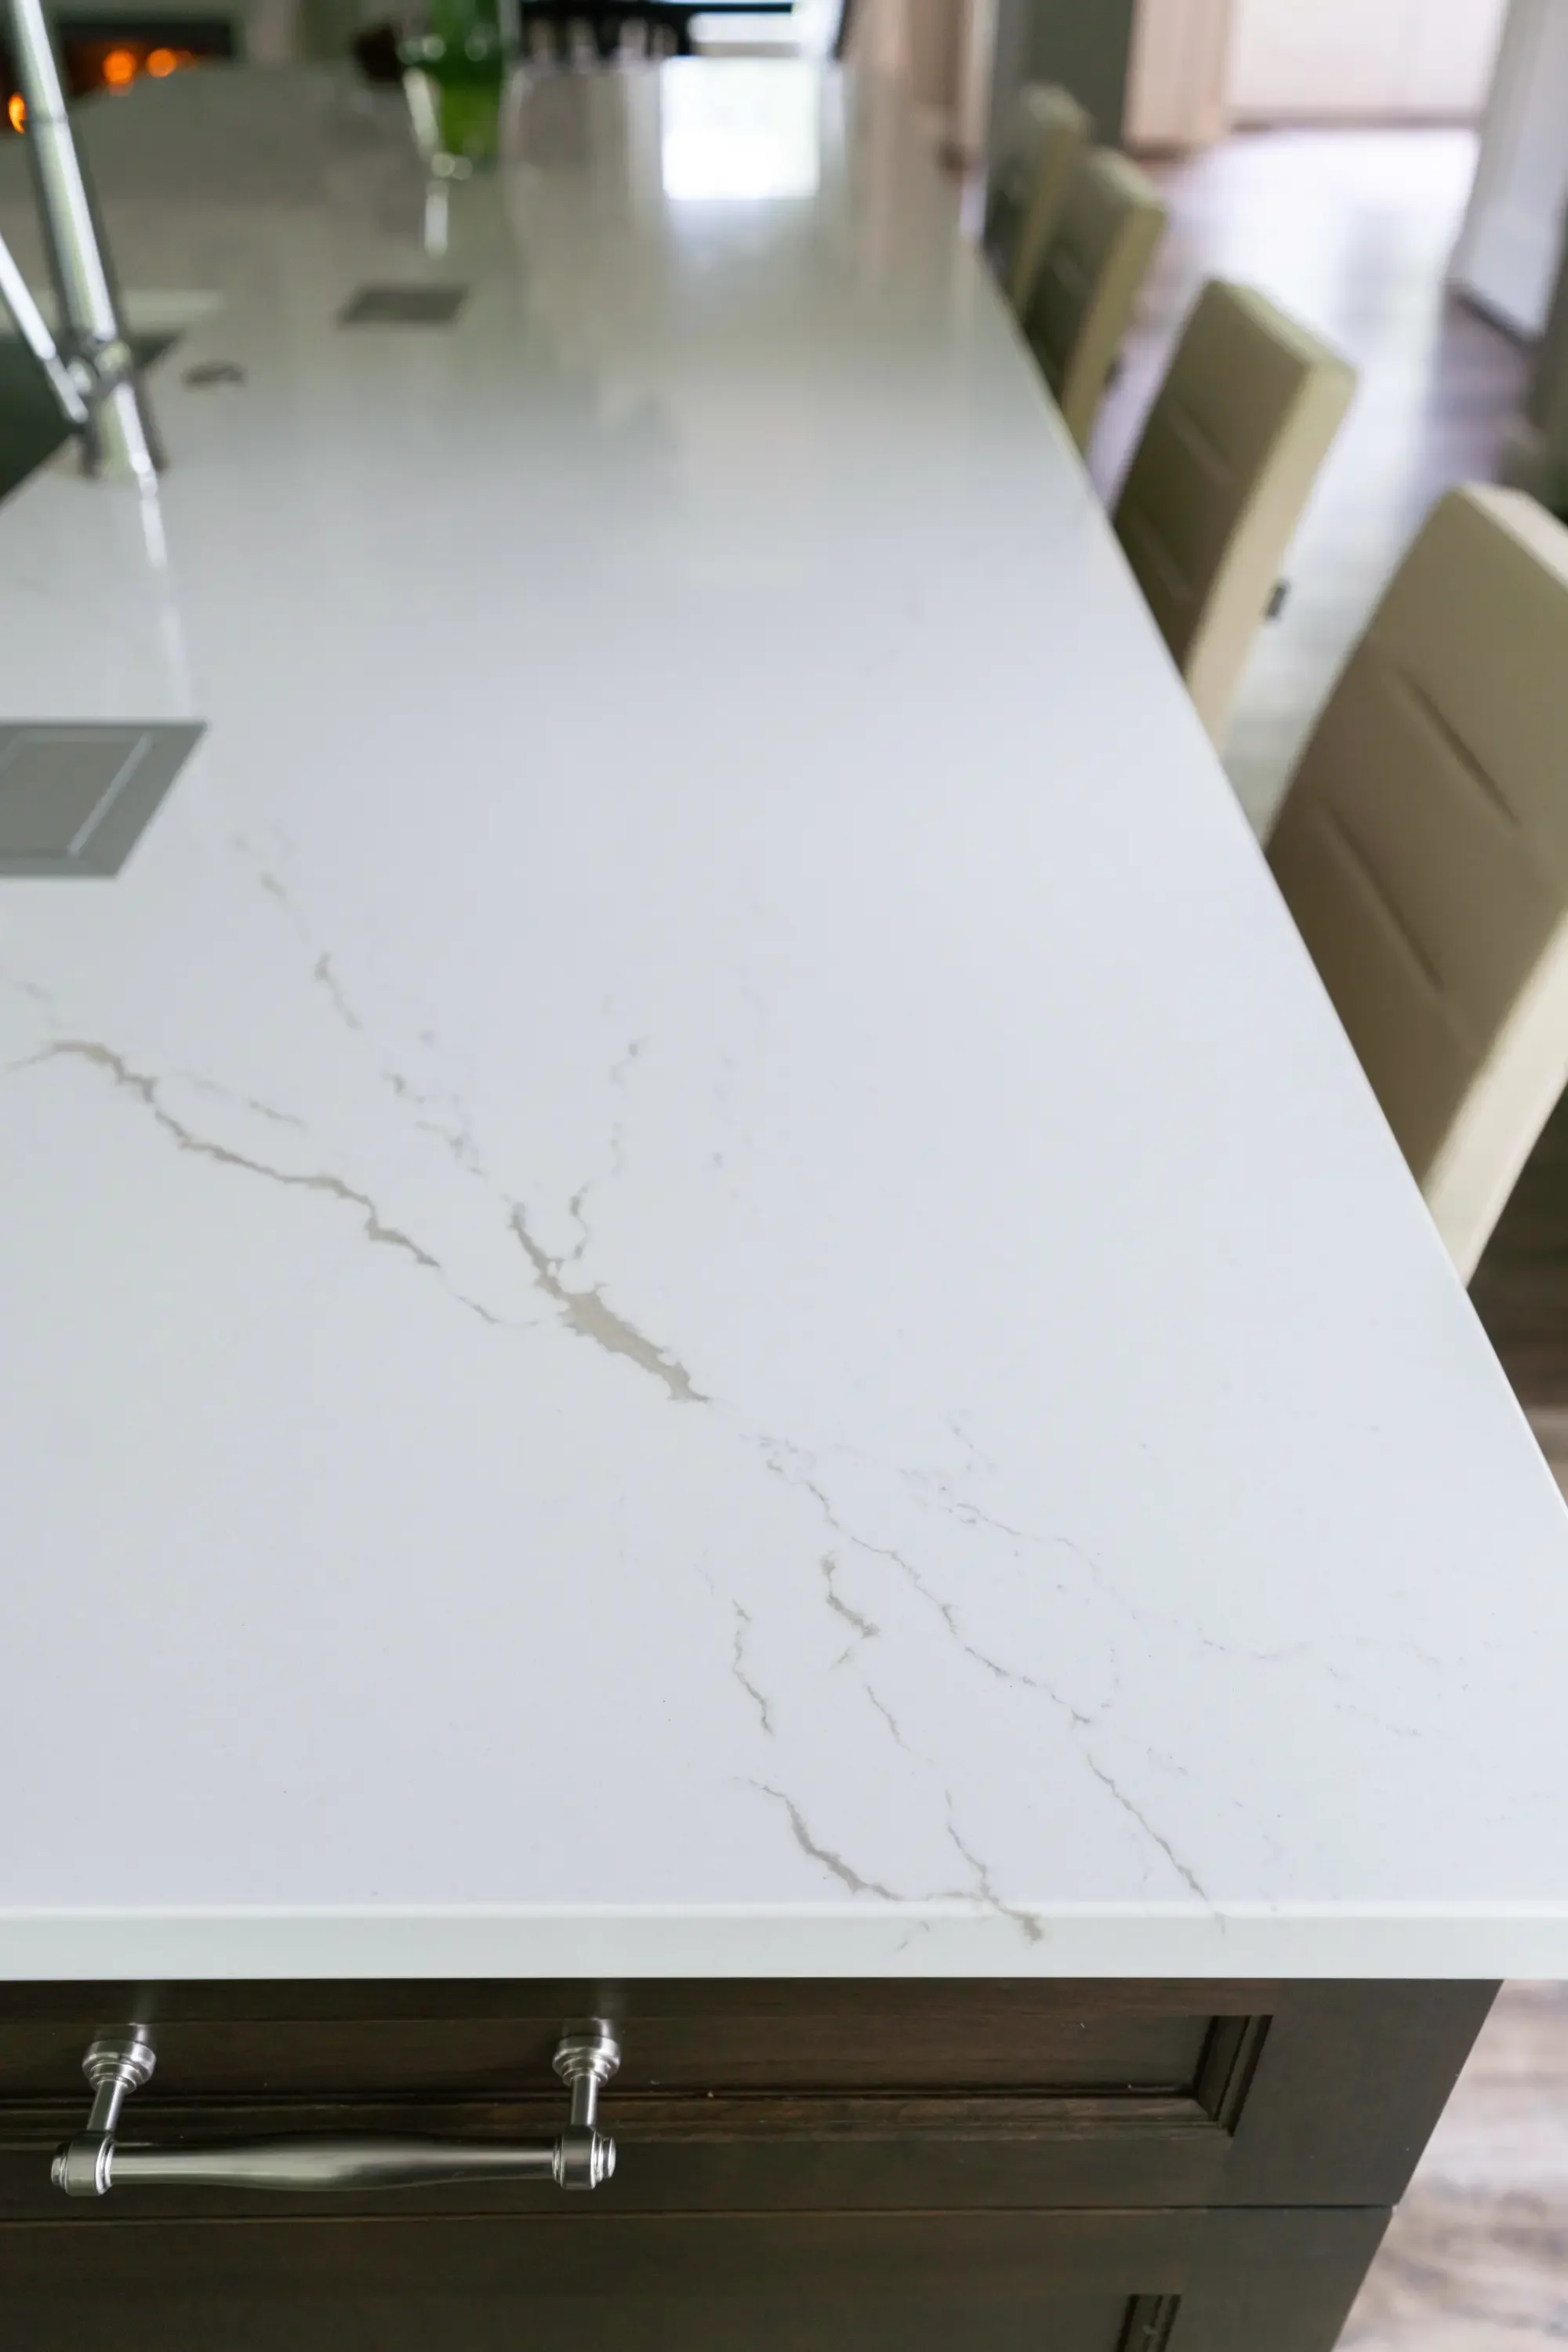
White quartz island countertop with gray veining, dark wood cabinetry, and chrome handles
Kitchen Remodeling

Modern Kitchen Island with Quartz Countertop

Custom kitchen island installation featuring a white quartz countertop with subtle gray veining, paired with a dark wood base and polished chrome hardware. The island provides ample seating with upholstered bar stools and integrates seamlessly into the contemporary kitchen design with clean lines and bright natural lighting.

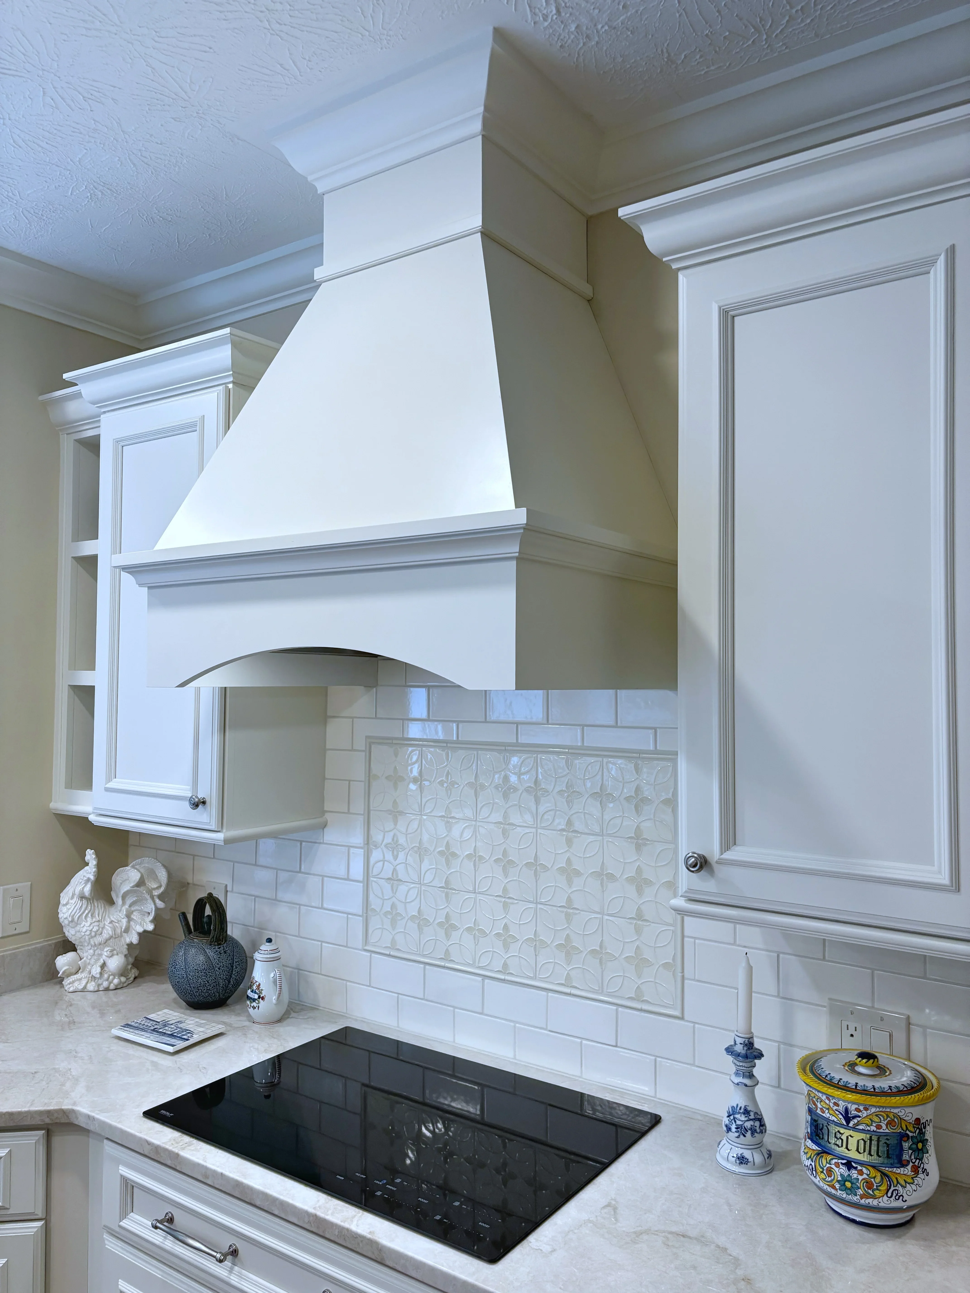
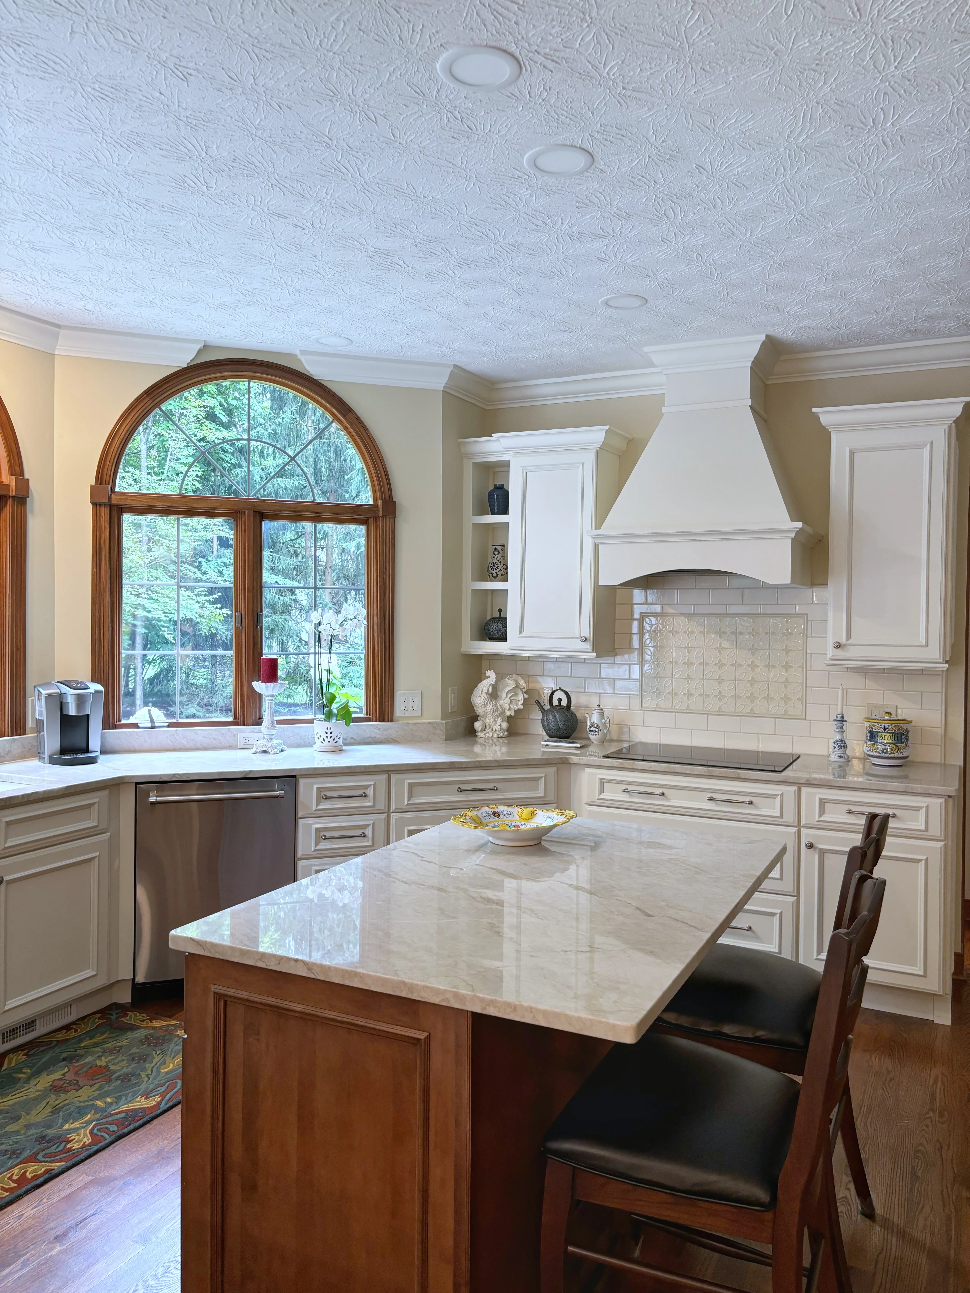
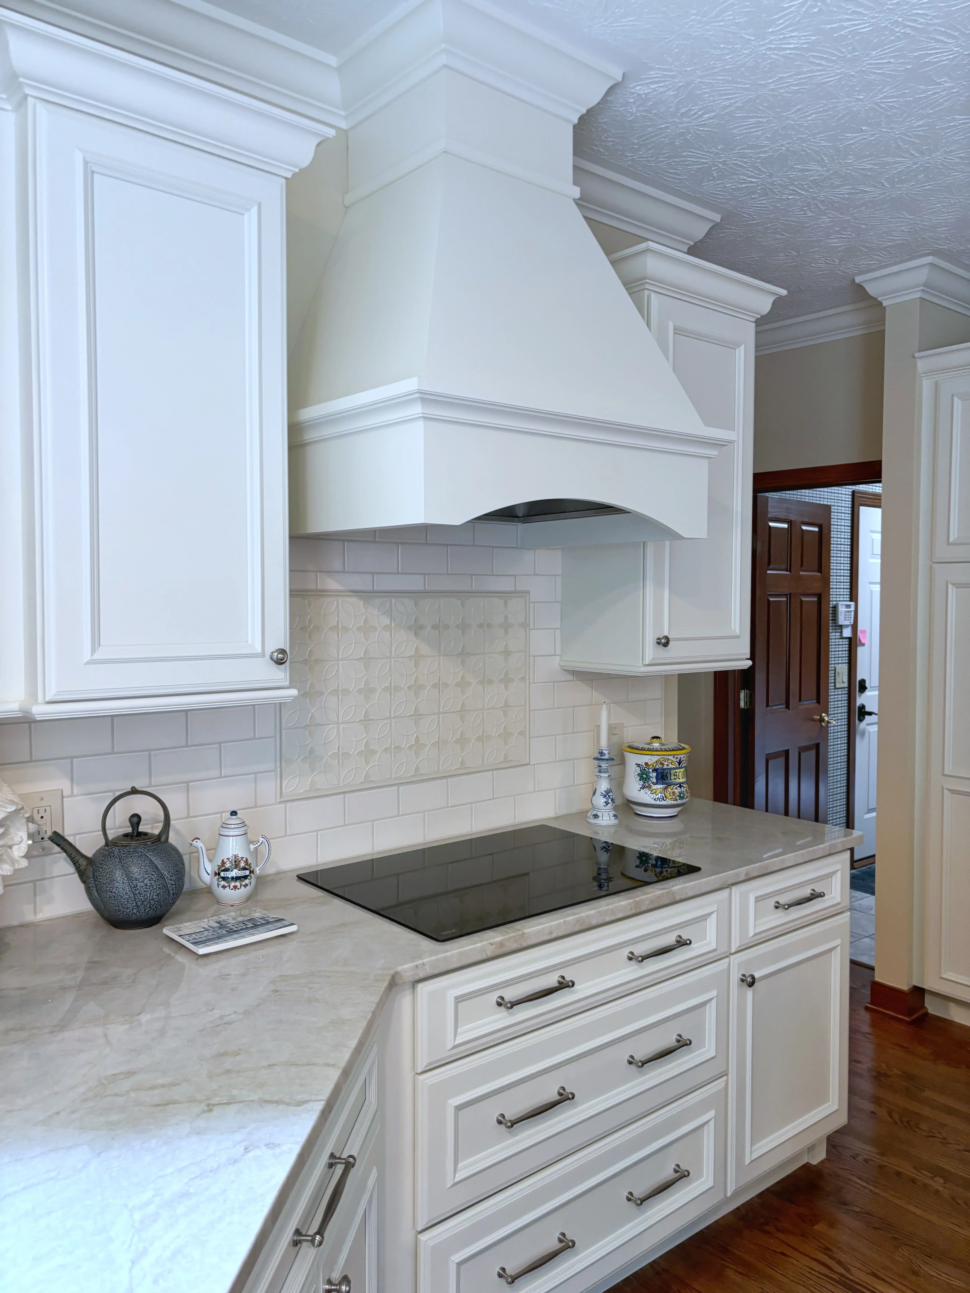
White custom range hood with curved design, subway tile and textured backsplash, marble countertop, black induction cooktop
Kitchen Remodeling

Custom Range Hood and Backsplash Installation

This kitchen remodel features a custom-built white range hood with elegant curved detailing and crown molding, paired with a subway tile backsplash accented by decorative textured tile. The installation includes white shaker-style cabinetry, marble countertops, and a black induction cooktop, creating a cohesive and refined cooking space.

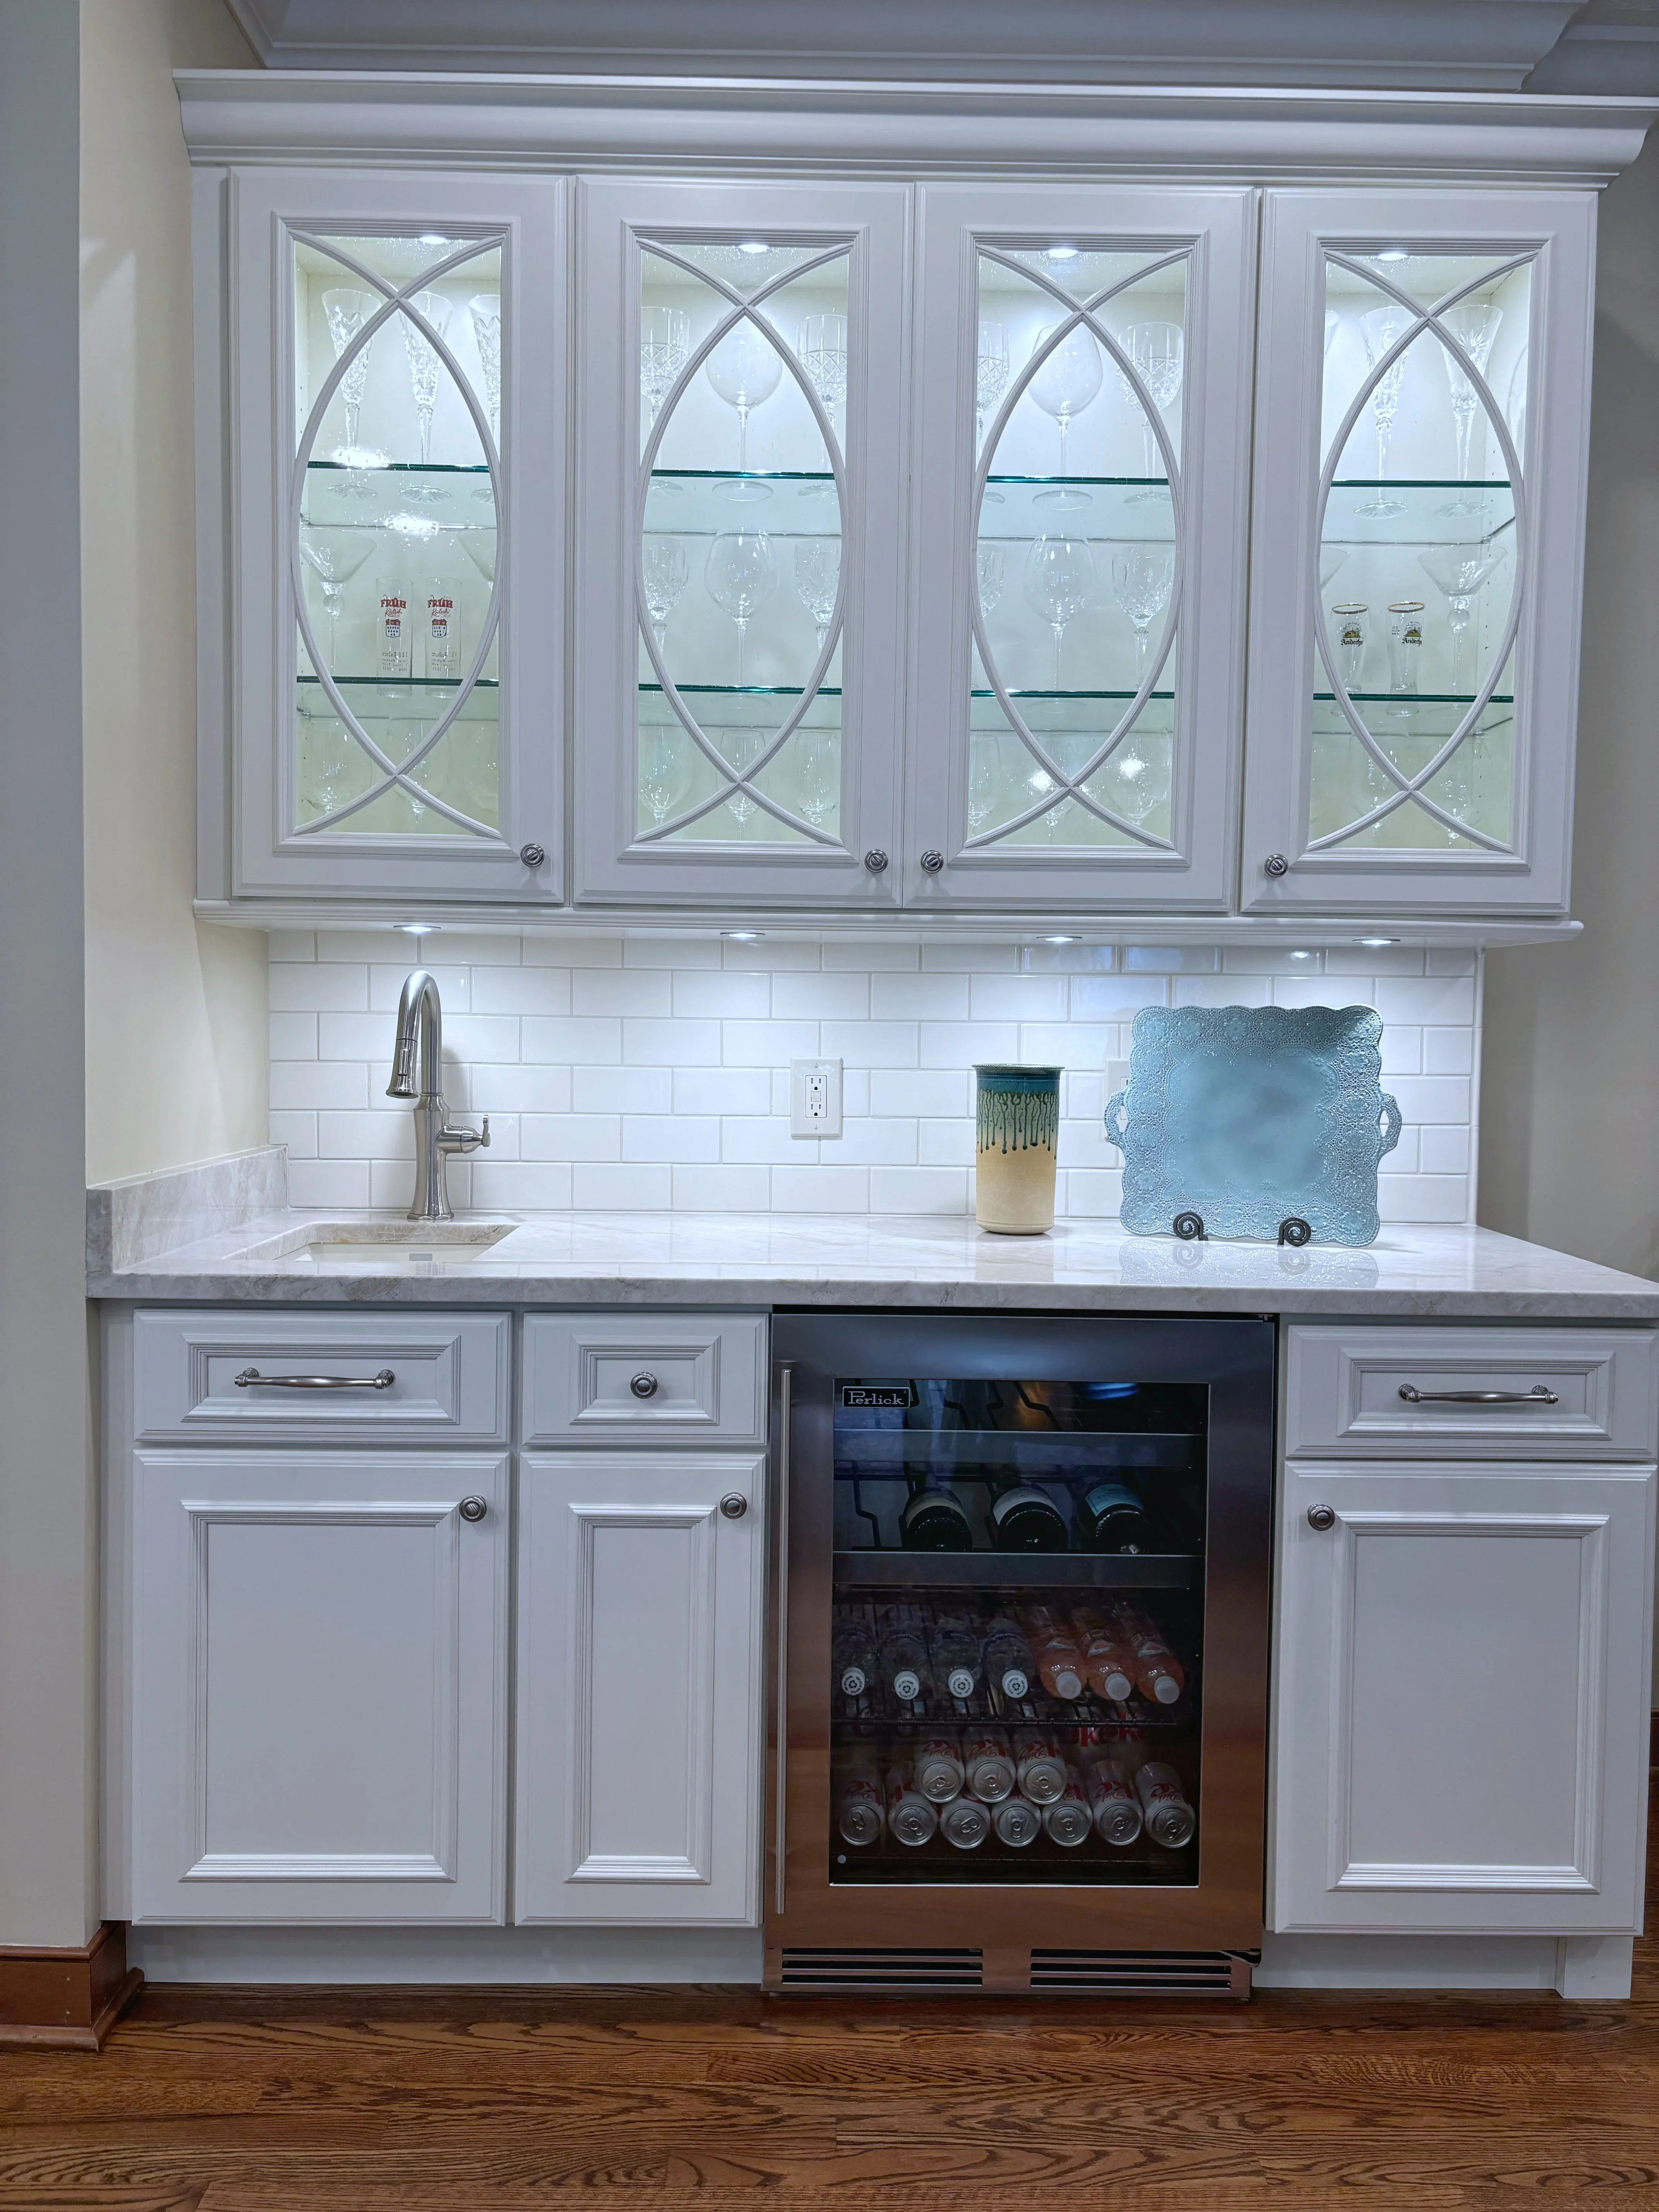
White cabinetry wet bar with glass-front doors, beverage cooler, subway tile backsplash, and quartz countertop
Home Remodeling

Wet Bar with Glass-Front Cabinetry

Custom wet bar installation featuring white painted cabinetry with elegant glass-front upper cabinets displaying decorative X-pattern muntins and glass shelving. The space includes a beverage cooler with temperature-controlled wine storage, undermount sink with chrome faucet, white subway tile backsplash, and quartz countertops.

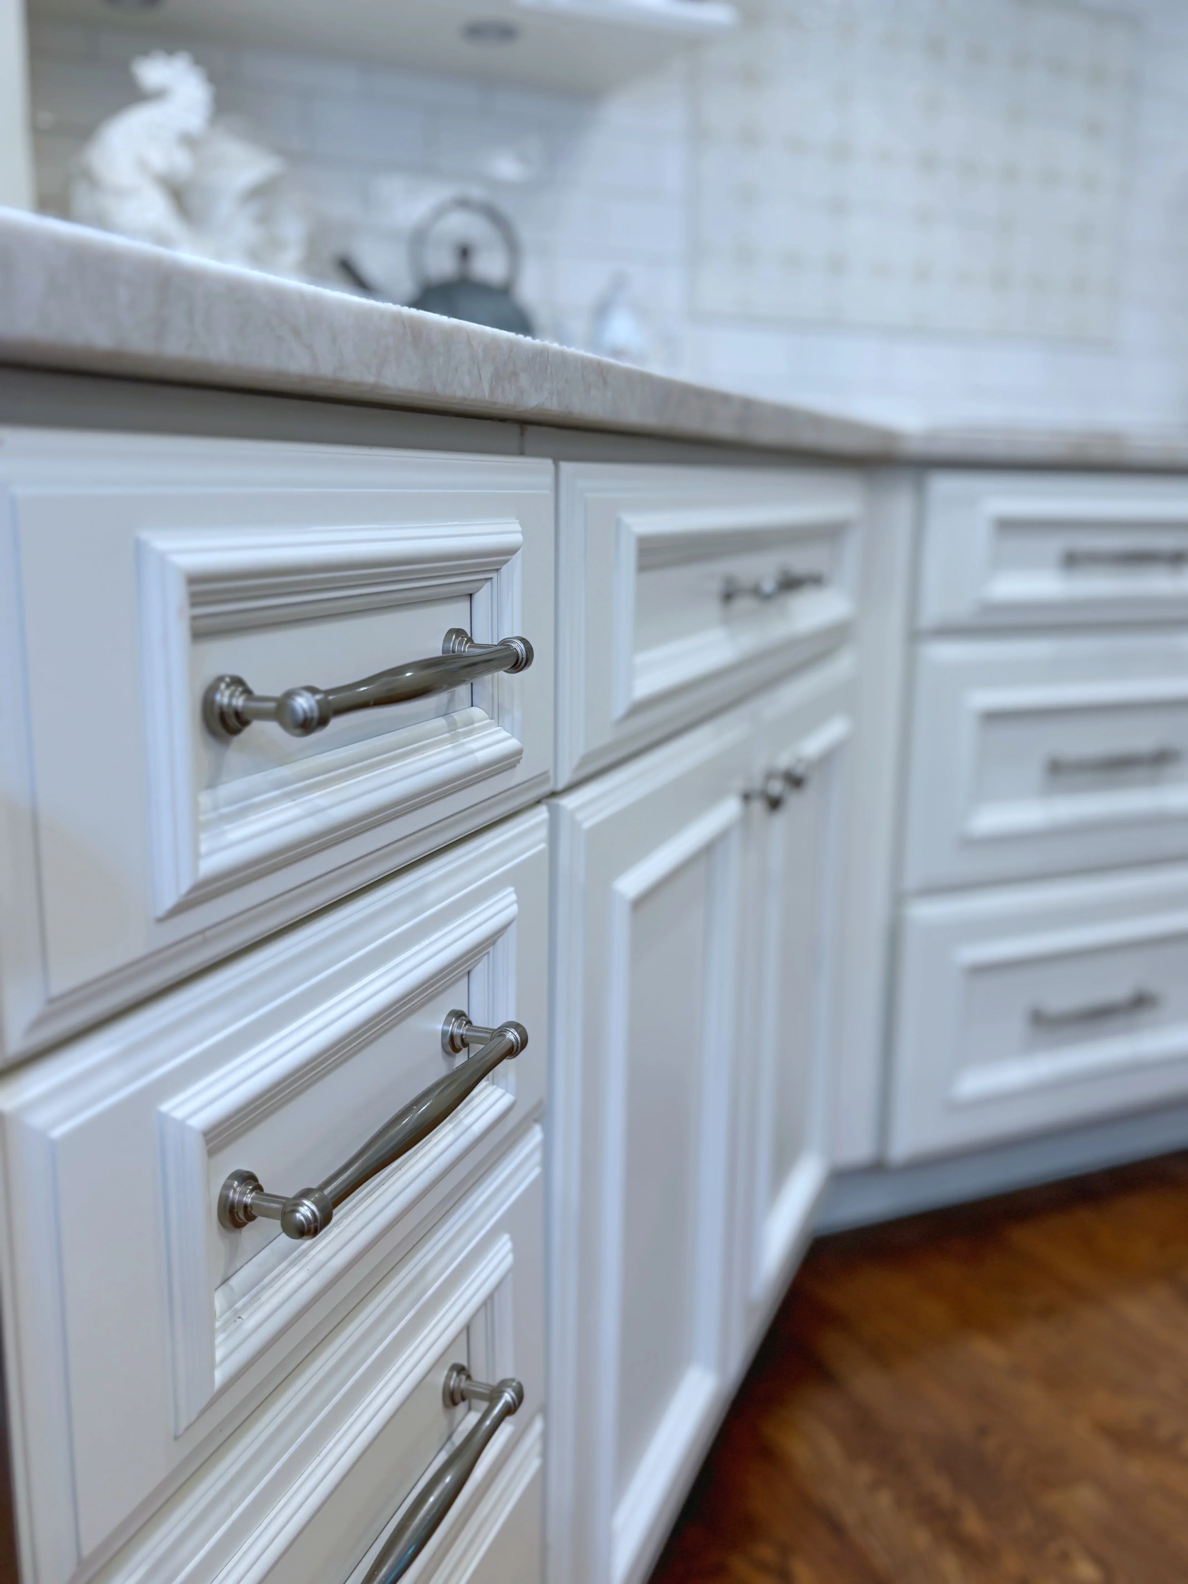
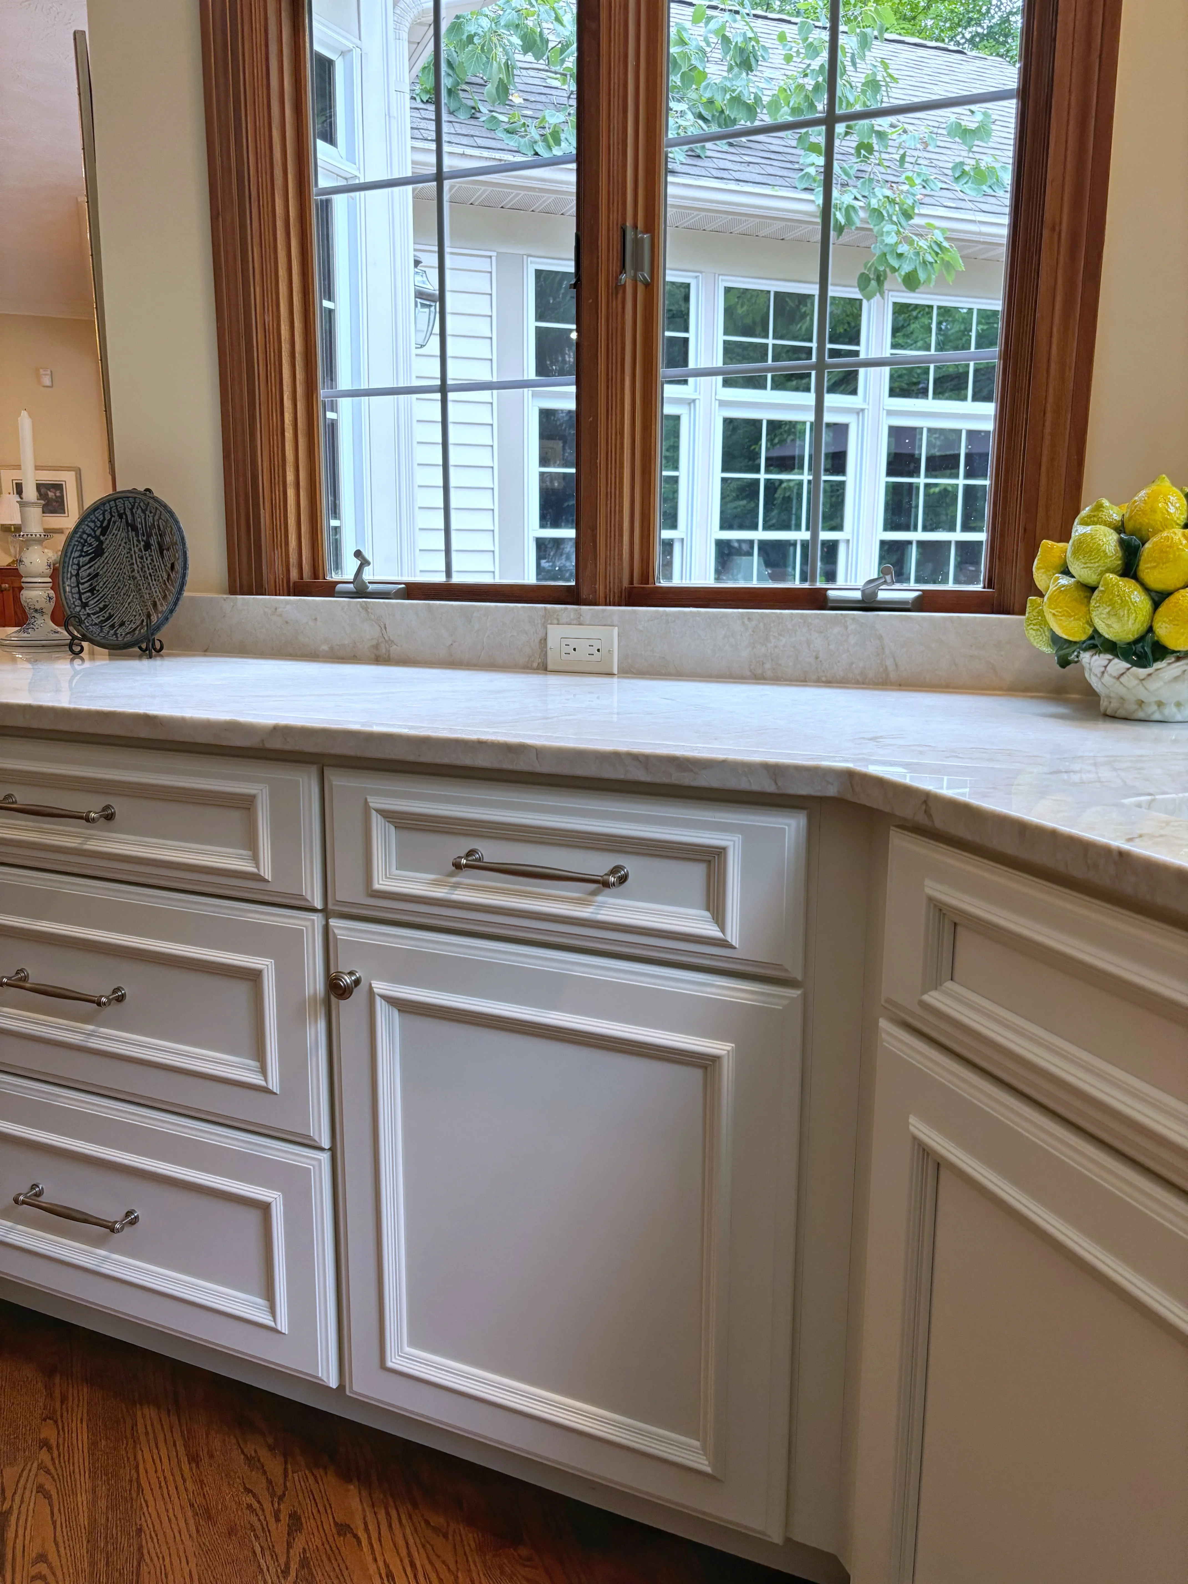
White shaker cabinets with brushed nickel hardware and gray quartz countertop
Cabinetry

White Shaker Kitchen Cabinetry with Brushed Nickel Hardware

Custom white painted cabinetry featuring recessed panel doors with detailed trim work and brushed nickel cup pulls and bar handles. The kitchen includes a light gray quartz countertop and coordinated backsplash, creating a clean, transitional aesthetic with quality hardware and finishes throughout.

Kitchen with cream cabinetry, marble island, subway tile backsplash, and arched window
Kitchen Remodeling

Transitional Kitchen with Island and Custom Cabinetry

This kitchen remodel features custom cream-colored cabinetry with contrasting dark wood island, marble countertops, and subway tile backsplash. A large arched wood-frame window provides natural light, while recessed lighting and a custom range hood complete the refined transitional design.

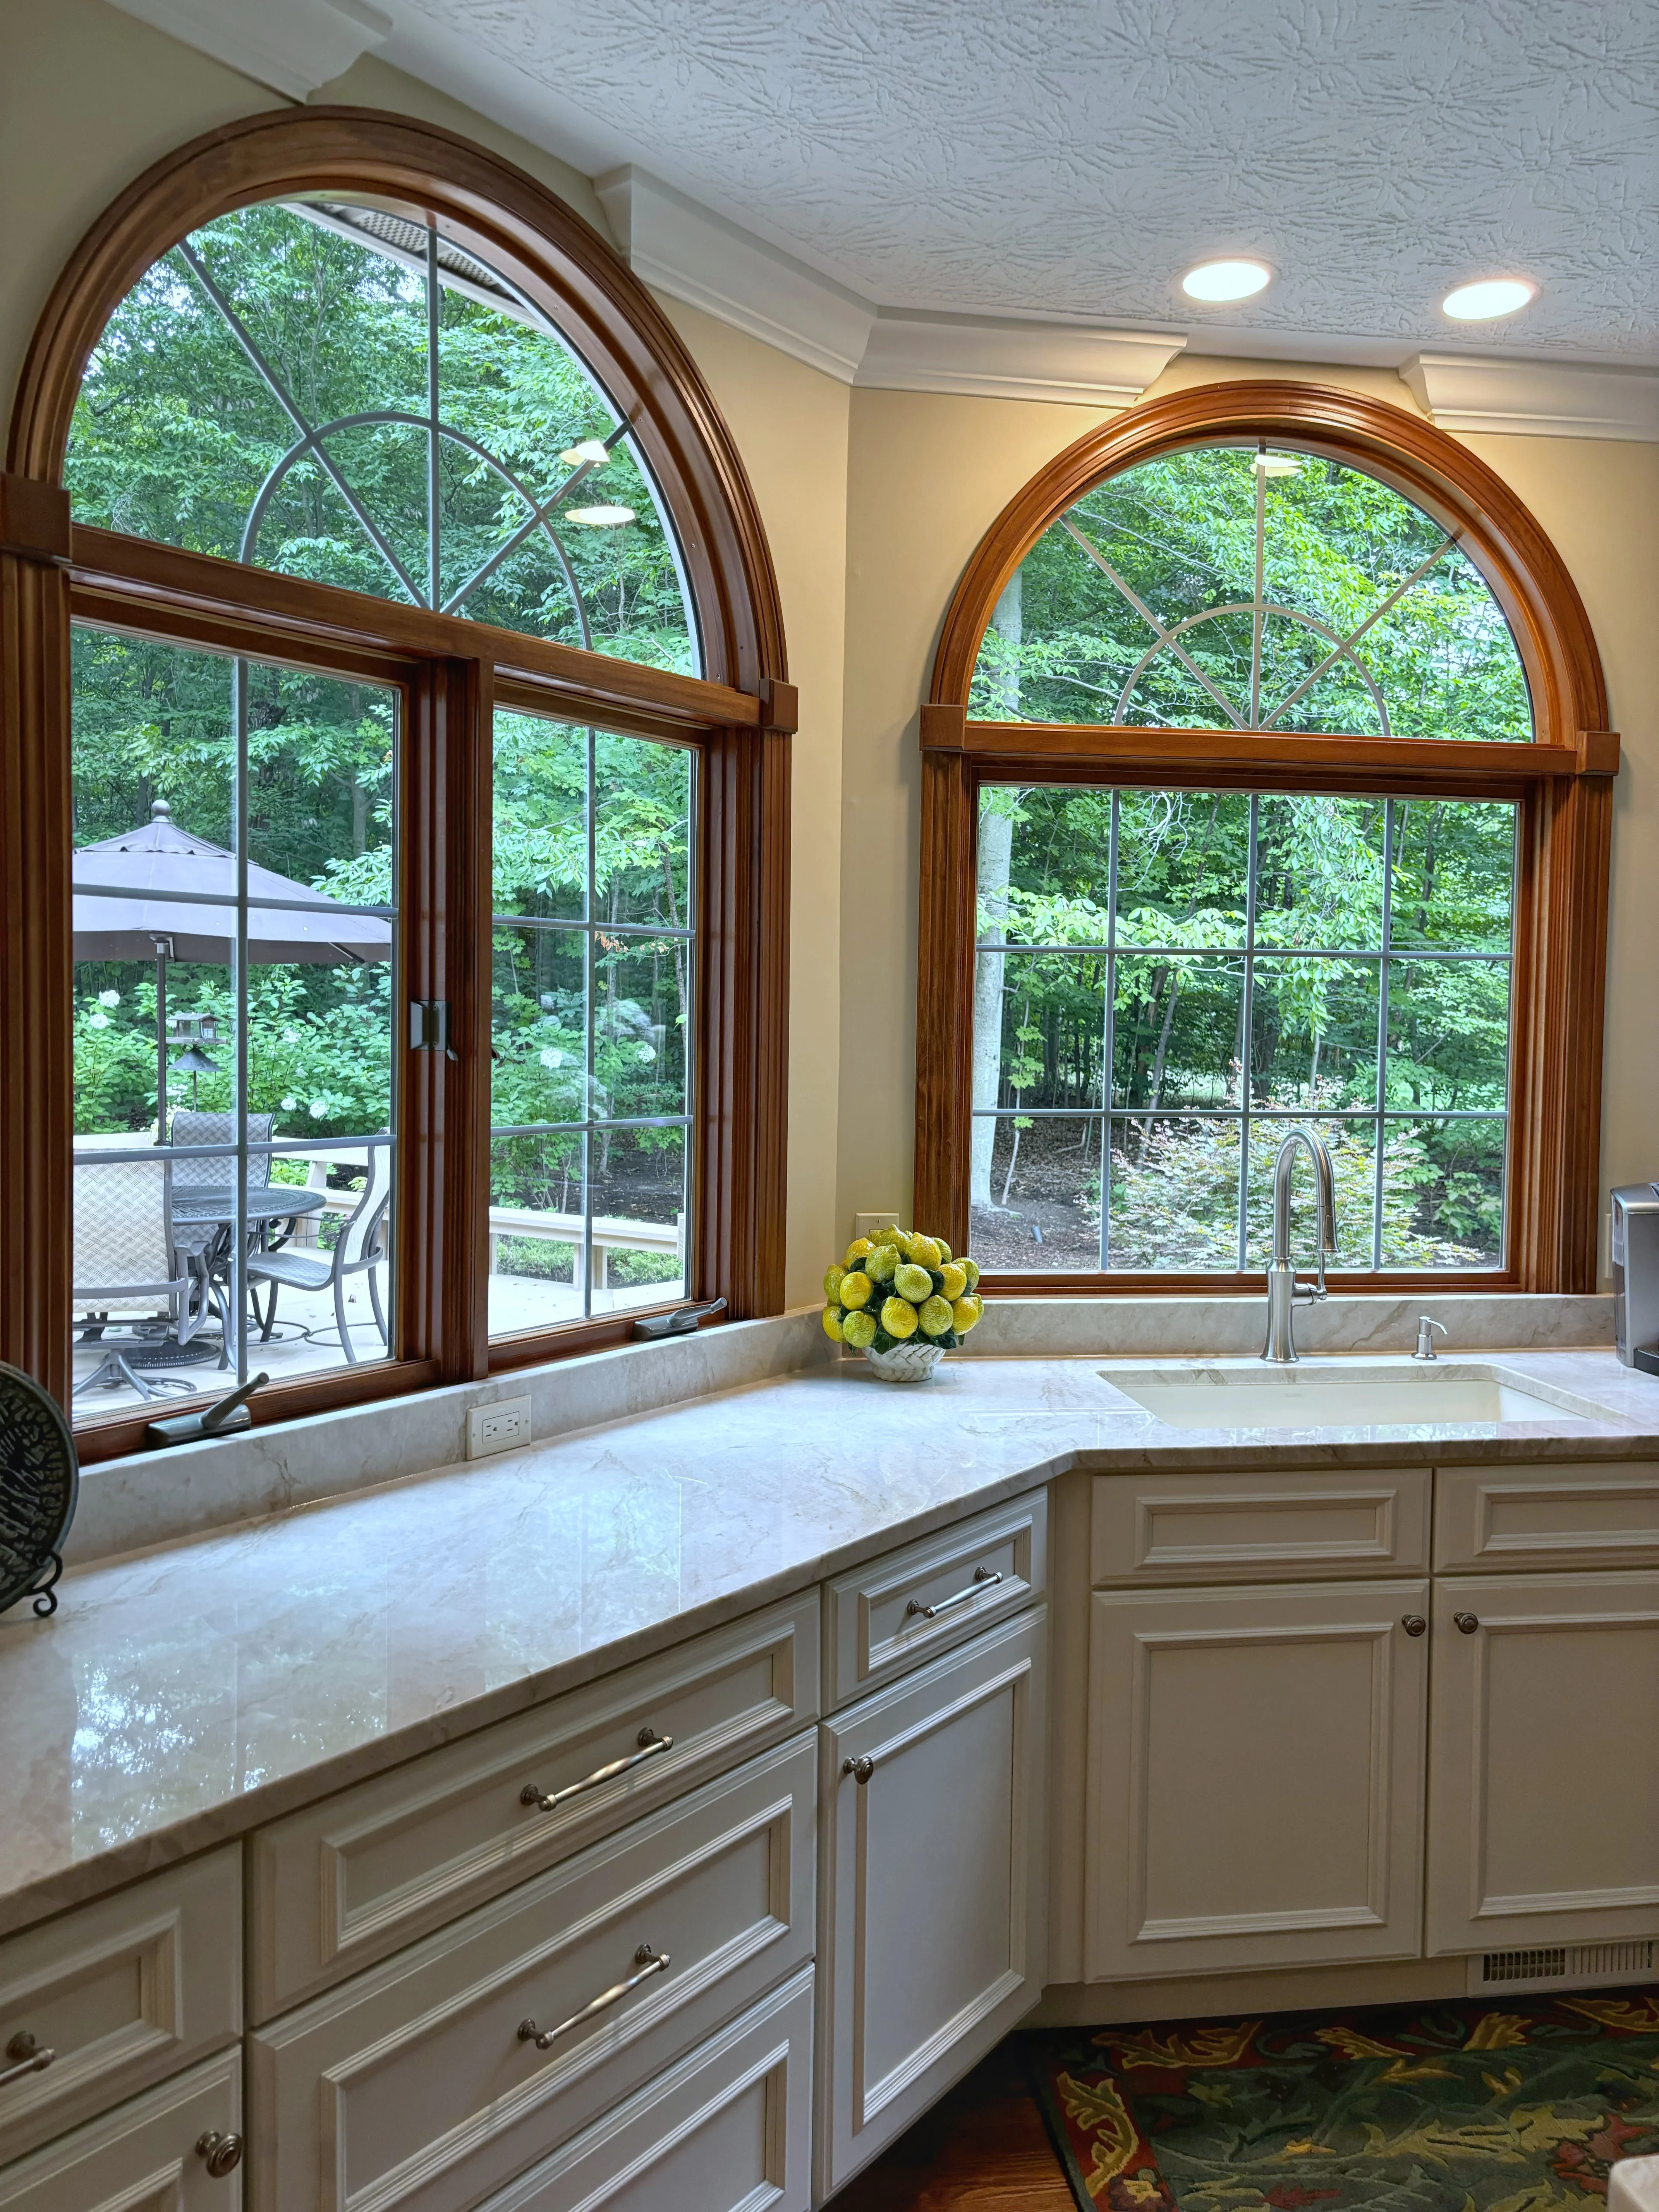
Kitchen with cream cabinetry, marble counters, and two arched wood windows with grid panes
Home Remodeling

Kitchen Remodel with Arched Wood Windows

Custom kitchen renovation featuring two large arched wood-frame windows with divided-light panes overlooking wooded grounds. The space includes cream-colored cabinetry with raised panel doors, marble countertops, and a prep sink with polished nickel faucet. Recessed lighting and textured ceiling complete the bright, elegant design.

White kitchen with shaker cabinets, marble counters, subway tile backsplash, and custom range hood
Kitchen Remodeling

White Shaker Kitchen with Island and Custom Hood

Complete kitchen remodel featuring white shaker-style cabinetry, marble countertops, and a custom white range hood with curved detailing. The space includes subway tile backsplash with textured accent tiles, a large center island with multiple drawers, and black cooktop with integrated ventilation.

Two-tone kitchen with white and cherry wood cabinetry, marble counters, subway tile backsplash
Cabinetry

Two-Tone Kitchen Remodel with Custom Cabinetry

This kitchen remodel features a striking two-tone cabinet design with white upper cabinetry and warm cherry wood lower cabinetry. The space includes a marble countertop, subway tile backsplash, stainless steel appliances, and hardwood flooring, creating a sophisticated and functional cooking environment.

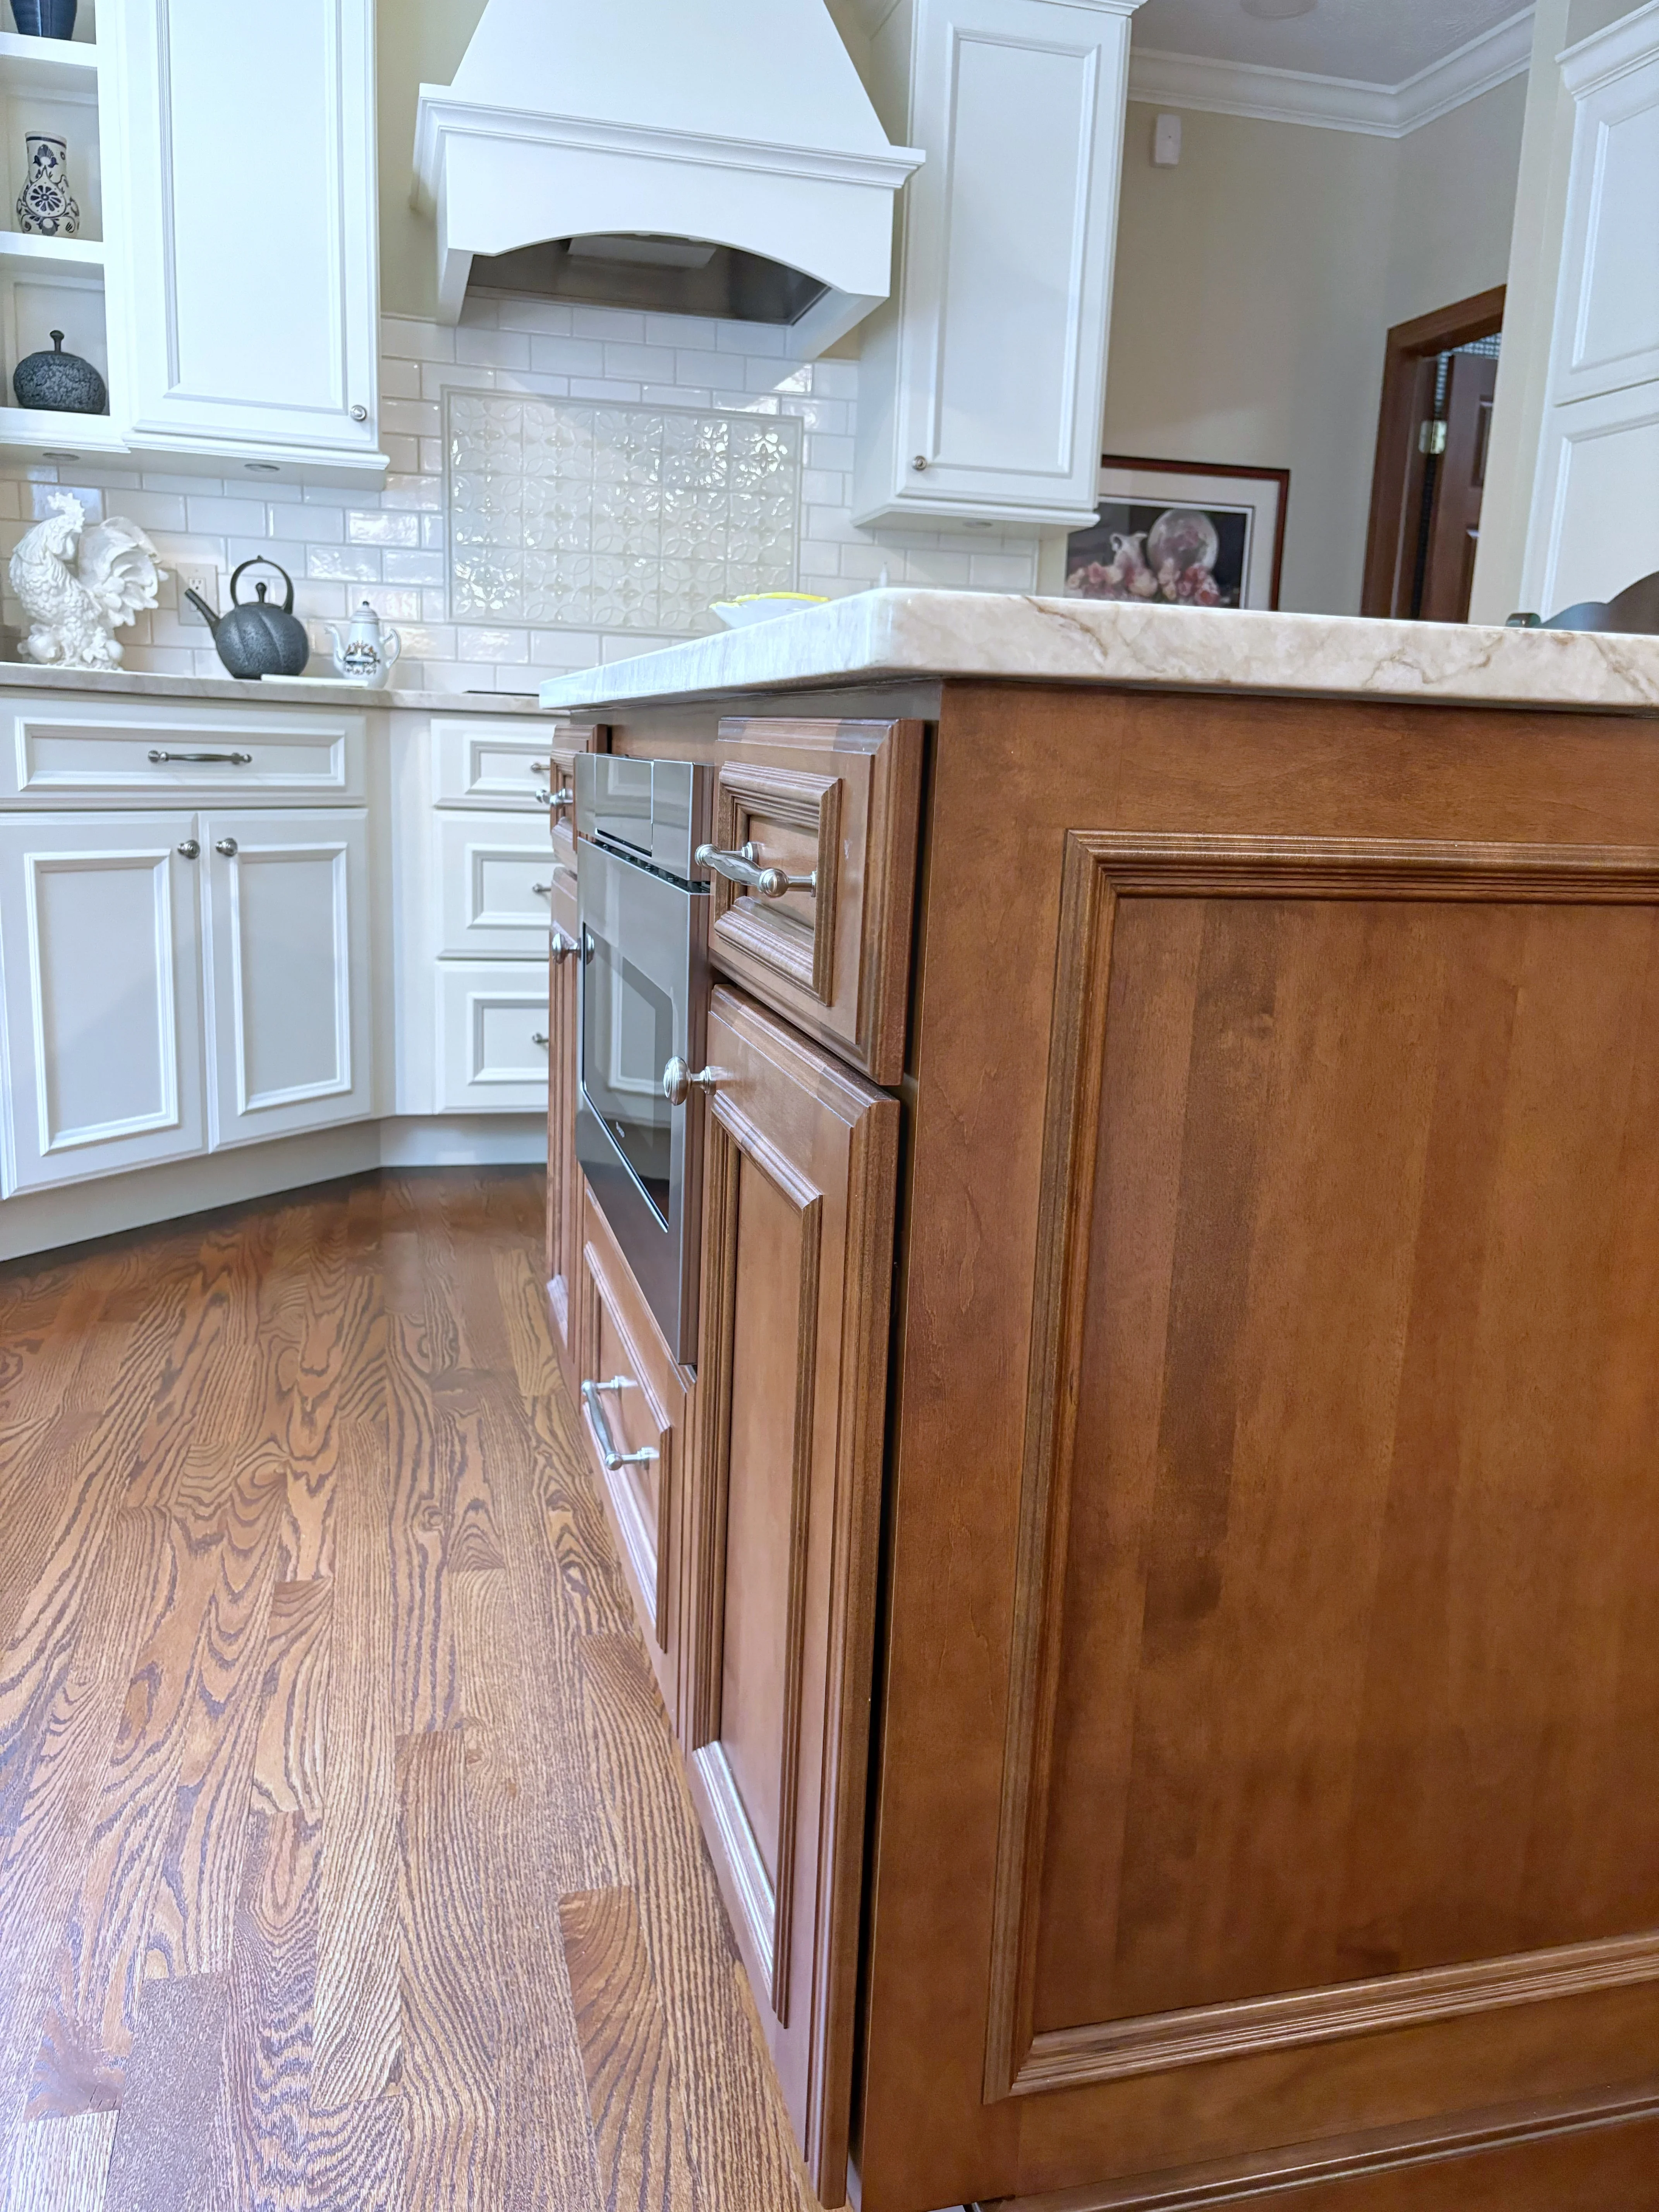
Cream painted kitchen island with marble countertop, raised panel cabinetry, and brushed nickel hardware
Cabinetry

Kitchen Island with Marble Countertop and Custom Cabinetry

This kitchen remodel features a custom-built island with cream-painted cabinetry, raised panel doors, and brushed nickel hardware. The island is topped with a polished marble countertop and positioned beneath large multi-pane windows framed with warm wood trim and bronze curtain rods, creating a bright and elegant workspace.

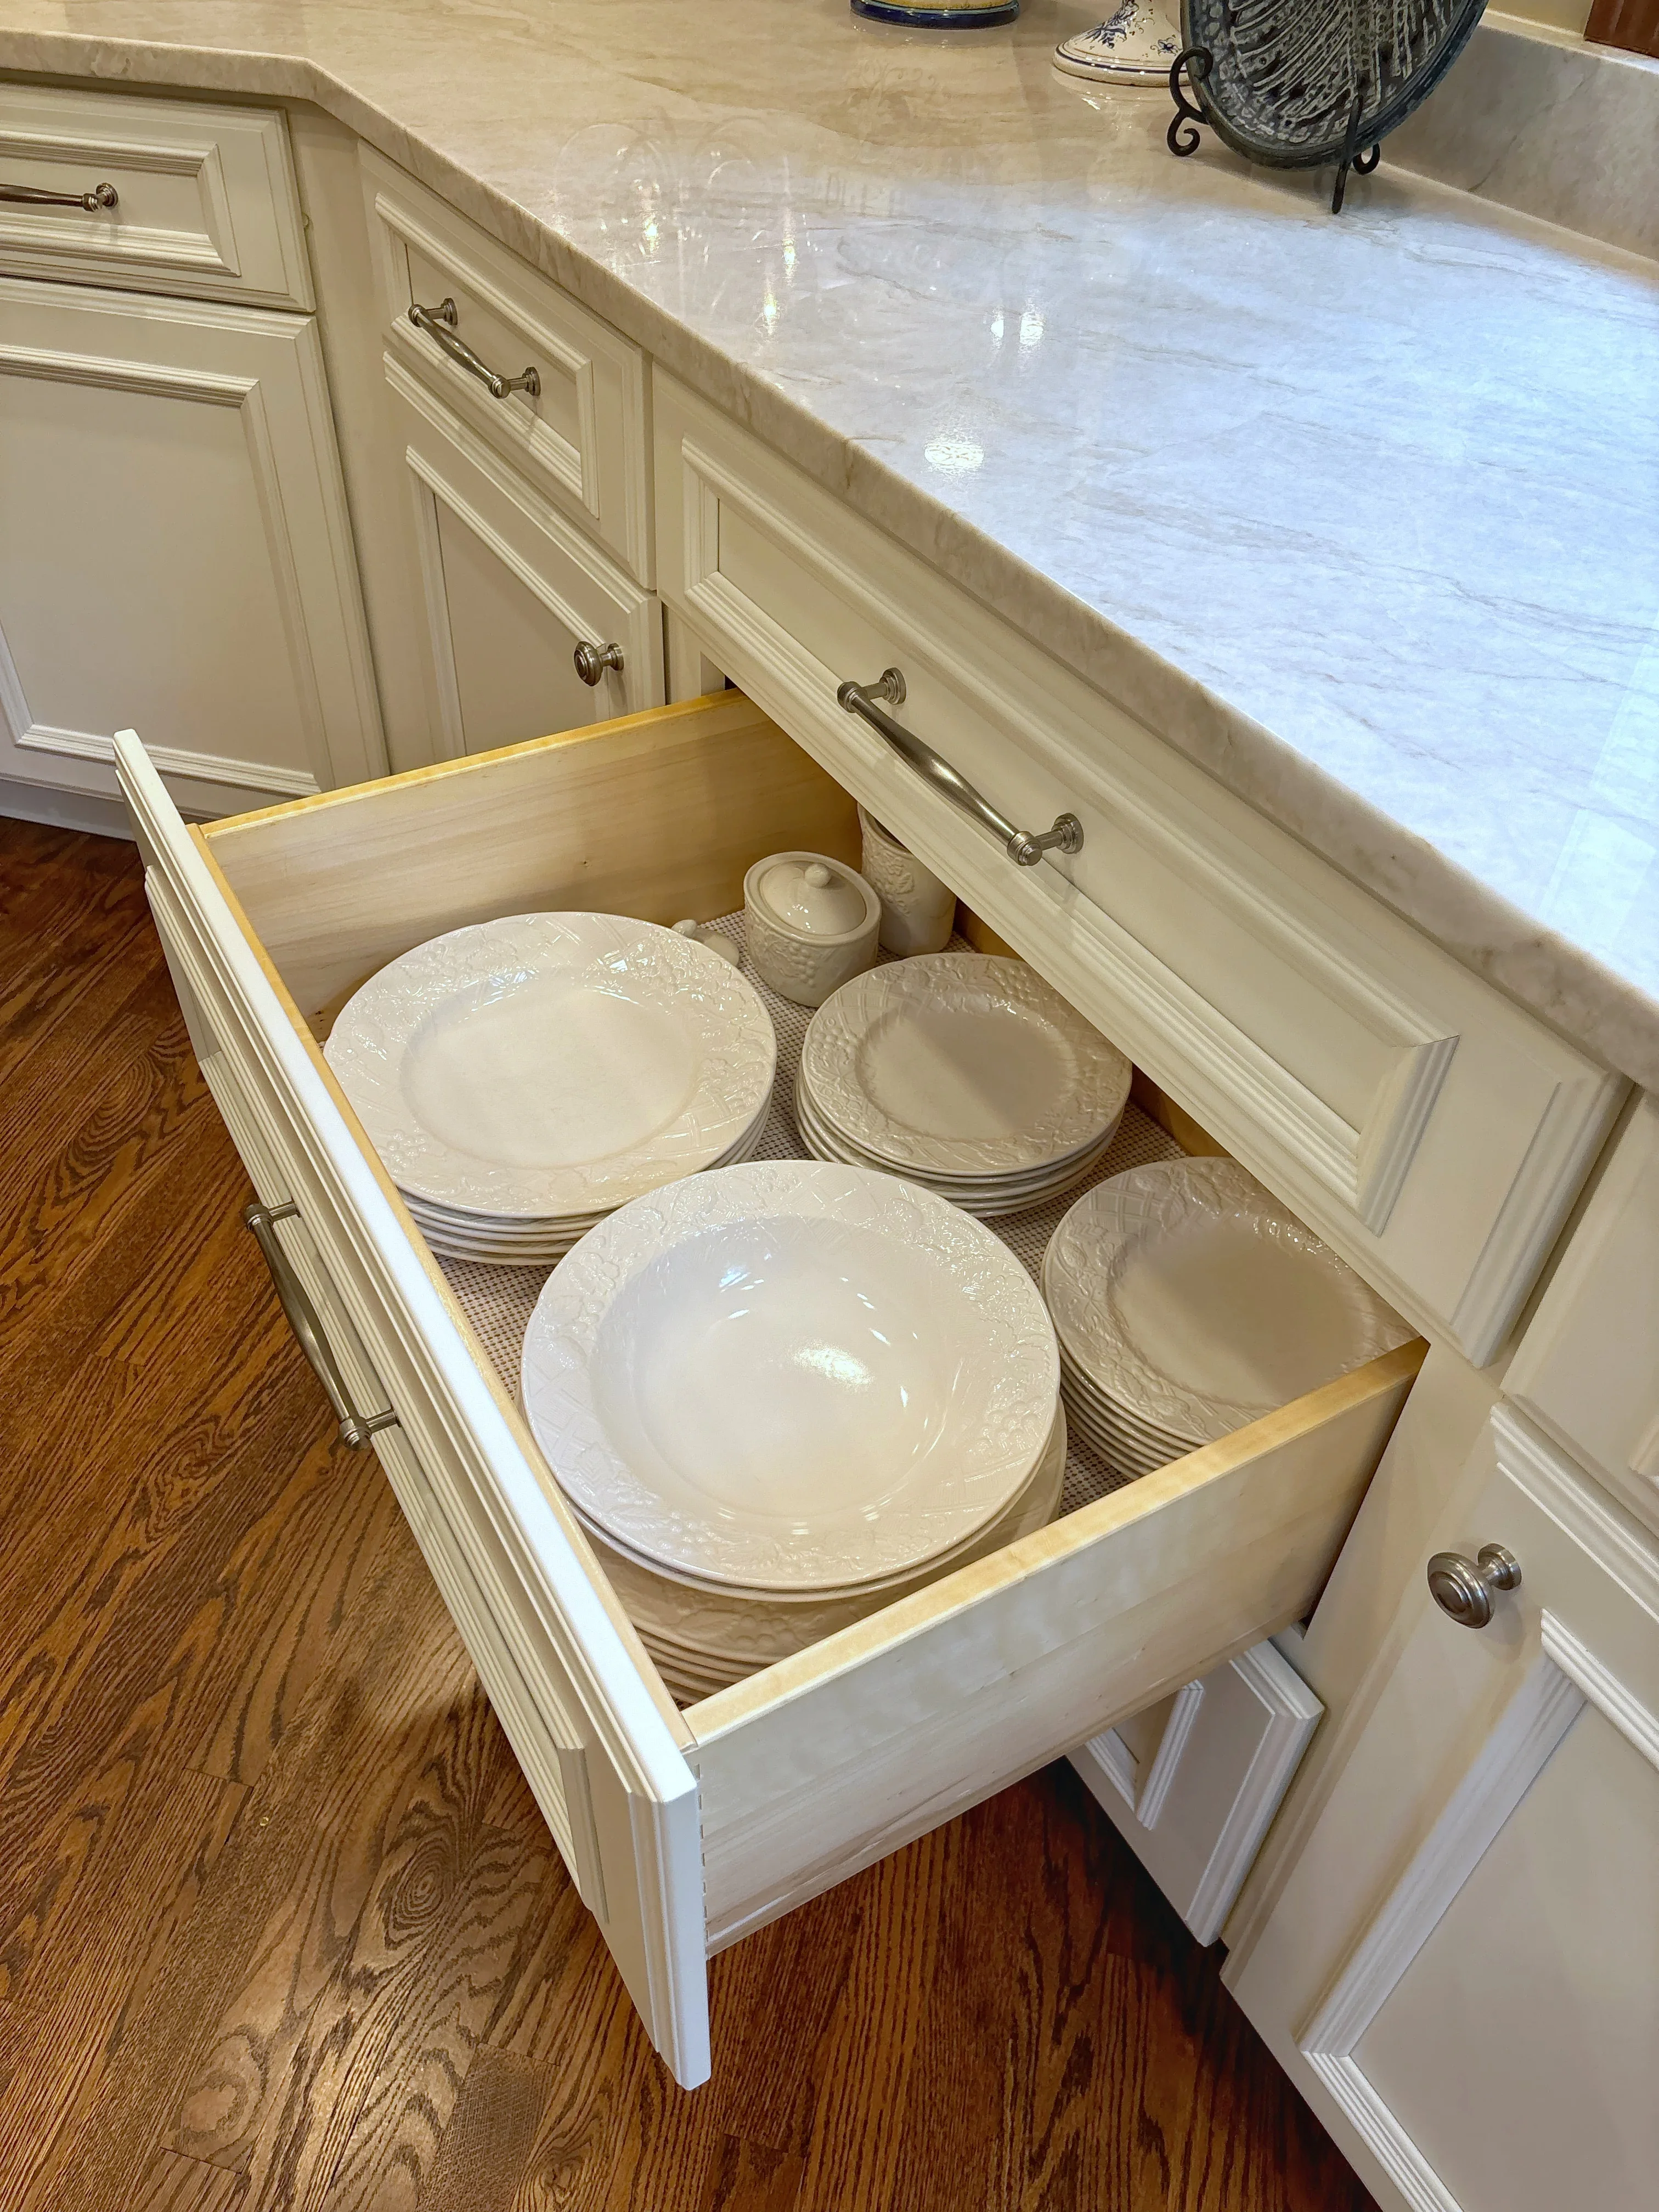
Cream kitchen cabinet drawer open showing marble countertop, white dinnerware storage, and brushed nickel hardware
Cabinetry

Custom Kitchen Cabinetry with Marble Countertops

Cream-painted cabinetry with raised panel doors and brushed nickel hardware paired with elegant marble countertops featuring natural veining. The project includes deep, fully-finished drawers with soft-close functionality and coordinated interior storage solutions for dinnerware and serveware.

White shaker kitchen cabinets with marble counters, subway tile backsplash, and stainless steel range hood
Cabinetry

White Shaker Kitchen with Marble Countertops

Complete kitchen renovation featuring custom white shaker cabinetry with soft-close drawers, honed marble countertops, and a subway tile backsplash with decorative inlay. The design includes a stainless steel range hood, induction cooktop, and abundant storage with pull-out drawer organization throughout.

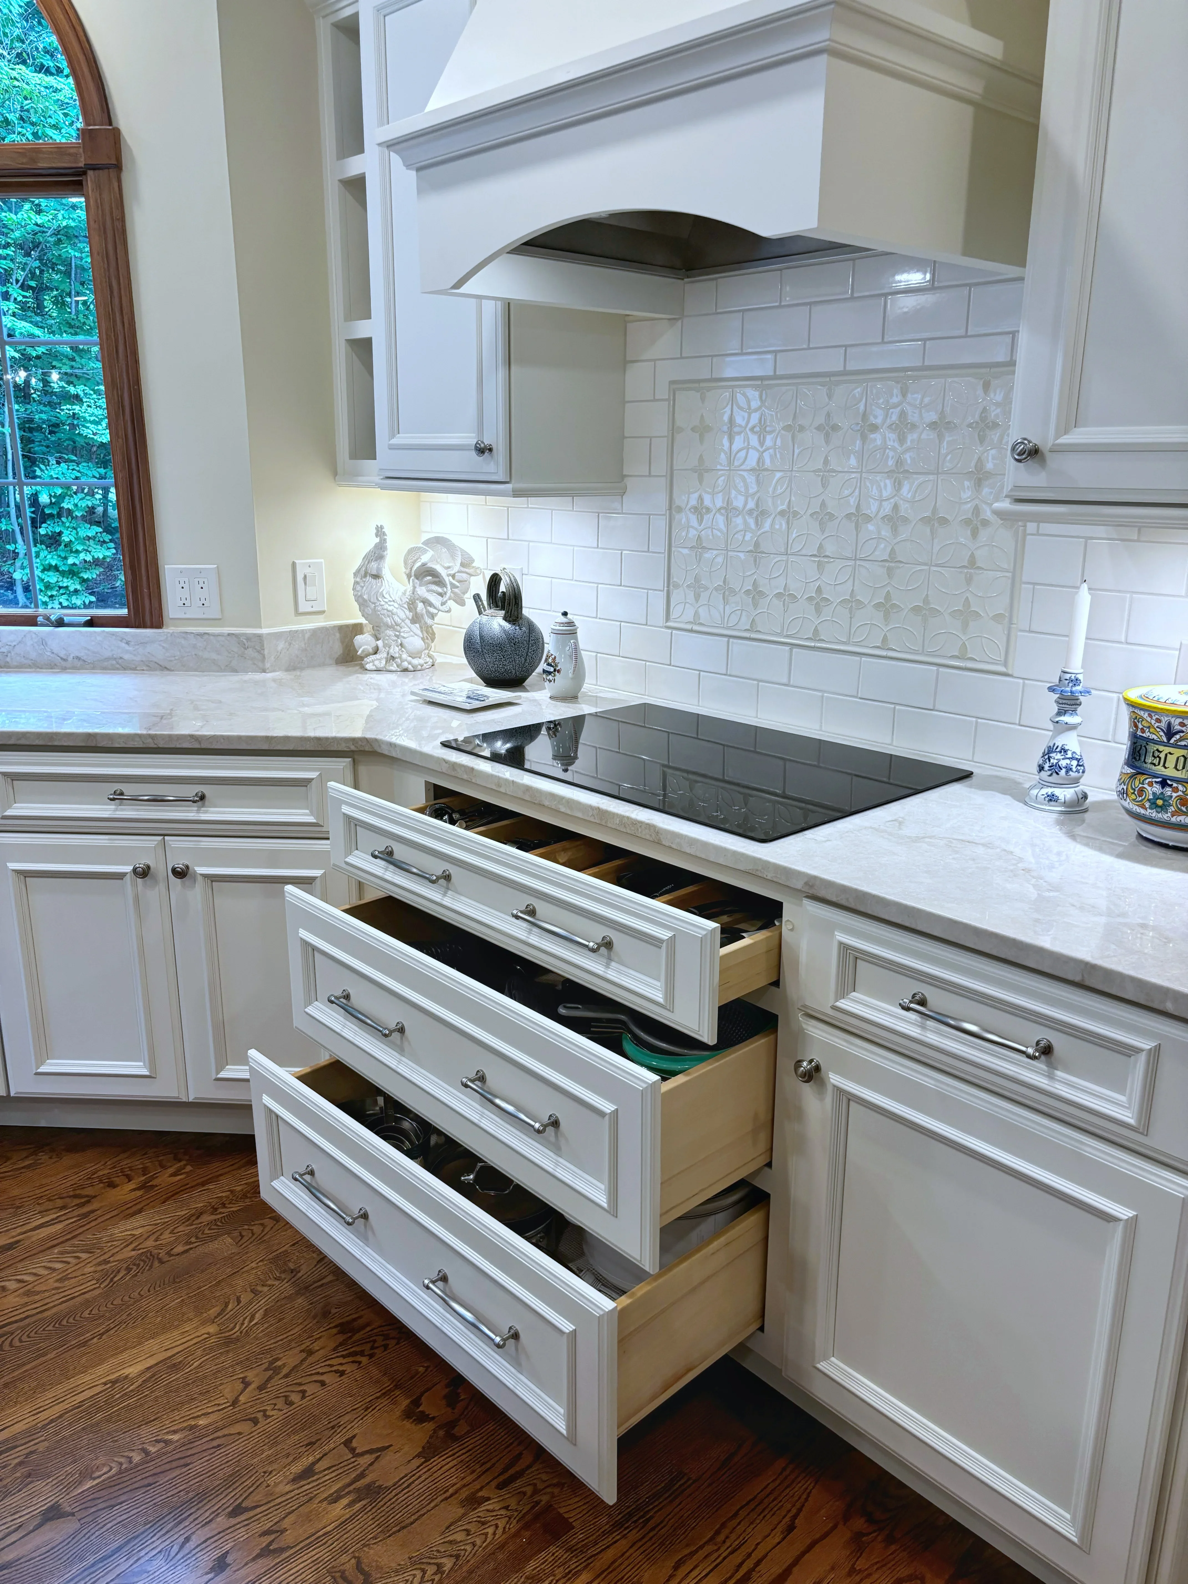
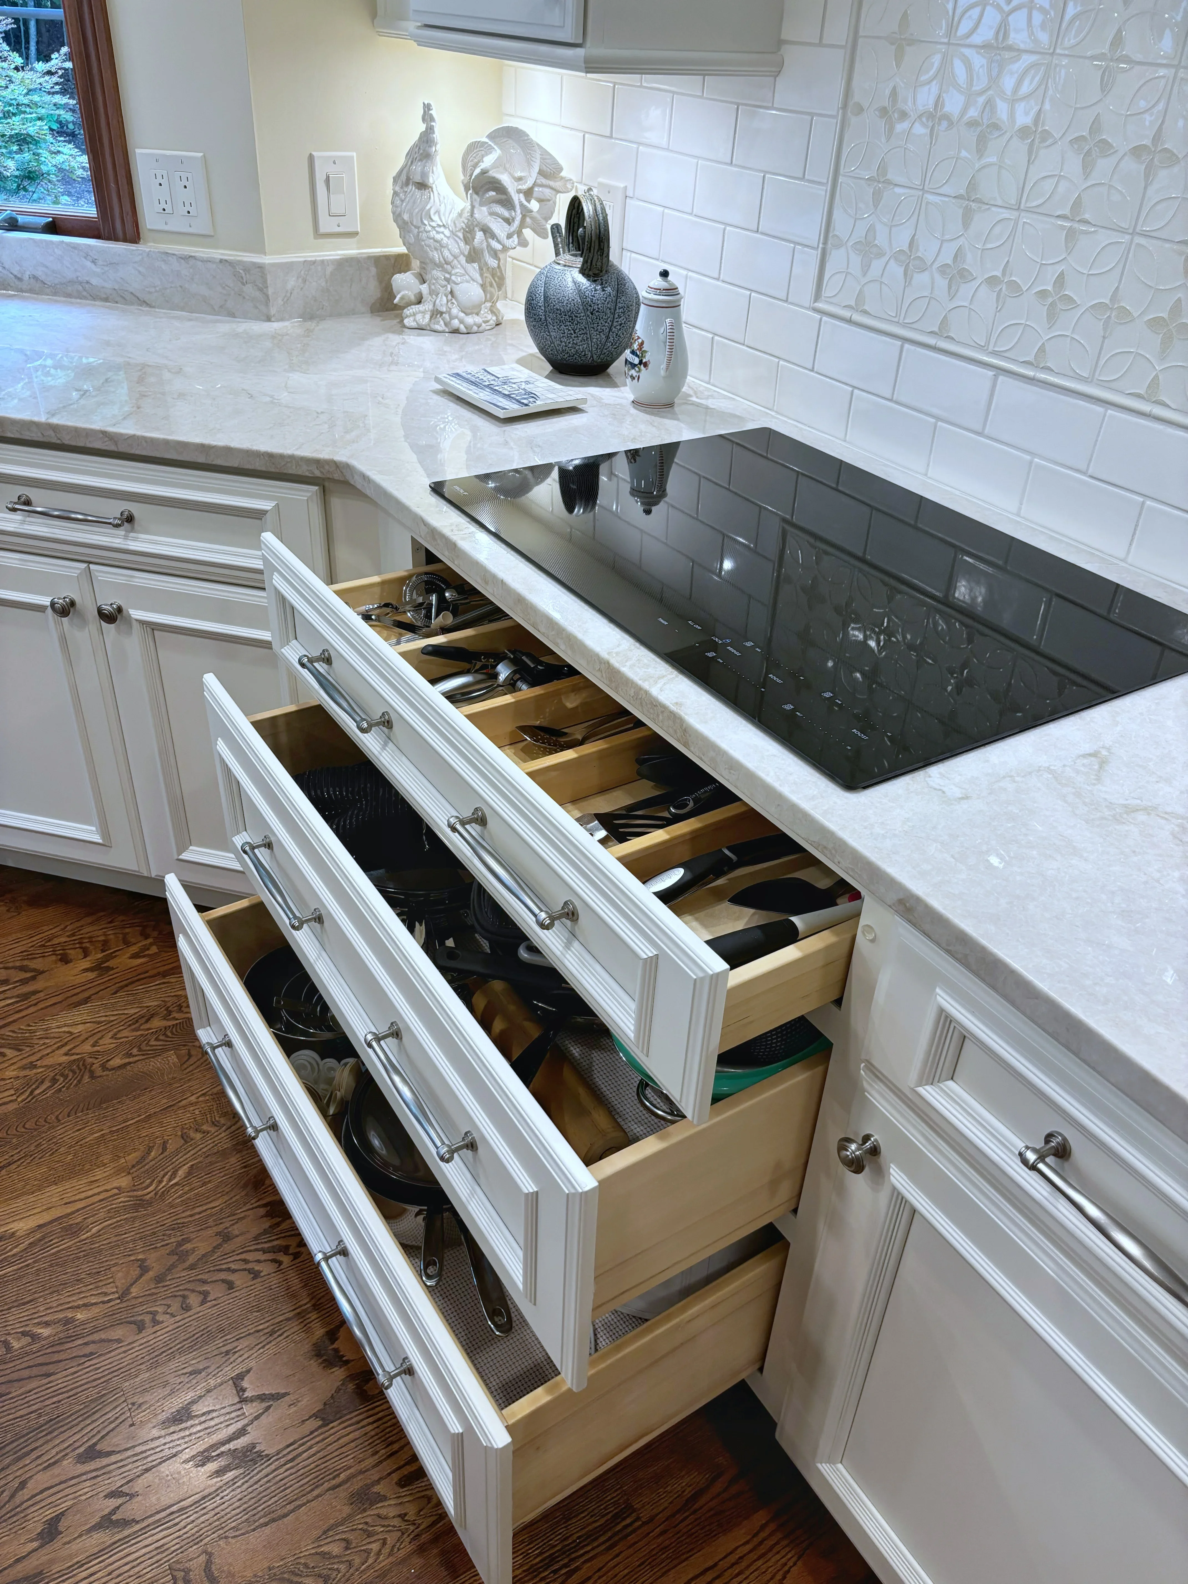
White kitchen cabinetry with marble countertops, open drawers showing wood interiors and cookware storage, black induction cooktop
Cabinetry

Contemporary Kitchen with Custom Cabinetry and Marble Countertops

This kitchen remodel features custom white cabinetry with detailed panel doors and brushed nickel hardware, paired with elegant marble countertops and a coordinating marble backsplash with subtle geometric patterning. Deep pull-out drawers with natural wood interiors provide organized storage for cookware, while a black induction cooktop is seamlessly integrated into the counter workspace.

Like what you see? We'd love to do the same for your property.

(440) 247-9496

Ready to Remodel for Life?

Capozzi Design Build handles everything from repairs to complete replacements. Free estimates, no pressure, real answers.

20+ years design-build experience
Award-winning craftsmanship and design
Aging-in-place and universal design specialists
Full-service design and construction
Certified professional remodelers
Three-generation cabinetry heritage
Call (440) 247-9496

Mon–Fri 9:00 AM - 4:30 PM · Sat By Appointment · Responses within 2 hrs

Schedule a Discovery Call

Tell us a little about your project. Our design team will reach out to learn about your goals, answer initial questions, and determine the best next step.